Save
Ask
Tour
Hide
Share
$799,000
24 Days On Site

4751 Red Rock Drive
Larkspur, CO 80118

For Sale|Single Family Residence|Active
4
Beds
3
Total Baths
1
Full Bath
2
Partial Baths
3,240
SqFt
$247
/SqFt
1972
Built
Subdivision:
Perry Park
County:
Douglas
Call Now: 303-681-3553
Is this the listing for you? We can help make it yours.
303-681-3553
4751 Red Rock Drive4751 Red Rock Drive4751 Red Rock Drive4751 Red Rock Drive
Save
Ask
Tour
Hide
Share

Mortgage Calculator

Monthly Payment (Est.)

$3,645
Calculator powered by Showcase IDX, a Constellation1 Company. Copyright ©2026 Information is deemed reliable but not guaranteed.

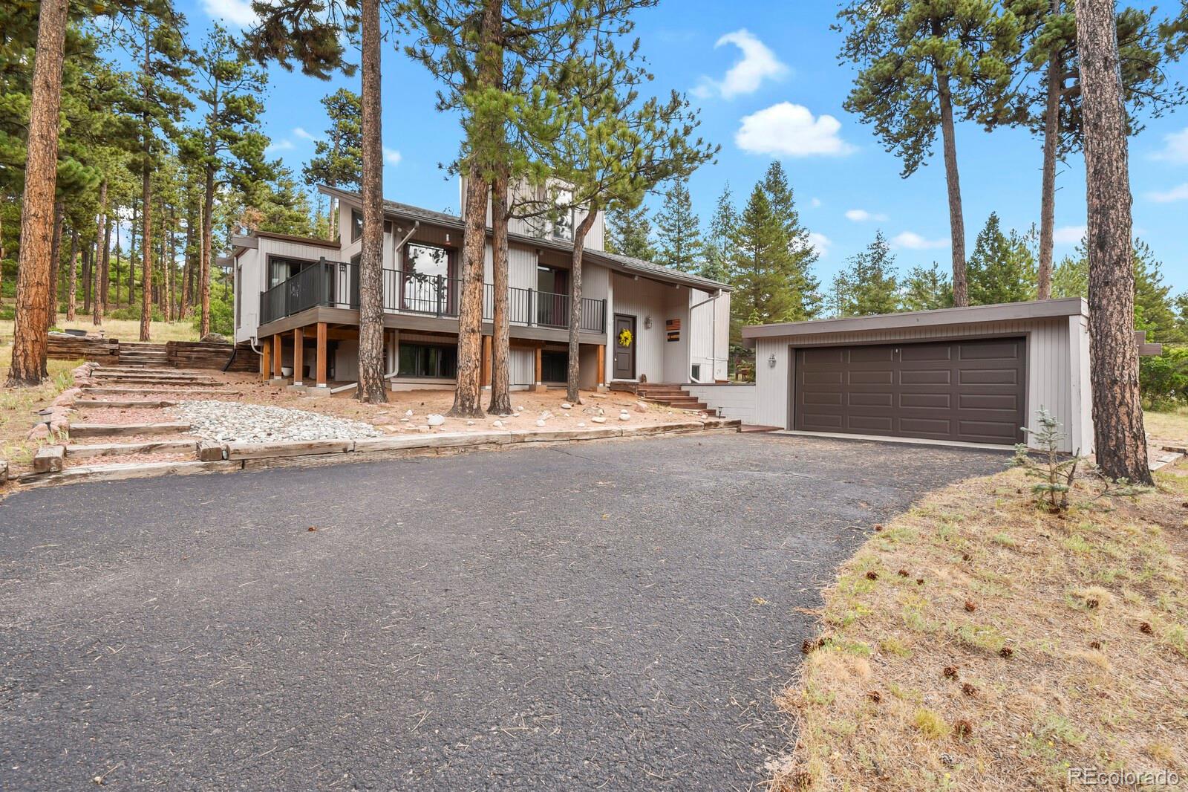
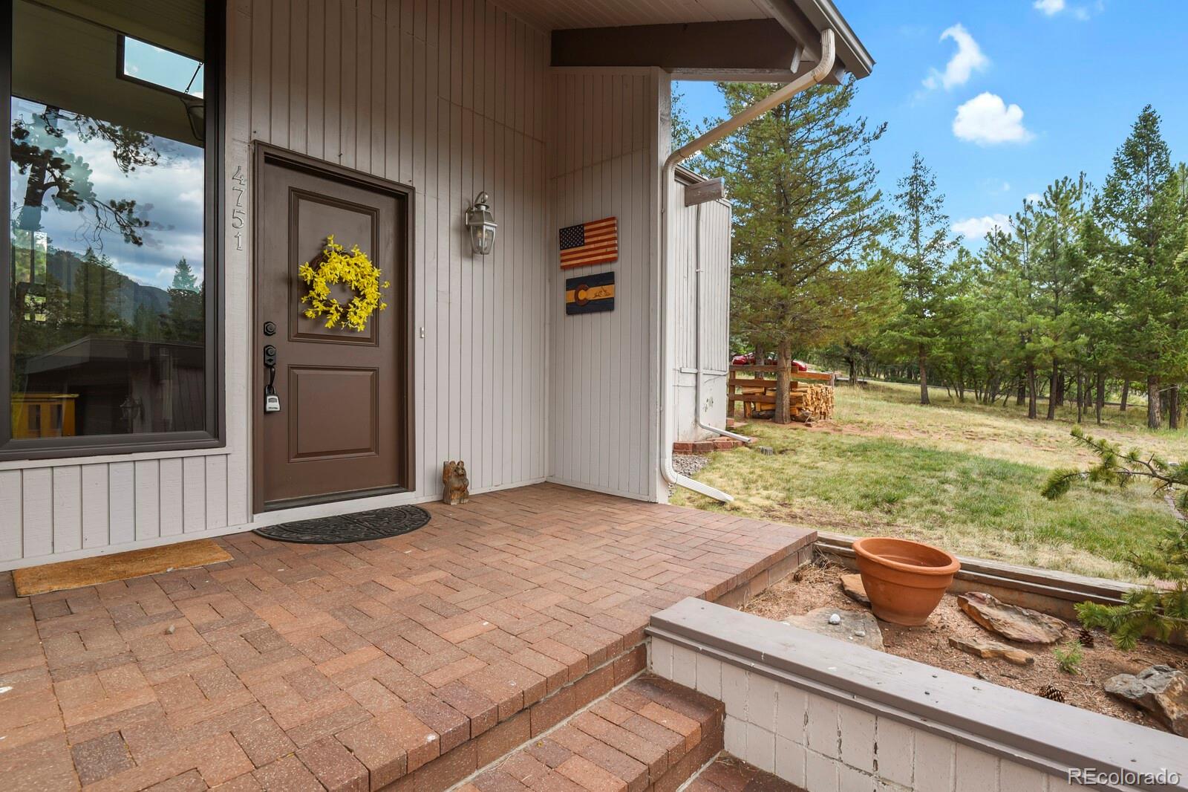
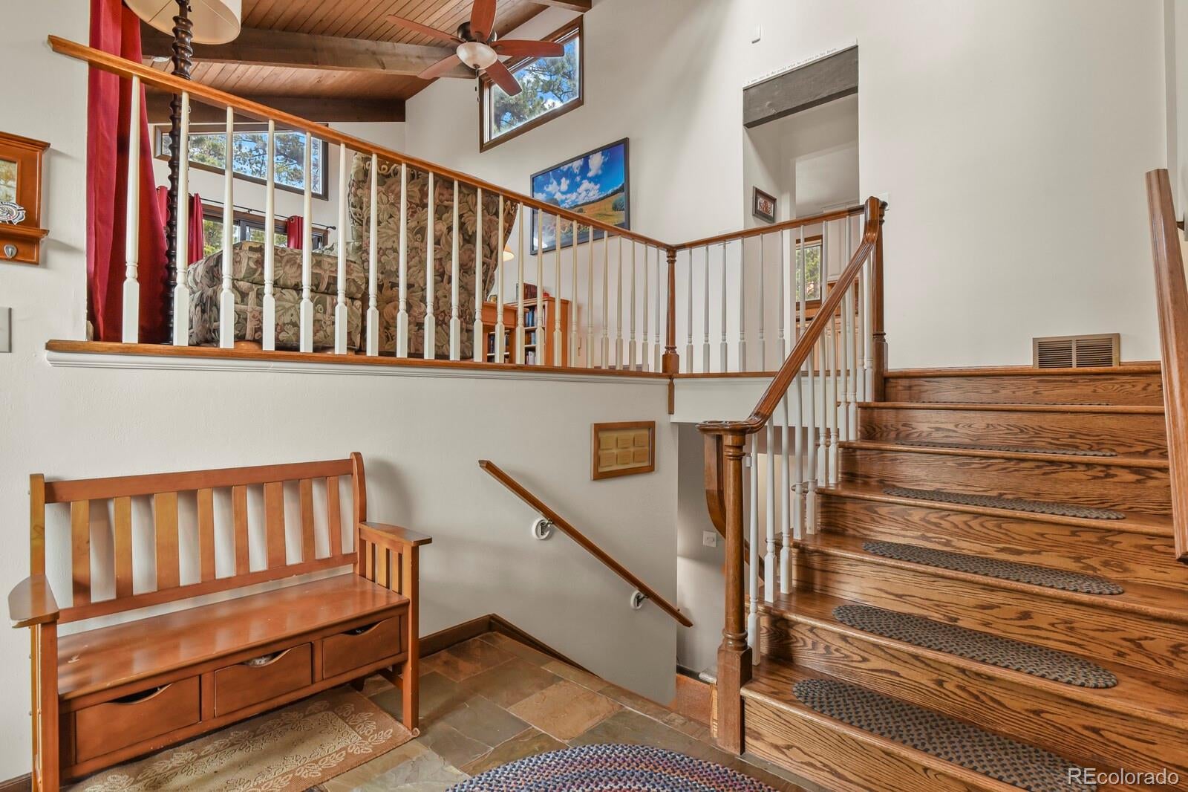
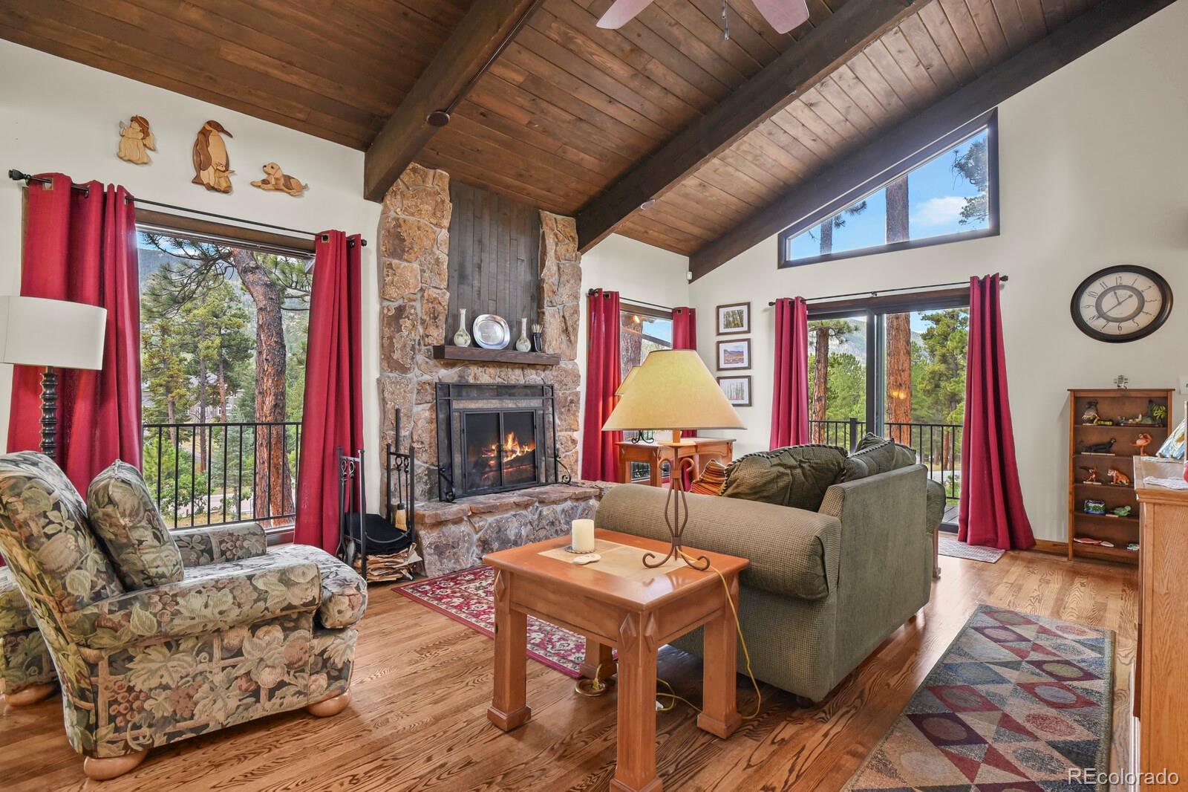
BACKS TO OPEN SPACE! Experience contemporary mountain living at its finest in this beautifully designed home, perfectly positioned to capture breathtaking mountain views and back to open space for exceptional privacy and tranquility. Soaring vaulted tongue-and-groove ceilings and an open floor plan create a light-filled, inviting atmosphere, while the stunning stone fireplace anchors the comfortable living room with warmth and character. The custom kitchen is thoughtfully designed with beautiful all-wood cabinetry, abundant workspace, and a generous pantry, making it ideal for everyday living and entertaining alike. The private primary suite overlooks the peaceful backyard, offering a quiet retreat with serene natural views. Secondary bedrooms feature private entrances, providing flexibility for guests, multigenerational living, or a home office. With three expansive living areas, there's room for everyone to gather or spread out, including a separate impressive 14.7'x30' multipurpose room perfect for recreation, fitness, hobbies, or media. Step outside to enjoy the new maintenance-free decking, where you'll savor the peaceful surroundings and exquisite mountain views that make this property truly special. Combining contemporary design, functional living spaces, and an unbeatable setting, this exceptional home offers the perfect balance of comfort, privacy, and natural beauty. Some highlights include new carpeting, new sliding doors, some new oversized custom windows, new dishwasher, water filtration system, new trex type decking, new furnace, rebuilt wood burning fireplace with new chimney, new garage door and opener. Home is well maintained with meticulous records including original building plans. Enjoy private golfing, social membership and dining at Perry Park Country Club! Multiple trails, parks, lakes, ponds, and equine opportunities all around you yet conveniently located just 20 min from Castle Rock or Monument. Make this fabulous house your home today!

Save
Ask
Tour
Hide
Share
Listing Snapshot
Price 
$799,000
Days On Site 
24 Days
Bedrooms 
4
Inside Area (SqFt) 
3,240 sqft
Total Baths 
3
Full Baths 
1
Partial Baths 
2
Lot Size 
1 Acre
Year Built 
1972
MLS® Number 
1735120
Status 
Active
Property Tax 
$5,038
HOA/Condo/Coop Fees 
N/A
Sq Ft Source 
Public Records
Friends & Family
Recent Activity
3 weeks agoListing updated with changes from the MLS®
4 weeks agoListing first seen on site
General Features
Acres 
1
Garage 
Yes
Garage Spaces 
2
Parking 
Concrete
Parking Spaces 
2
Property Sub Type 
Single Family Residence
Sewer 
Public Sewer
SqFt Above 
3240
SqFt Total 
3240
Style 
Contemporary
Utilities 
Natural Gas AvailableElectricity ConnectedNatural Gas Connected
Water Source 
Public
Zoning 
SR
Interior Features
Appliances 
DishwasherDisposalDouble OvenGas Water HeaterRangeRange HoodRefrigeratorWater Purifier
Fireplace 
Yes
Fireplace Features 
Family RoomLiving RoomWood Burning
Fireplaces 
2
Flooring 
CarpetTileWood
Heating 
Forced AirNatural Gas
Interior 
Built-in FeaturesEat-in KitchenEntrance FoyerHigh CeilingsHigh Speed InternetOpen FloorplanPantryVaulted Ceiling(s)Walk-In Closet(s)
Window Features 
Double Pane Windows
Bathroom Full 
Level - UpperDescription - Full bath conveniently located between the secondary bedrooms and thoughtfully designed for privacy between the vanity room and bath room.
Bathroom Three Quarter 
Level - UpperDescription - Unique vaulted ceilings and thoughtfully placed windows for great lighting and walk-in closet.
Bedroom 
Level - UpperDescription - Third bedroom with new carpet and private deck access via new sliding door.
Bonus Room 
Dimensions - 30 x 14.7Level - LowerDescription - A HUGE 14'7''x30' multipurpose room. Great for a home gym, crafting, home based business, or game room.
Dining Room 
Level - UpperDescription - Light and bright with front and rear deck access via brand new sliders!
Family Room 
Level - LowerDescription - Large family room with cozy stone fireplace. Great spot for wildlife viewing!
Kitchen 
Level - UpperDescription - All wood custom cabinetry featuring gas range, new dishwasher, double ovens, and pot filler at the sink for cooking or instant hot water for tea.
Laundry 
Level - LowerDescription - Oversized laundry room.
Living Room 
Level - UpperDescription - Beautiful vaulted ceiling and cozy stone fireplace. Deck access with brand new sliding door. Fireplace has been gutted, cleaned and reconstructed!
Save
Ask
Tour
Hide
Share
Exterior Features
Construction Details 
Wood Siding
Exterior 
Private Yard
Lot Features 
SlopedLandscapedRolling SlopeSecluded
Patio And Porch 
DeckPatio
Roof 
Composition
View 
Mountain(s)
Waterview 
Mountain(s)
Windows/Doors 
Double Pane Windows
Community Features
Financing Terms Available 
CashConventionalFHAVA Loan
Roads 
Paved
School District 
Douglas RE-1
Schools
School District
Douglas RE-1
Elementary School
Larkspur
Middle School
Castle Rock
High School
Castle View
Listing courtesy of HomeSmart anitawilkinson@hotmail.com


The content relating to real estate for sale in this Web site comes in part from the Internet Data eXchange ("IDX") program of METROLIST, INC., DBA RECOLORADO real estate listings held by brokers other than HomeSmart are marked with the IDX Logo. This information is being provided for the consumers' personal, non-commercial use and may not be used for any other purpose. All information subject to change and should be independently verified.

Neighborhood & Commute
Source: Walkscore
Save
Ask
Tour
Hide
Share