Save
Ask
Tour
Hide
Share
$944,410
42 Days On Site

4693 Cheyenne Drive
Larkspur, CO 80118

For Sale|Single Family Residence|Active
3
Beds
3
Total Baths
2
Full Baths
1
Partial Bath
2,016
SqFt
$468
/SqFt
1972
Built
Subdivision:
Perry Park
County:
Douglas
Call Now: 303-681-3553
Is this the listing for you? We can help make it yours.
303-681-3553
4693 Cheyenne Drive4693 Cheyenne Drive4693 Cheyenne Drive4693 Cheyenne Drive
Save
Ask
Tour
Hide
Share

Mortgage Calculator

Monthly Payment (Est.)

$4,309
Calculator powered by Showcase IDX, a Constellation1 Company. Copyright ©2026 Information is deemed reliable but not guaranteed.

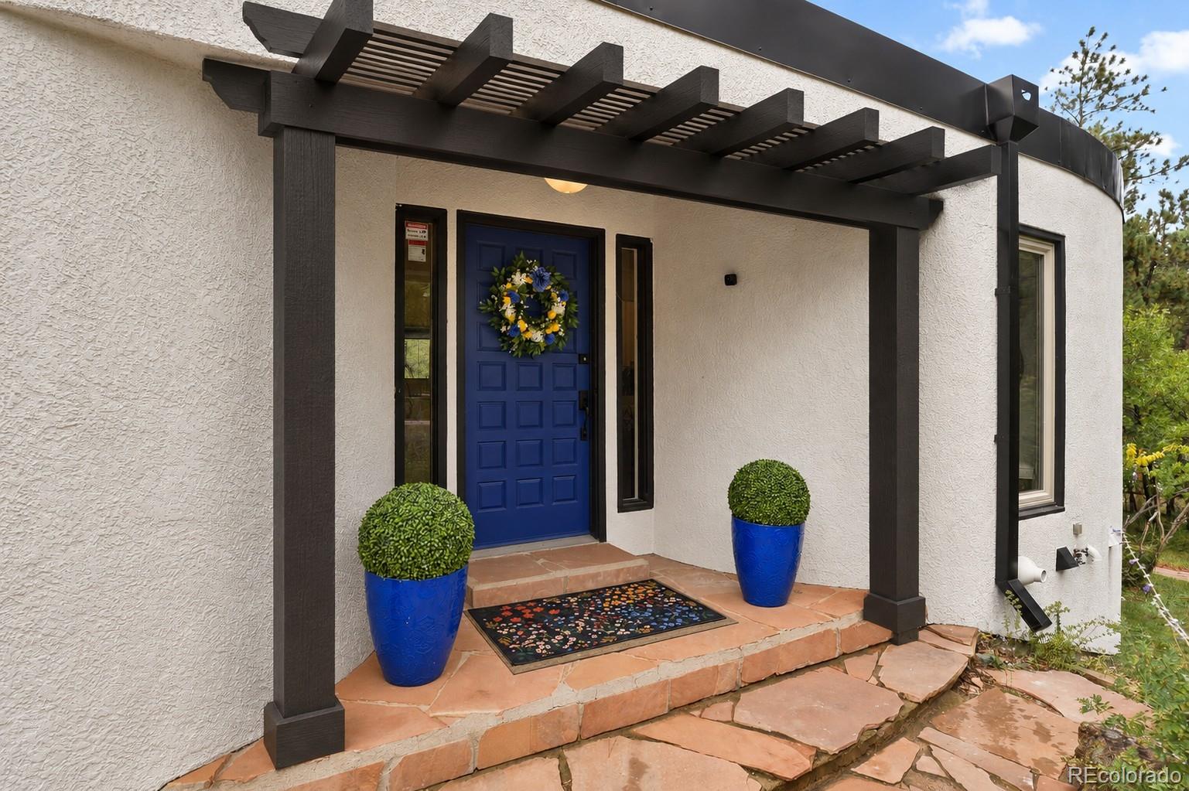
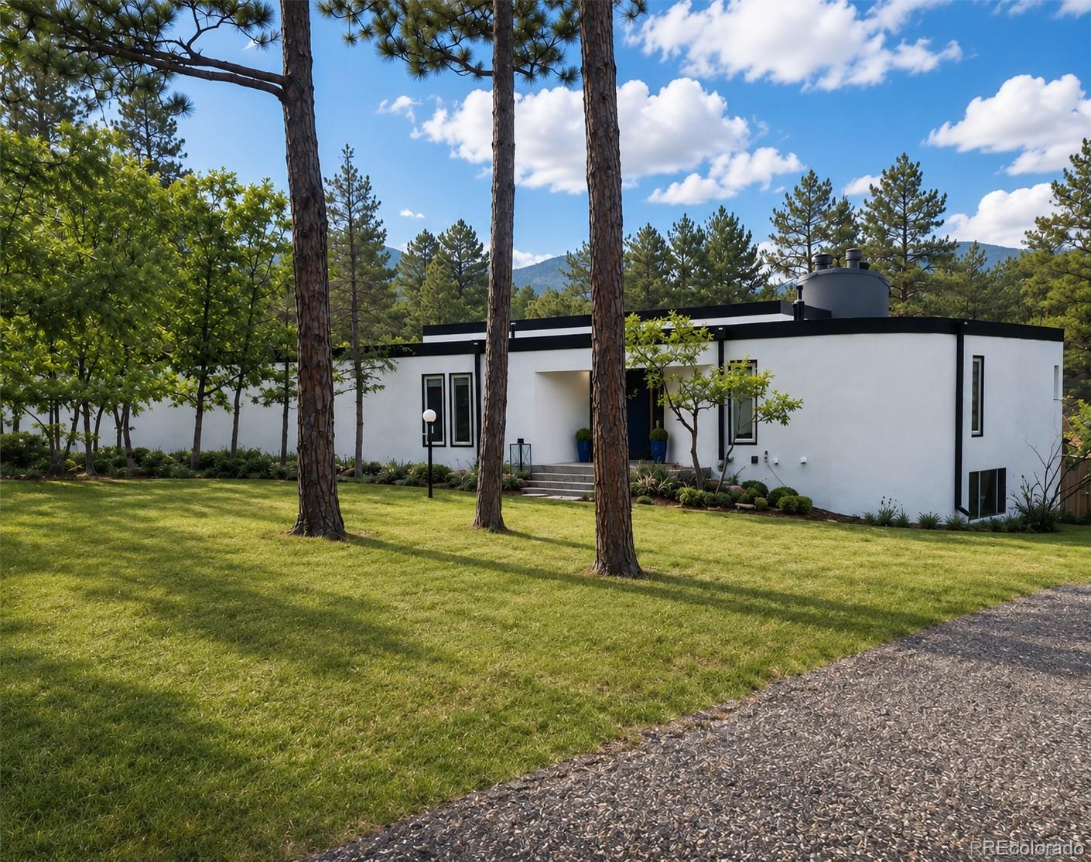
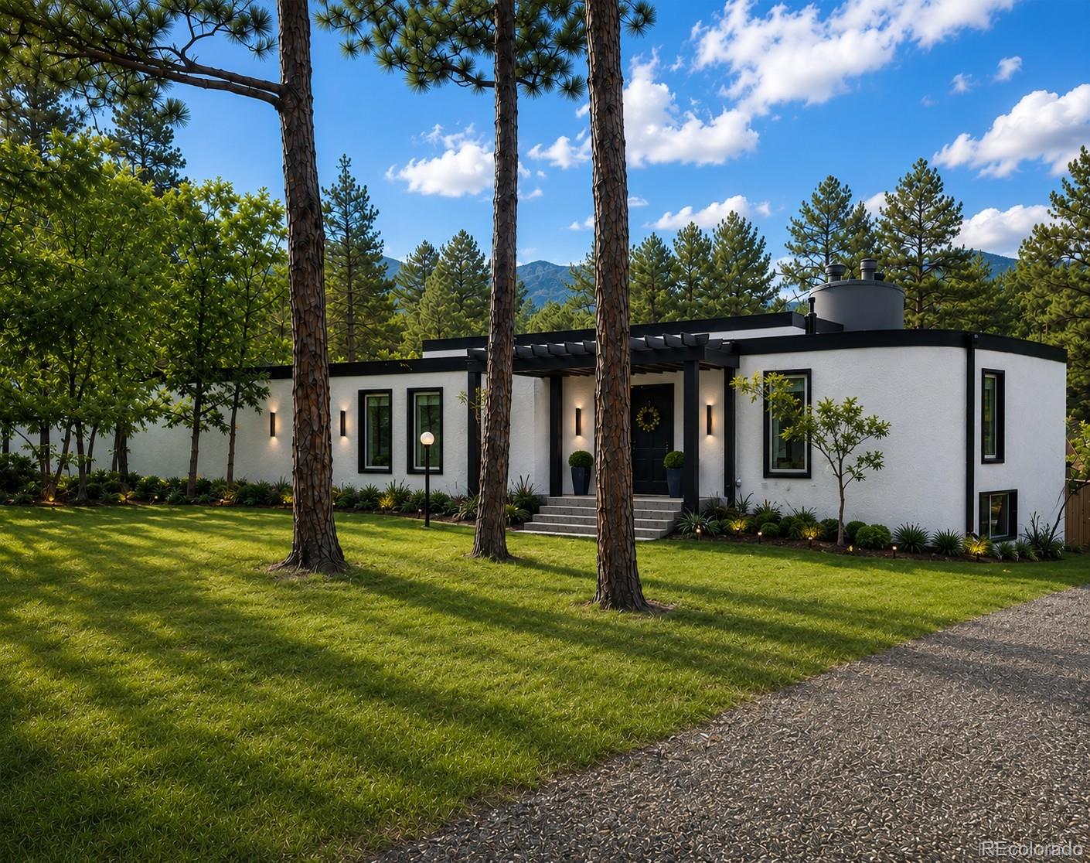
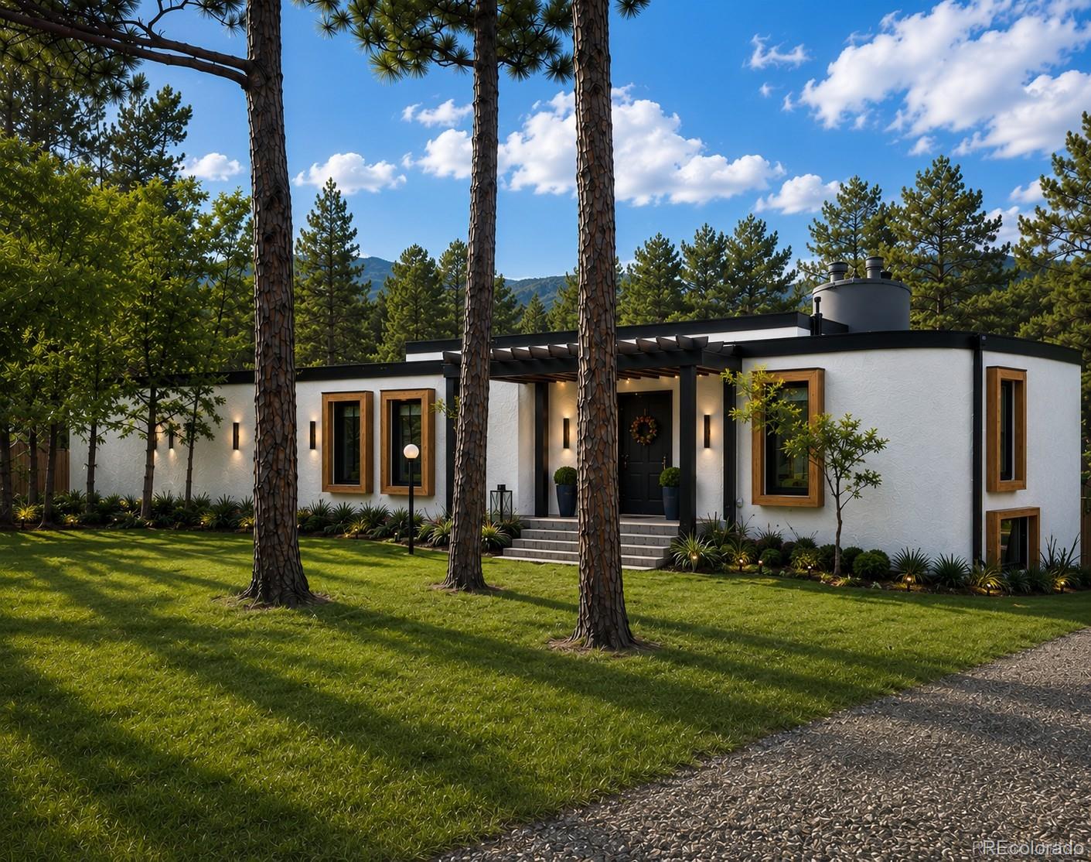
TIMELESS ARCHITECTURE, MODERN ELEGANCE & EXCEPTIONAL VALUE! This one-of-a-kind modern masterpiece offers sophisticated design in an extraordinary Perry Park setting. Nestled on nearly an acre of usable, tree-filled land, this exceptional 3-bed, 3-bath home offers 2,000+ square feet that lives large. More than $200K in recent improvements include a new roof, stucco exterior w/elastomeric coating, furnace, electrical panel, tankless water heater, newer windows, fresh interior paint and low-drought landscaping. Soaring 15-foot ceilings, a wall of windows and an open floor plan fill the home with natural light while blending indoor and outdoor living. Rich new red oak flooring upstairs and enameled concrete on the main level offer beauty and easy maintenance. The private primary suite features a fireplace, balcony, newly remodeled spa-inspired bath and walk-in closet. A guest bath and office/bedroom with Murphy bed complete the upper level. The kitchen features two oversized quartz islands perfect for entertaining. Arhaus chandeliers accent the great room, centered around a striking mid-century modern fireplace. Glass doors open to expansive decks, gardens and fruit trees. The property also includes a detached tiny house, authentic trapper cabin, outdoor shower and lower-level private-entry suite with bed and bath—ideal for guests, multigenerational living or rental potential. Enjoy allowable water collection, thriving gardens, outdoor fire pit, nearby Pike National Forest, neighborhood trails, restaurants and the seasonal farmers market. Some exterior photos have been virtually staged for design inspiration only. Depicted improvements are not included in the sale. Seller will not install or pay for depicted improvements. Buyer and Buyer's Agent to verify all information, including measurements, square footage, permitted uses and county records.

Save
Ask
Tour
Hide
Share
Listing Snapshot
Price 
$944,410
Days On Site 
42 Days
Bedrooms 
3
Inside Area (SqFt) 
2,016 sqft
Total Baths 
3
Full Baths 
2
Partial Baths 
1
Lot Size 
0.86 Acres
Year Built 
1972
MLS® Number 
1855213
Status 
Active
Property Tax 
$3,673
HOA/Condo/Coop Fees 
N/A
Sq Ft Source 
Appraiser
Friends & Family
Recent Activity
3 days agoListing updated with changes from the MLS®
2 weeks agoPrice changed to $944,410
a month agoStatus changed to Active
a month agoListing first seen on site
General Features
Acres 
0.86
Attached Garage 
Yes
Direction Faces 
East
Foundation 
Block
Garage 
Yes
Garage Spaces 
2
Levels 
One
Parking 
AsphaltLightedStorageAttached
Parking Spaces 
8
Property Condition 
Updated/Remodeled
Property Sub Type 
Single Family Residence
Security 
Carbon Monoxide Detector(s)Smoke Detector(s)
Sewer 
Public Sewer
SqFt Above 
1982
SqFt Below 
34
SqFt Total 
2076
Style 
Contemporary
Utilities 
Natural Gas AvailableCable AvailableElectricity AvailableNatural Gas ConnectedPhone Available
Water Source 
Public
Zoning 
SR
Interior Features
Appliances 
OvenConvection OvenDishwasherDisposalDown DraftDryerMicrowaveRangeRefrigeratorSelf Cleaning OvenTankless Water HeaterWasherWater Purifier
Basement 
DaylightExterior EntryFinishedFullInterior EntryWalk-Out Access
Cooling 
Ceiling Fan(s)Other
Fireplace 
Yes
Fireplace Features 
Master BedroomGas LogGreat RoomWood Burning
Fireplaces 
2
Flooring 
CarpetConcreteWood
Furnished 
Negotiable
Heating 
Forced Air
Interior 
Ceiling Fan(s)Eat-in KitchenEntrance FoyerHigh CeilingsHigh Speed InternetIn-Law FloorplanKitchen IslandOpen FloorplanVaulted Ceiling(s)Walk-In Closet(s)Wired for Data
Laundry Features 
In Unit
Main Level Bedrooms 
2
Window Features 
Double Pane WindowsSkylight(s)Window CoveringsWindow Treatments
Bathroom Full 
Level - BasementDescription - Antique claw foot tub w/shower. Fully tiled
Bathroom Three Quarter 
Level - MainDescription - Guest Bathroom Main Floor
Bedroom 
Dimensions - 17 x 13Level - MainDescription - Large Primary with gas fireplace and private balcony
Dining Room 
Level - MainDescription - Amazing natural light and gorgeous Arhaus chandelier
Kitchen 
Dimensions - 22 x 19Level - MainDescription - Quartz countertops, 2 islands with SS appliances
Laundry 
Level - BasementDescription - Washer & Dryer included
Save
Ask
Tour
Hide
Share
Exterior Features
Construction Details 
Stucco
Exterior 
BalconyFire PitGardenLightingPrivate Yard
Fencing 
FencedFull
Lot Features 
WoodedLandscapedMany TreesSprinklers In Rear
Patio And Porch 
CoveredDeckPatio
Roof 
Membrane
View 
Mountain(s)
Waterview 
Mountain(s)
Windows/Doors 
Double Pane WindowsSkylight(s)Window CoveringsWindow Treatments
Community Features
Financing Terms Available 
CashConventionalVA Loan
Roads 
Gravel
School District 
Douglas RE-1
Schools
School District
Douglas RE-1
Elementary School
Larkspur
Middle School
Castle Rock
High School
Castle View
Listing courtesy of HomeSmart debrawallingford@msn.com


The content relating to real estate for sale in this Web site comes in part from the Internet Data eXchange ("IDX") program of METROLIST, INC., DBA RECOLORADO real estate listings held by brokers other than HomeSmart are marked with the IDX Logo. This information is being provided for the consumers' personal, non-commercial use and may not be used for any other purpose. All information subject to change and should be independently verified.

Neighborhood & Commute
Source: Walkscore
Save
Ask
Tour
Hide
Share