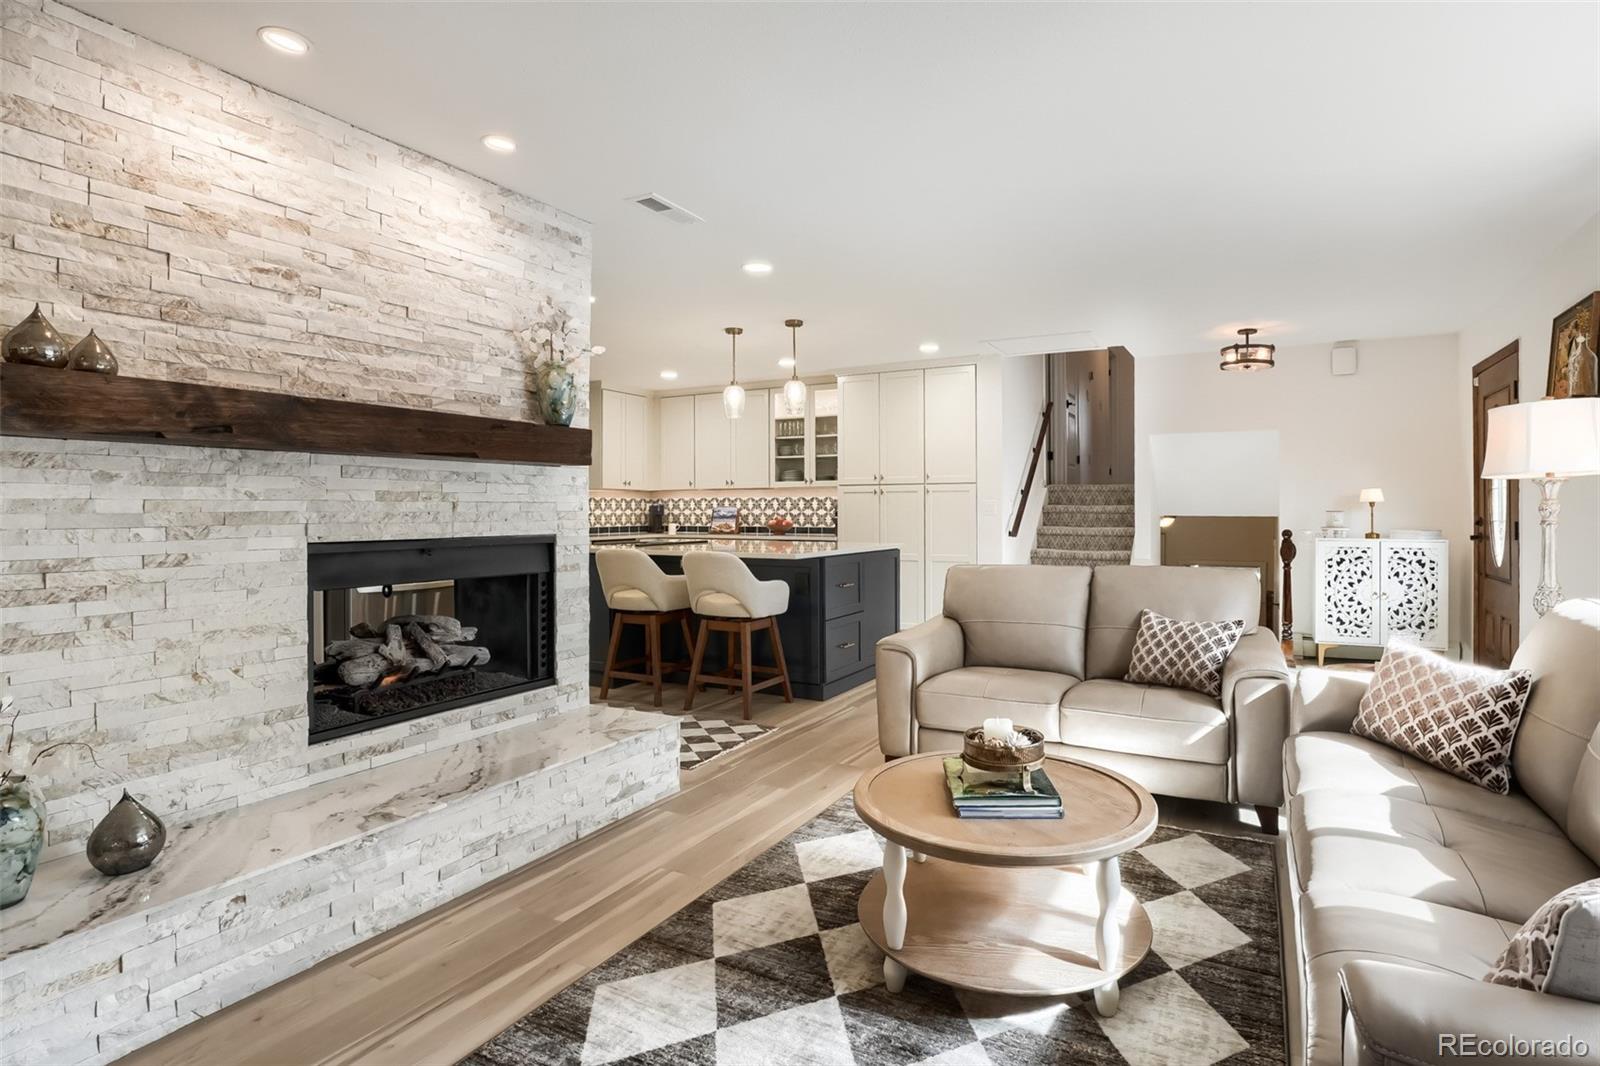
Experience the perfect blend of modern luxury and Colorado outdoor living in this beautifully updated 4-bedroom, 3-bath home in The Pinery. Set on a private, tree-lined lot with peaceful natural surroundings, this home features an airy open-concept layout, brand-new luxury plank flooring, and a striking stacked-stone, double-sided gas fireplace, shared by the Dining, Family and Living Rooms.
The remodeled chef’s kitchen showcases quartz countertops, Italian tile backsplash, induction range, microwave drawer, and a dedicated wine fridge. All bathrooms have been tastefully renovated, and solid-core interior doors add elevated quality throughout.
The finished walkout basement extends your living space and opens directly to an exceptional backyard retreat. Enjoy an in-ground swimming pool (2020) with automatic safety cover, a hot tub, built-in firepit, and a partially enclosed “Colorado Room” plus an expansive upper deck, ideal for year-round relaxation and entertaining. Mature trees, a spacious lawn, and a 10x12 storage shed complete the outdoor oasis.
Major upgrades include a new roof (2024), brand-new boiler (2026), central A/C (2021), double-pane windows with new solar screens, attic fan, and updated garage door with new opener. Located in a scenic golf-course community served by the Douglas County School District, this home offers comfort, privacy, and exceptional indoor-outdoor living.
Listing Snapshot
Inside Area (SqFt)
2,550 sqft
HOA/Condo/Coop Fees
$2.75 monthly
Sq Ft Source
Public Records
Recent Activity
| yesterday | | Listing updated with changes from the MLS® |
| yesterday | | Status changed to Active |
| 6 days ago | | Listing first seen on site |
General Features
Property Sub Type
Single Family Residence
Security
Carbon Monoxide Detector(s)Smoke Detector(s)
Utilities
Natural Gas AvailableCable AvailableElectricity AvailableElectricity ConnectedNatural Gas Connected
Interior Features
Appliances
DishwasherDisposalDryerMicrowaveRangeRange HoodRefrigeratorWasher
Basement
FinishedFullWalk-Out Access
Cooling
Ceiling Fan(s)Attic FanCentral Air
Fireplace Features
GasGas LogGreat Room
Flooring
CarpetLaminateTileWood
Heating
BaseboardHot Water
Interior
Breakfast BarBuilt-in FeaturesCeiling Fan(s)Kitchen IslandOpen FloorplanPantrySmart ThermostatWalk-In Closet(s)
Window Features
Double Pane WindowsWindow CoveringsWindow Treatments
Bathroom Full
Level - Upper
Bathroom Three Quarter
Level - Basement
Bedroom
Dimensions - 11 x 10Level - UpperDescription - NICE SIZE, CARPET, NEWER LIGHTING
Dining Room
Dimensions - 13 x 10Level - MainDescription - BEAUTIFUL FIXTURES, OPEN AND AIRY, ENGINEERED HARDWOOD
Family Room
Dimensions - 15 x 15Level - MainDescription - CONVENIENT MAIN FLOOR JUST OFF THE KITCHEN, COZY, LARGE WINDOWS, FIREPLACE SEE THROUGH, NEW LIGHTING FIXTURES, OPENS UP TO THE OUTDOOR UPPER DECK
Kitchen
Dimensions - 14 x 14Level - MainDescription - REMODELED, DESIGNER LIGHTING, NEW FIXTURES, NEW CABINETS, OPEN & BRIGHT, LARGE ISLAND, QUARTZ COUNTERS, UPGRADED APPLIANCES, INDUCTION OVEN, (GAS HOOK UP-STILL THERE) ISLAND MICROWAVE, WINE COOLER, FARM SINK, REFRIGERATOR, BEAUTIFUL ENGINEERED FLOORS
Laundry
Dimensions - 8 x 7Level - BasementDescription - NICE SIZE, WET SINK, CABINETS AND PLENTY OF STORAGE
Living Room
Dimensions - 30 x 13Level - MainDescription - SEE THROUGH FIREPLACE, OPEN AND BRIGHT, BEAUTIFUL ENGINEERED WOOD FLOORS, NEW LIGHTING
Exterior Features
Construction Details
FrameStucco
Exterior
Fire PitGardenGas GrillPrivate YardRain Gutters
Lot Features
Corner LotGreenbeltLandscapedMany TreesNear Public TransitSprinklers In FrontSprinklers In Rear
Patio And Porch
DeckFront PorchPatio
Pool Features
Outdoor Pool
Windows/Doors
Double Pane WindowsWindow CoveringsWindow Treatments
Community Features
Financing Terms Available
CashConventionalFHAVA Loan
HOA Fee Frequency
Annually
School District
Douglas RE-1
Schools
School DistrictDouglas RE-1
Elementary SchoolNortheast
Listing courtesy of Keller Williams DTC dougwhittaker@kw.com

The content relating to real estate for sale in this Web site comes in part from the Internet Data eXchange ("IDX") program of METROLIST, INC., DBA RECOLORADO real estate listings held by brokers other than Keller Williams DTC are marked with the IDX Logo. This information is being provided for the consumers' personal, non-commercial use and may not be used for any other purpose. All information subject to change and should be independently verified.
Source: Walkscore



Did you know? You can invite friends and family to your search. They can join your search, rate and discuss listings with you.