Save
Ask
Tour
Hide
Share
$1,289,000
1 Day On Site

8124 Bannock Drive
Larkspur, CO 80118

For Sale|Single Family Residence|Active
3
Beds
4
Total Baths
3
Full Baths
1
Partial Bath
3,443
SqFt
$374
/SqFt
2026
Built
Subdivision:
Perry Park
County:
Douglas
Call Now: 303-681-3553
Is this the listing for you? We can help make it yours.
303-681-3553
8124 Bannock Drive8124 Bannock Drive
Save
Ask
Tour
Hide
Share

Mortgage Calculator

Monthly Payment (Est.)

$5,881
Calculator powered by Showcase IDX, a Constellation1 Company. Copyright ©2026 Information is deemed reliable but not guaranteed.

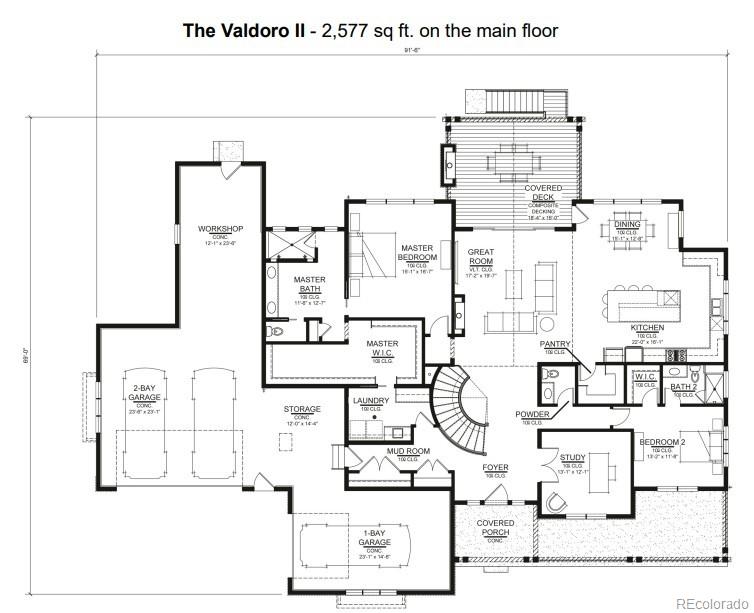
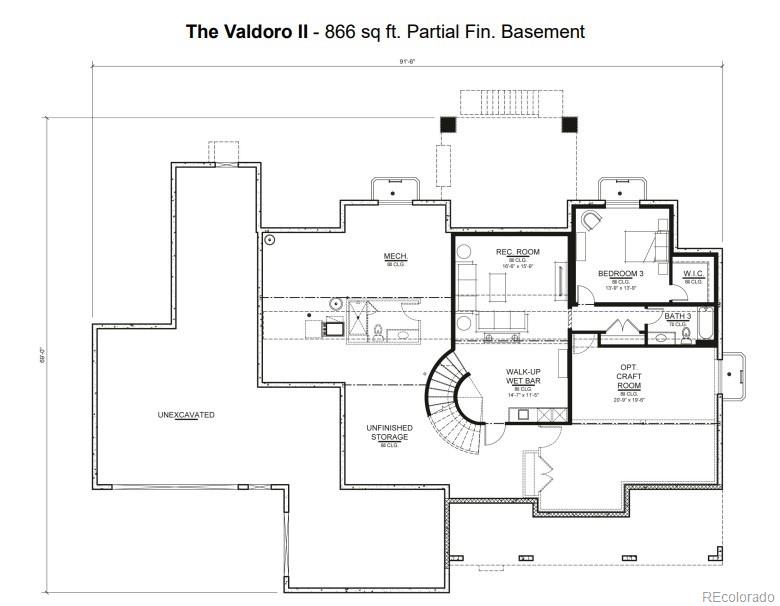
Valdoro II framed out now and Available to walk-thru now! Just acquired the lot in late June - Beautifully treed, slightly sloped for perfect walkout (deck with partial cover above and patio below).Nearly an acre - super quiet, private street for walks in the trees. Our Valdoro II is now improved with a primary closet doubled in size and a partial tandem 3 car garage (allowing for a 4th car or shop - your choice). Middle garage space has extra depth for two vehicles. Most open entry with curved staircase and vaulted 13' ceiling in grand room, with huge (entertaining setup) kitchen attached. Our modified Valdoro II is a hit with everyone! Drive by the one at 5885 S Pike Dr & contact Jim to have 10 min phone conference - Prelim consult - Walk-thru or home and lot walk. Better hurry on this!

Save
Ask
Tour
Hide
Share
Listing Snapshot
Price 
$1,289,000
Days On Site 
1 Day
Bedrooms 
3
Inside Area (SqFt) 
3,443 sqft
Total Baths 
4
Full Baths 
3
Partial Baths 
1
Lot Size 
0.9 Acres
Year Built 
2026
MLS® Number 
2176713
Status 
Active
Property Tax 
$13,170
HOA/Condo/Coop Fees 
N/A
Sq Ft Source 
Builder
Friends & Family
Recent Activity
yesterdayListing updated with changes from the MLS®
yesterdayListing first seen on site
General Features
Acres 
0.9
Attached Garage 
Yes
Garage 
Yes
Garage Spaces 
3
Levels 
One
Parking 
Attached
Parking Spaces 
3
Property Sub Type 
Single Family Residence
Sewer 
Public Sewer
SqFt Above 
2577
SqFt Below 
866
SqFt Total 
5154
Water Source 
Public
Zoning 
SR
Interior Features
Basement 
Full
Heating 
Forced Air
Main Level Bedrooms 
2
Bathroom Full 
Level - Main
Bathroom Half 
Level - Main
Bedroom 
Dimensions - 14 x 13Level - Basement
Family Room 
Dimensions - 28 x 16Level - Basement
Living Room 
Dimensions - 20 x 18Level - Main
Office 
Dimensions - 13 x 12Level - Main
Save
Ask
Tour
Hide
Share
Exterior Features
Construction Details 
Frame
Lot Features 
Sloped
Roof 
Composition
Community Features
Financing Terms Available 
CashConventional
Roads 
Paved
School District 
Douglas RE-1
Schools
School District
Douglas RE-1
Elementary School
Larkspur
Middle School
Castle Rock
High School
Castle View
Listing courtesy of The Cutting Edge katie.ely77@yahoo.com


The content relating to real estate for sale in this Web site comes in part from the Internet Data eXchange ("IDX") program of METROLIST, INC., DBA RECOLORADO real estate listings held by brokers other than The Cutting Edge are marked with the IDX Logo. This information is being provided for the consumers' personal, non-commercial use and may not be used for any other purpose. All information subject to change and should be independently verified.

Neighborhood & Commute
Source: Walkscore
Save
Ask
Tour
Hide
Share