Save
Ask
Tour
Hide
Share
$975,000
17 Days On Site

17715 Merryhill Court
Monument, CO 80132

For Sale|Single Family Residence|Active
5
Beds
4
Total Baths
3
Full Baths
1
Partial Bath
3,232
SqFt
$302
/SqFt
1986
Built
Subdivision:
Bent Tree I
County:
El Paso
Call Now: 303-681-3553
Is this the listing for you? We can help make it yours.
303-681-3553
17715 Merryhill Court17715 Merryhill Court17715 Merryhill Court17715 Merryhill Court
Save
Ask
Tour
Hide
Share

Mortgage Calculator

Monthly Payment (Est.)

Enter an interest rate to see your estimated monthly payment.
Calculator powered by Showcase IDX, a Constellation1 Company. Copyright ©2026 Information is deemed reliable but not guaranteed.

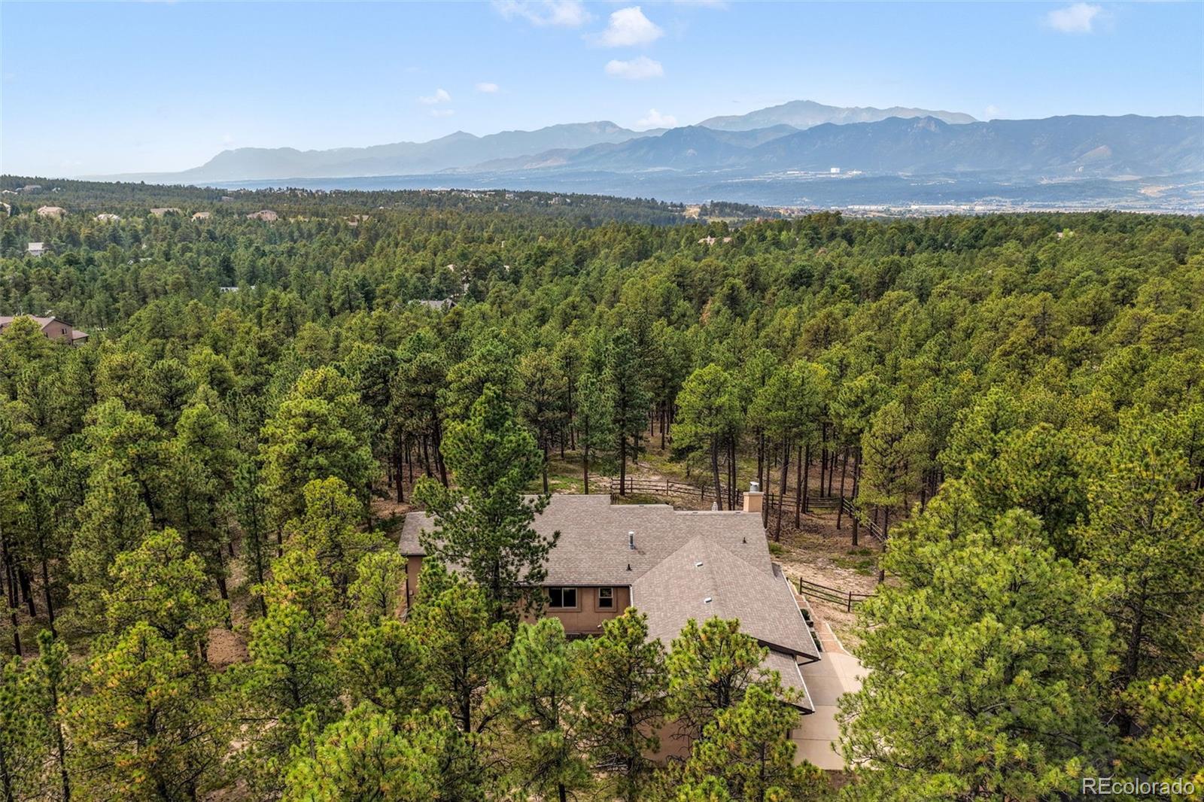
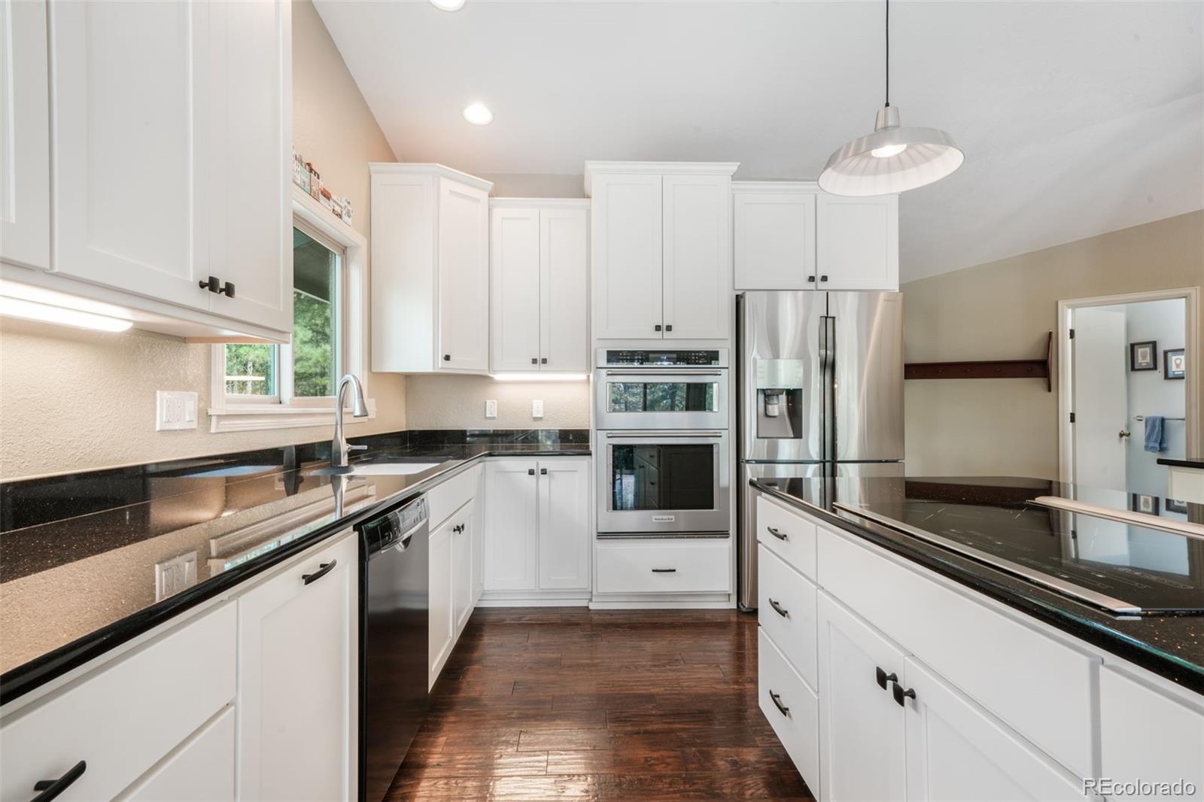
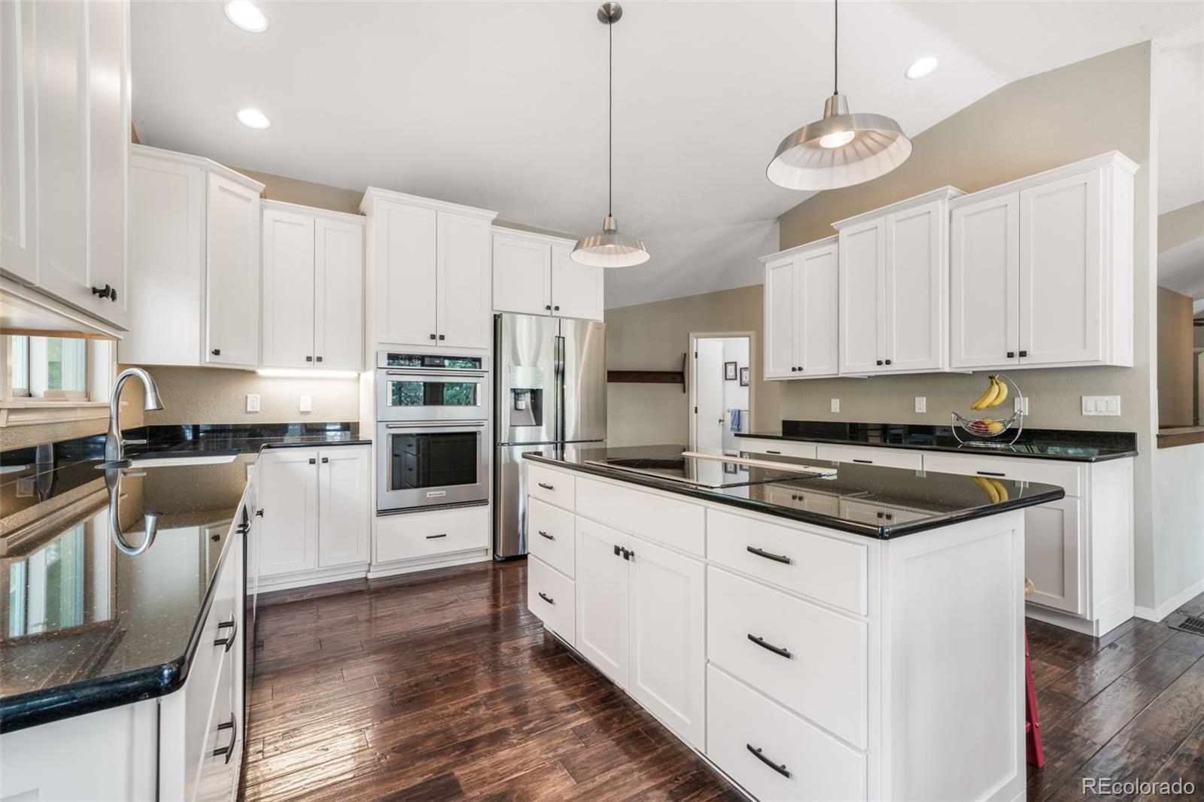
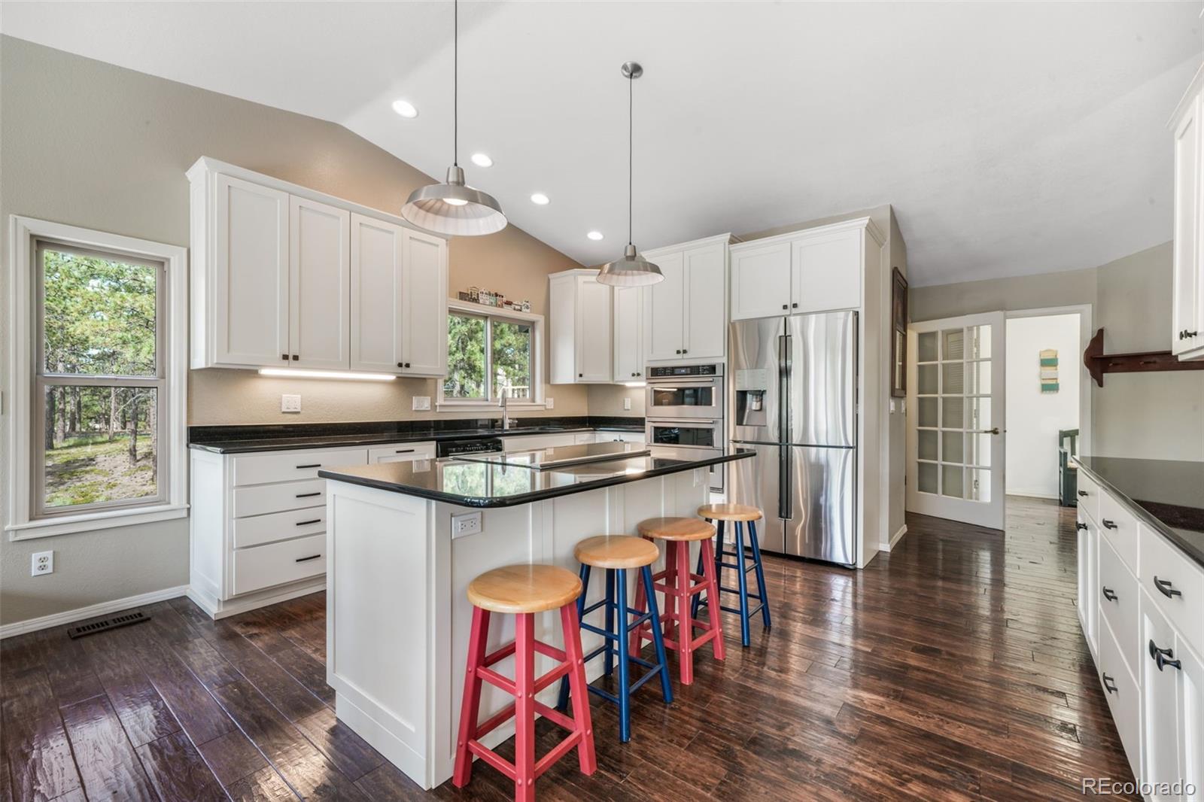
Discover Colorado acreage living on 3.71 treed acres in Monument’s desirable Bent Tree community! Tucked at the end of a quiet cul-de-sac, this spacious 5-bedroom, 4-bath home combines privacy, Pikes Peak and mountain views, an oversized 3-car garage, and a full walkout basement in sought-after Lewis-Palmer School District 38. Mature trees surround the property, while an expansive paved driveway provides generous parking and access. Inside, hand-scraped wood floors lead to a beautifully remodeled kitchen with granite countertops, center island, soft-close cabinetry, stainless steel appliances, and Bosch induction cooktop and dishwasher. The open living and dining areas feature vaulted ceilings, abundant natural light, a wood-burning fireplace, and Pikes Peak views through newer double-pane windows. French doors open to a dedicated main-level office with deck access. The spacious primary suite also opens to the deck and features a walk-in closet, wood beam detail, and private 5-piece bath with dual sinks, jetted tub, and walk-in shower. Two additional bedrooms, full bath, half bath, mudroom, and main-level laundry complete the main floor. The walkout basement offers two additional bedrooms, a full bath, family room, recreation space, and extensive storage/workshop areas—ideal for guests, hobbies, fitness, entertaining, or flexible living. Enjoy composite decking, a covered patio, fenced backyard, mature trees, mountain scenery, and the privacy of acreage living. Served by a domestic well and septic system. Ideally located with easy access to I-25 and Highway 83, offering a convenient location between Colorado Springs and Denver with quick access to downtown Monument, shopping, restaurants, entertainment, and everyday conveniences.

Save
Ask
Tour
Hide
Share
Listing Snapshot
Price 
$975,000
Days On Site 
17 Days
Bedrooms 
5
Inside Area (SqFt) 
3,232 sqft
Total Baths 
4
Full Baths 
3
Partial Baths 
1
Lot Size 
3.71 Acres
Year Built 
1986
MLS® Number 
2178555
Status 
Active
Property Tax 
$3,315
HOA/Condo/Coop Fees 
$10 monthly
Sq Ft Source 
Public Records
Friends & Family
Recent Activity
2 weeks agoListing updated with changes from the MLS®
2 weeks agoStatus changed to Active
3 weeks agoListing first seen on site
General Features
Acres 
3.71
Attached Garage 
Yes
Foundation 
Slab
Garage 
Yes
Garage Spaces 
3
Levels 
One
Parking 
AsphaltOversizedAttached
Parking Spaces 
3
Pets 
Yes
Property Sub Type 
Single Family Residence
Security 
Carbon Monoxide Detector(s)Smoke Detector(s)
Sewer 
Septic Tank
SqFt Above 
1951
SqFt Below 
1281
SqFt Total 
3912
Utilities 
Natural Gas AvailableCable AvailableElectricity ConnectedNatural Gas Connected
Water Source 
PrivateWell
Zoning 
RR-2.5
Interior Features
Appliances 
CooktopDishwasherDisposalDryerMicrowaveOvenRefrigeratorWasher
Basement 
FinishedFullWalk-Out Access
Cooling 
Ceiling Fan(s)None
Fireplace 
Yes
Fireplace Features 
Dining RoomWood Burning
Fireplaces 
1
Flooring 
CarpetTileVinylWood
Heating 
Forced AirNatural Gas
Interior 
Ceiling Fan(s)Granite CountersHigh CeilingsHigh Speed InternetKitchen IslandVaulted Ceiling(s)Walk-In Closet(s)
Laundry Features 
Sink
Main Level Bedrooms 
3
Window Features 
Double Pane Windows
Bathroom Full 
Level - MainDescription - Tub/Shower Combo
Bathroom Half 
Level - MainDescription - Natural Wood
Bedroom 
Dimensions - 18 x 14Level - MainDescription - Bath Adjoins, Carpet, Ceiling Fan, Wood Beams, Walk-in Closet, Walk-out
Bonus Room 
Dimensions - 18 x 12Level - BasementDescription - Rec Room, Carpet
Dining Room 
Dimensions - 14 x 17Level - MainDescription - Breakfast Nook, Firepalce
Family Room 
Dimensions - 17 x 11Level - MainDescription - Natural wood, Pikes Peak View, Ceiling Fan, Vaulted Ceiling
Kitchen 
Dimensions - 11 x 16Level - MainDescription - Natural Wood, Island, Granite, SS Appliances, Induction Cooktop
Laundry 
Dimensions - 12 x 6Level - MainDescription - Electric Hook-up, Window, Tile, Washer/Dryer incl., Sink, Shelves,
Living Room 
Dimensions - 18 x 15Level - BasementDescription - Carpet, Tile, Walk-out
Mud Room 
Dimensions - 6 x 9Level - MainDescription - Door to Garage, Natural Wood, Window
Office 
Dimensions - 14 x 12Level - MainDescription - French Doors, Carpet, Walk-out
Utility Room 
Dimensions - 18 x 29Level - BasementDescription - Extra Storage
Save
Ask
Tour
Hide
Share
Exterior Features
Construction Details 
FrameStucco
Exterior 
Private Yard
Fencing 
Partial
Lot Features 
Cul-De-SacMany Trees
Patio And Porch 
CoveredDeckPatio
Roof 
Composition
Spa Features 
Bath
View 
Mountain(s)
Waterview 
Mountain(s)
Windows/Doors 
Double Pane Windows
Community Features
Association Fee 
$120.0
Association Fee Frequency 
Annually
School District 
Lewis-Palmer 38
Financing Terms Available 
CashConventionalVA Loan
Roads 
Paved
Schools
School District
Lewis-Palmer 38
Elementary School
Prairie Winds
Middle School
Lewis-Palmer
High School
Lewis-Palmer
Listing courtesy of eXp Realty, LLC aimee@fletcherteam.net


The content relating to real estate for sale in this Web site comes in part from the Internet Data eXchange ("IDX") program of METROLIST, INC., DBA RECOLORADO real estate listings held by brokers other than eXp Realty, LLC are marked with the IDX Logo. This information is being provided for the consumers' personal, non-commercial use and may not be used for any other purpose. All information subject to change and should be independently verified.

Neighborhood & Commute
Source: Walkscore
Save
Ask
Tour
Hide
Share