Save
Ask
Tour
Hide
Share
$639,000
27 Days On Site

19900 Indian Summer Lane
Monument, CO 80132

For Sale|Single Family Residence|Active Under Contract
3
Beds
3
Total Baths
2
Full Baths
1
Partial Bath
2,937
SqFt
$218
/SqFt
1984
Built
Subdivision:
Woodmoor
County:
El Paso
Call Now: 303-681-3553
Is this the listing for you? We can help make it yours.
303-681-3553
19900 Indian Summer Lane19900 Indian Summer Lane19900 Indian Summer Lane19900 Indian Summer Lane
Save
Ask
Tour
Hide
Share

Mortgage Calculator

Monthly Payment (Est.)

Enter an interest rate to see your estimated monthly payment.
Calculator powered by Showcase IDX, a Constellation1 Company. Copyright ©2026 Information is deemed reliable but not guaranteed.

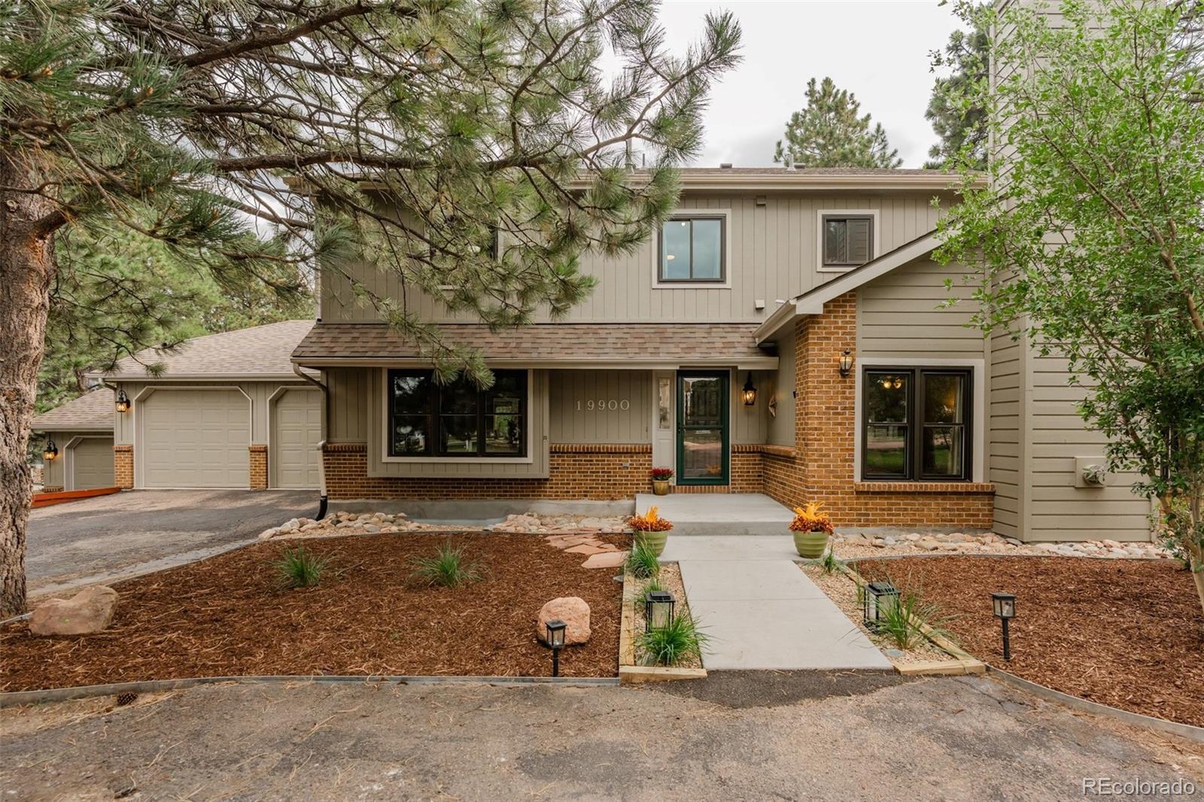
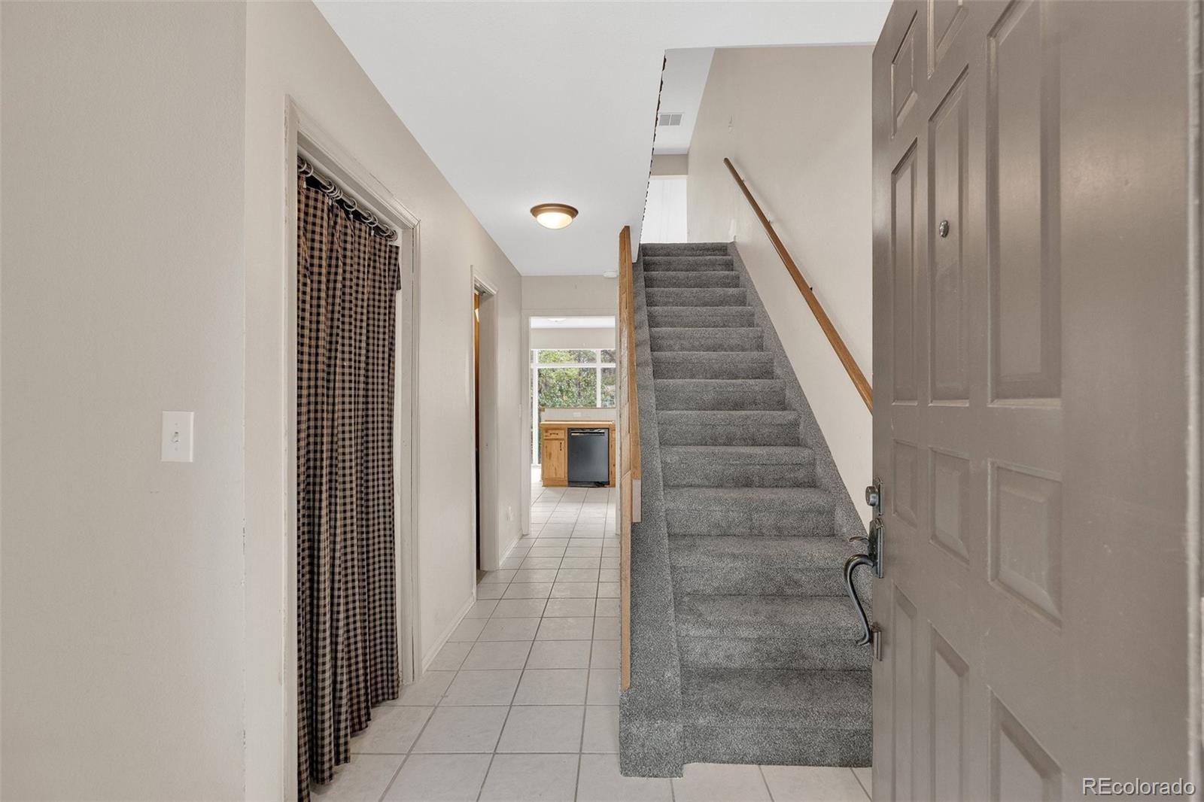
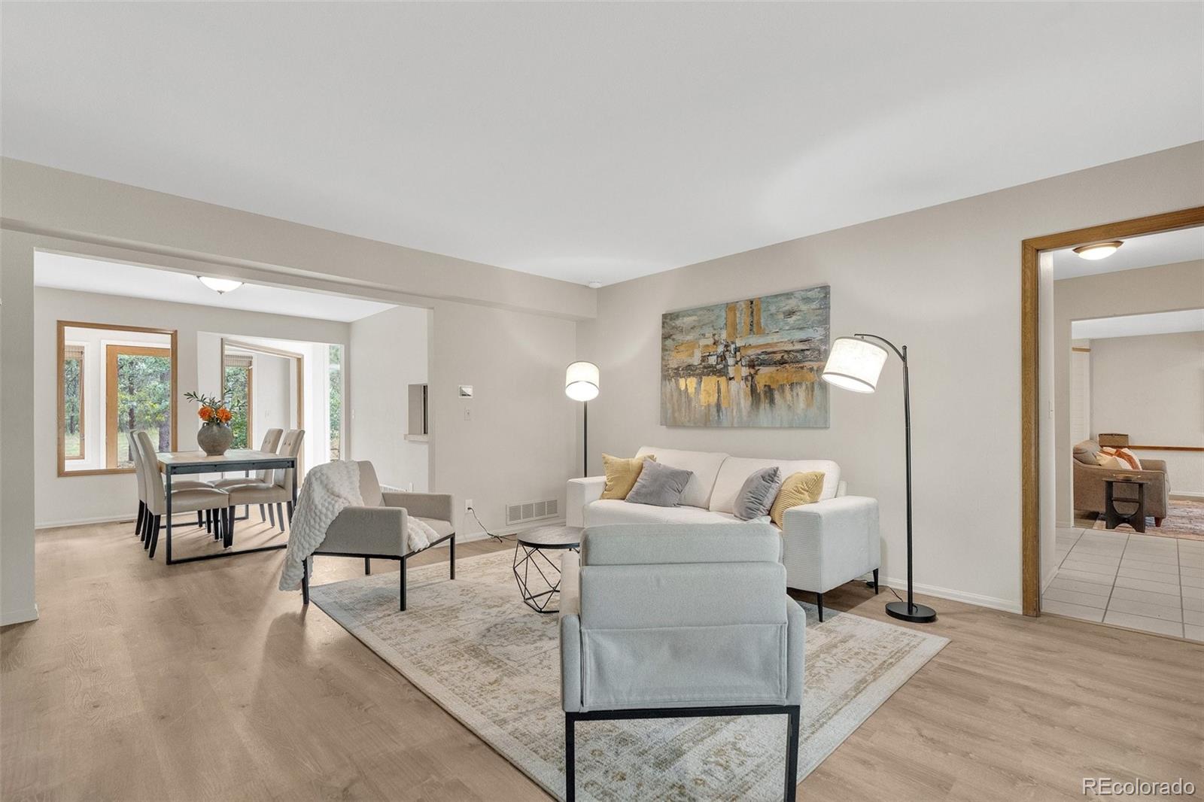
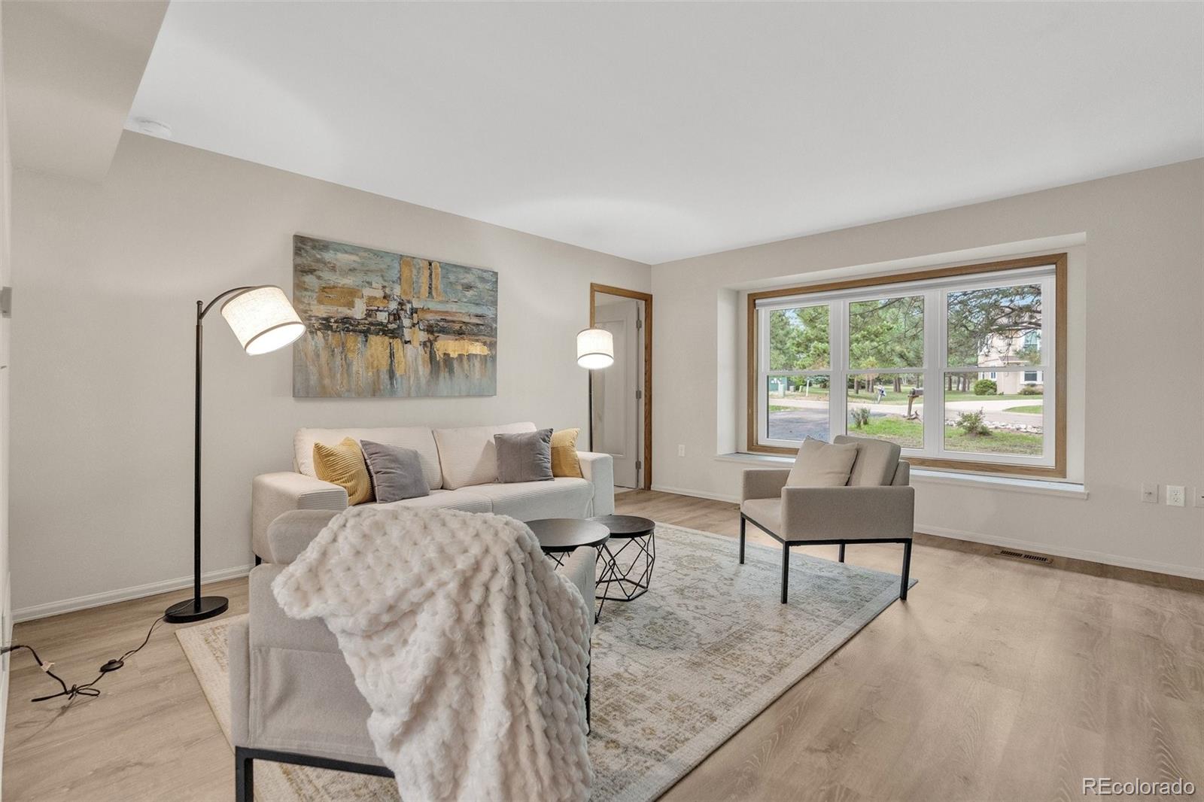
Some houses chase trends. This one was built with a plan. Set on nearly two-thirds of an acre of private, heavily wooded Colorado pine, this 3-bedroom, 2.5-bath home was designed in 1984 with a passive solar window wall along the back of the house — south-facing glass engineered to pull in winter light and warmth, a hallmark of the era's most thoughtful Front Range building. It's a detail most buyers won't recognize until you point it out, and one you'll never see in new construction again. The floor plan breaks from the cookie-cutter split-levels of its era — an unconventional layout that gives each room its own identity rather than an open box everyone can see through. A stone-surrounded fireplace anchors the family room for year-round comfort while adding mountain character to the home. The basement offers ready-made space for a home gym, and the three-car garage plus circular driveway solve the problem every Colorado household eventually runs into: where does everything go? The kitchen wears its age honestly — authentic, original, and ready for whoever wants to make it their own rather than pay a premium for someone else's version of "updated." Big-ticket systems are already handled: a brand-new roof, a new water heater, a new refrigerator, and new carpet upstairs mean the next owner's first move is cosmetic, not structural. Surrounded by tall pines with no rear neighbors in sight, this is a property for someone who wants land, privacy, and a floor plan with personality — not a spec-built copy of the house next door.

Save
Ask
Tour
Hide
Share
Listing Snapshot
Price 
$639,000
Days On Site 
27 Days
Bedrooms 
3
Inside Area (SqFt) 
2,937 sqft
Total Baths 
3
Full Baths 
2
Partial Baths 
1
Lot Size 
0.64 Acres
Year Built 
1984
MLS® Number 
2209100
Status 
Active Under Contract
Property Tax 
$3,287
HOA/Condo/Coop Fees 
$25.67 monthly
Sq Ft Source 
Public Records
Friends & Family
Recent Activity
3 weeks agoListing updated with changes from the MLS®
3 weeks agoStatus changed to Active Under Contract
4 weeks agoListing first seen on site
General Features
Acres 
0.64
Attached Garage 
Yes
Garage 
Yes
Garage Spaces 
3
Home Warranty 
Yes
Levels 
Two
Parking 
AsphaltCircular DrivewayAttached
Parking Spaces 
3
Property Sub Type 
Single Family Residence
SqFt Above 
2352
SqFt Below 
585
SqFt Total 
3181
Style 
Traditional
Utilities 
Natural Gas AvailableCable AvailableElectricity ConnectedNatural Gas Connected
Water Source 
Public
Zoning 
RR-0.5
Interior Features
Appliances 
DishwasherDisposalDryerRangeRange HoodRefrigeratorWasher
Basement 
Partial
Cooling 
Ceiling Fan(s)None
Fireplace 
Yes
Fireplace Features 
Family RoomGas Log
Fireplaces 
1
Flooring 
CarpetLaminateTile
Furnished 
Unfurnished
Heating 
Forced AirHot WaterNatural GasPassive Solar
Interior 
Ceiling Fan(s)Eat-in KitchenPantryTile CountersWalk-In Closet(s)
Window Features 
Window Treatments
Bathroom Full 
Level - Upper
Bathroom Half 
Level - Main
Bedroom 
Level - Upper
Dining Room 
Level - Main
Exercise Room 
Level - Basement
Family Room 
Level - Main
Kitchen 
Level - Main
Laundry 
Level - Upper
Living Room 
Level - Main
Loft 
Level - Upper
Save
Ask
Tour
Hide
Share
Exterior Features
Construction Details 
Frame
Patio And Porch 
Patio
Roof 
Composition
Windows/Doors 
Window Treatments
Community Features
Association Fee 
$308.0
Association Fee Frequency 
Annually
School District 
Lewis-Palmer 38
Financing Terms Available 
1031 ExchangeCashConventionalFHA
Schools
School District
Lewis-Palmer 38
Elementary School
Lewis-Palmer
Middle School
Lewis-Palmer
High School
Lewis-Palmer
Listing courtesy of NextHome Aspire bill@nhaspireco.com


The content relating to real estate for sale in this Web site comes in part from the Internet Data eXchange ("IDX") program of METROLIST, INC., DBA RECOLORADO real estate listings held by brokers other than NextHome Aspire are marked with the IDX Logo. This information is being provided for the consumers' personal, non-commercial use and may not be used for any other purpose. All information subject to change and should be independently verified.

Neighborhood & Commute
Source: Walkscore
Save
Ask
Tour
Hide
Share