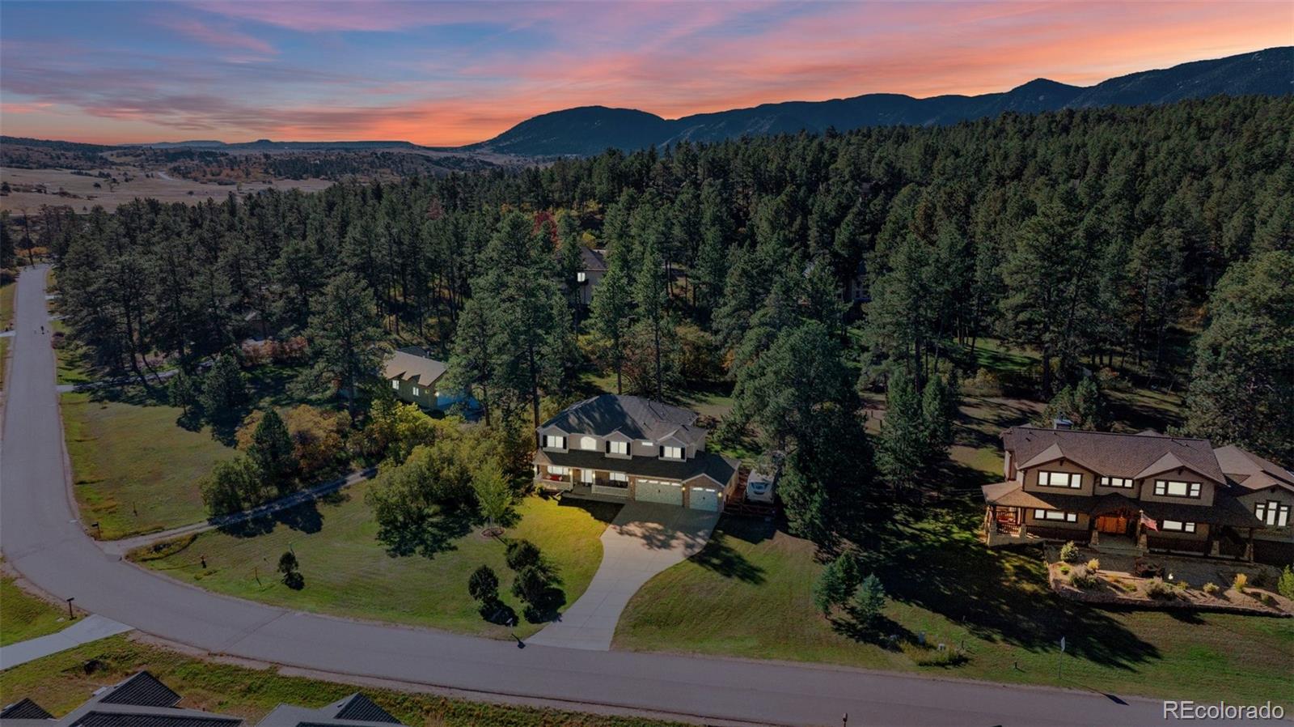
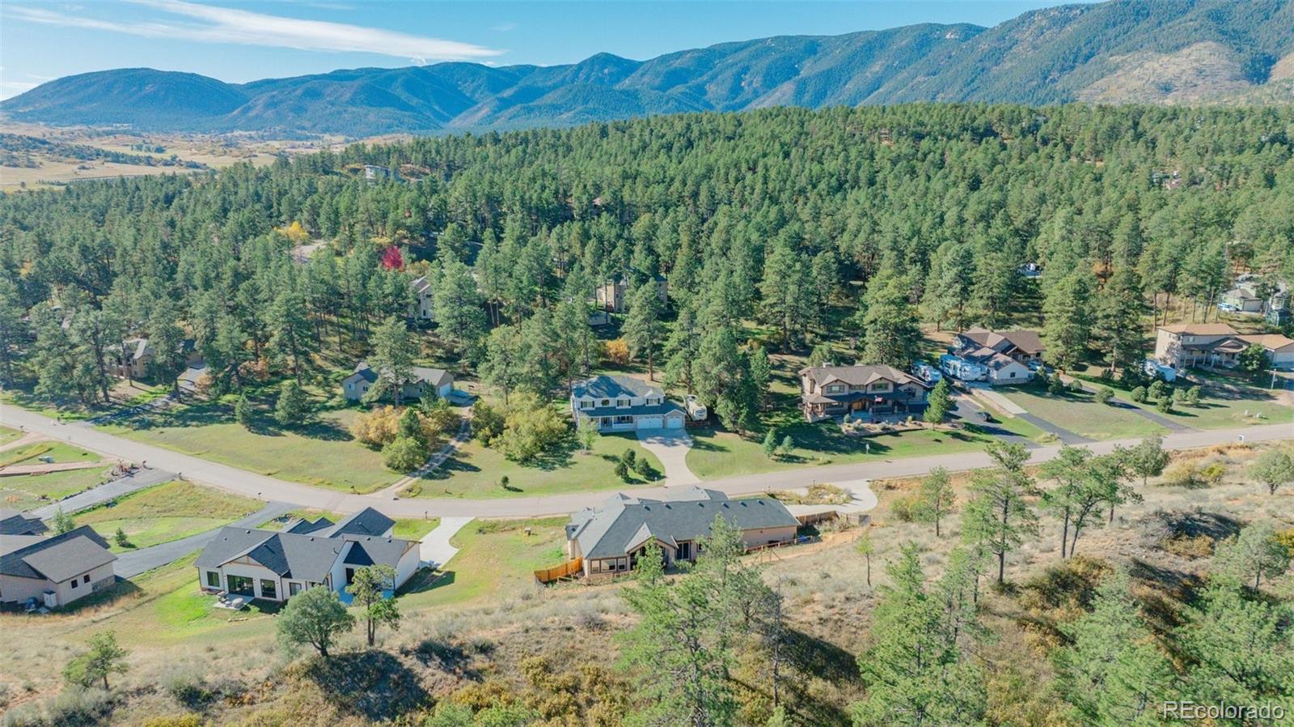
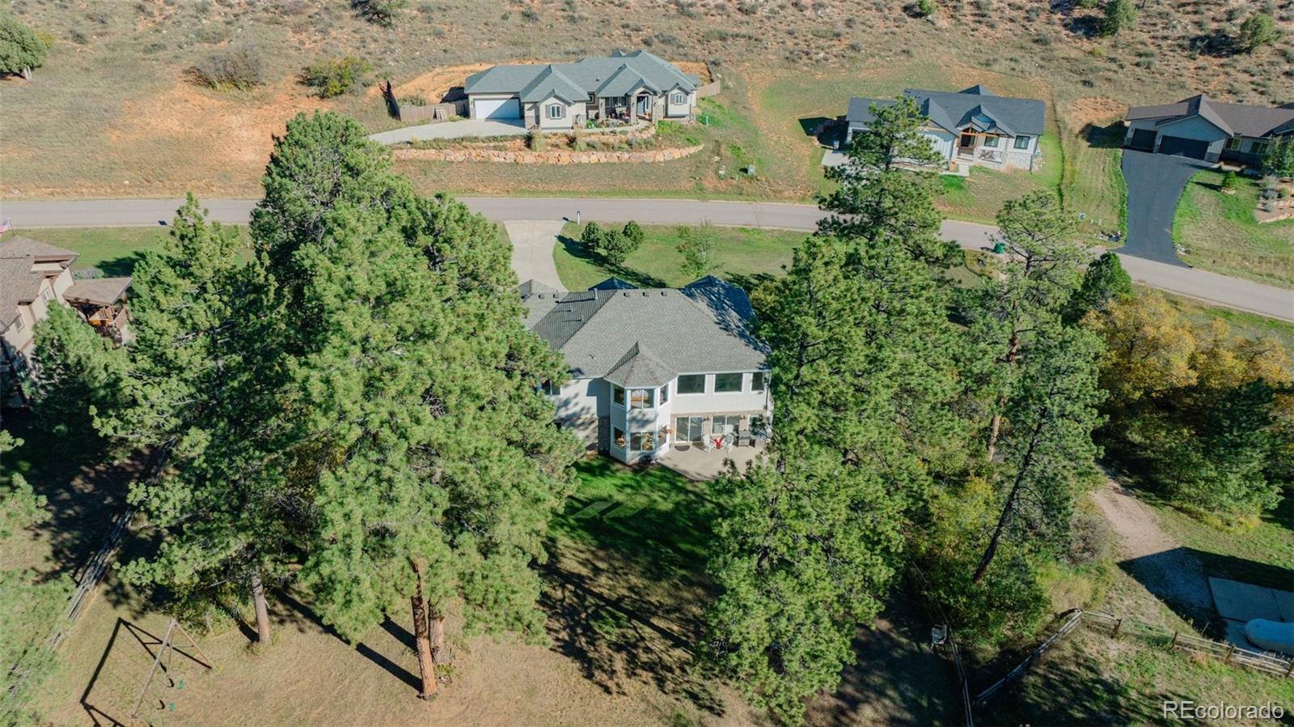
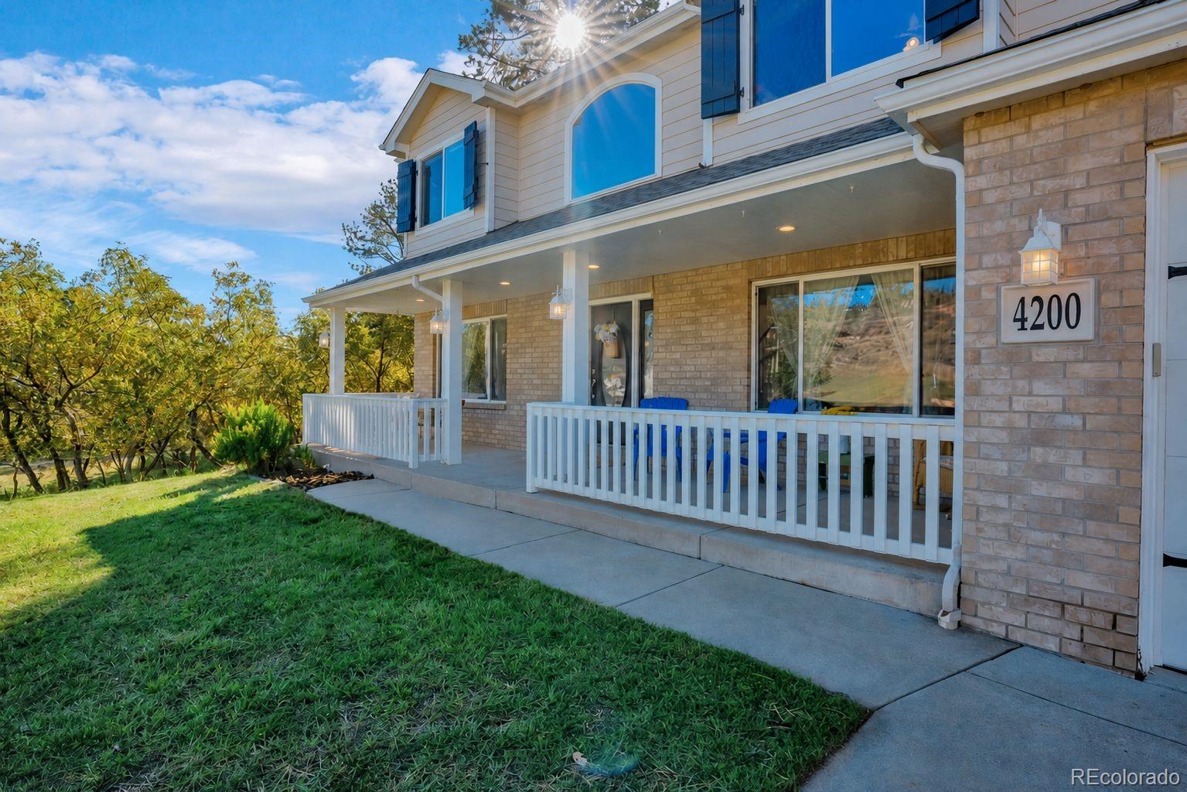
Perfectly positioned on a 1-acre lot in desirable Perry Park, this beautifully updated 4-bedroom, 4-bath home offers approximately 4,083 finished square feet, a spacious floor plan, and exceptional indoor and outdoor living. The dramatic two-story living room features soaring ceilings, expansive windows, built-in bookcases, a gas fireplace with tile surround, and access to the fully fenced backyard. The kitchen offers hardwood floors, granite countertops, refreshed cabinetry, a center island with seating, a convection cooktop, double convection ovens, a walk-in pantry, and a breakfast nook with bay window. A butler's pantry connects to the formal dining room, while a private main-floor office with French doors and tray ceiling provides a dedicated workspace. The laundry/mudroom leads to the attached 3-car garage. Upstairs, the primary suite features a tray ceiling, bay window seating area, walk-in closet, and 5-piece bath with soaking tub and separate tiled shower. Secondary bedrooms offer flexible nooks and convenient bath access. The newer finished lower level adds 1,012 square feet of recreation and exercise space, including a custom 7-seat home theater with a 144-inch screen, premium 5.2 surround sound, and tiered seating. Extensive recent updates include a new Class 4 roof (2025), A/C, dual water heaters, interior paint, carpet, stainless steel kitchen appliances, decorative garage doors, and a renovated front porch. The fenced backyard features a patio, playhouse, swing set, and monkey bars. Additional highlights include decorative shutters and fenced RV parking. Nestled in the prestigious Perry Park Golf Course community, this setting offers more than golf—dining, social options, open space, trails, and horse stables, all surrounded by iconic red rock scenery. Just 5 min to Sandstone Ranch Open Space, 20 min to Castle Rock, ~40 min to DTC or CO Springs, it’s the perfect balance of privacy & convenience.
Listing Snapshot
Inside Area (SqFt)
4,083 sqft
Sq Ft Source
Public Records
Recent Activity
| yesterday | | Listing updated with changes from the MLS® |
| 3 days ago | | Listing first seen on site |
General Features
Foundation
Concrete PerimeterSlab
Property Condition
Updated/Remodeled
Property Sub Type
Single Family Residence
Security
Carbon Monoxide Detector(s)Smoke Detector(s)
Utilities
Natural Gas AvailableCable AvailableElectricity ConnectedNatural Gas Connected
Interior Features
Appliances
OvenConvection OvenCooktopDishwasherDisposalDouble OvenMicrowaveRefrigeratorSelf Cleaning Oven
Basement
FinishedFullPartial
Cooling
Ceiling Fan(s)Central Air
Fireplace Features
Gas LogLiving Room
Heating
Forced AirNatural Gas
Interior
Breakfast BarBuilt-in FeaturesCeiling Fan(s)Entrance FoyerGranite CountersHigh CeilingsHigh Speed InternetKitchen IslandOpen FloorplanPantryWalk-In Closet(s)
Window Features
Double Pane WindowsWindow CoveringsWindow Treatments
Bathroom Full
Dimensions - 5.1 x 10.05Level - UpperDescription - Full Bathroom: Shared full bathroom featuring a separate water closet with a tub/shower combo for added privacy and dual functionality.
Bathroom Half
Dimensions - 6.04 x 5.07Level - MainDescription - Main Level Powder Bathroom: Hardwood flooring, a single-sink cabinet vanity, and a window for natural light.
Bedroom
Dimensions - 14.04 x 21.03Level - UpperDescription - Primary Bedroom: Primary suite with French door entry, carpet flooring, and a tray ceiling with a ceiling fan. Includes a bay window seating area and a private 5-piece en-suite bathroom.
Bonus Room
Dimensions - 23.02 x 13.07Level - BasementDescription - Finished basement flex space featuring carpet flooring and an egress window for natural light.
Dining Room
Dimensions - 12 x 14.04Level - MainDescription - Formal Dining Room: Formal dining room accessed through a spacious butler's pantry. Features a tray ceiling with a chandelier and a large window overlooking the front porch.
Kitchen
Dimensions - 14.05 x 14.05Level - MainDescription - Kitchen: Updated kitchen featuring hardwood flooring, granite countertops, and refaced cabinets. The center island includes an electric cooktop, overhead pendant lighting, and barstool seating. Equipped with newer stainless steel appliances and a corner sink set below windows for natural light.
Laundry
Dimensions - 11.07 x 5.05Level - MainDescription - Laundry / Mud Room: Main level laundry room and mudroom featuring tile flooring and direct access to the attached 3-car garage. Includes a utility sink with tile countertop, cabinetry, hanging rods, a linen closet, and a window for natural light.
Living Room
Dimensions - 22 x 17.02Level - MainDescription - Living Room: Two-story living room featuring large windows for natural light. Includes custom built-in bookcases, carpet flooring, and a gas fireplace with tile surround, tile hearth, and wood mantel. Sliding glass doors provide direct access to the outdoor patio and private yard.
Media Room
Dimensions - 32.04 x 22.01Level - BasementDescription - Media/Game Room: Lower level media and game room featuring carpet flooring and dedicated space for a game table. The media room area includes a built-in electronic storage cabinet and a raised platform for theater-style seating.
Office
Dimensions - 11.11 x 14.01Level - MainDescription - Main Level Office: Conveniently located off the front foyer with glass French doors. Features carpet flooring, a tray ceiling, and a large window for natural light.
Utility Room
Dimensions - 10.1 x 27.07Level - BasementDescription - Unfinished storage. HVAC.
Exterior Features
Construction Details
FrameWood Siding
Lot Features
LandscapedLevel
Patio And Porch
Front PorchPatio
Waterview
MeadowMountain(s)
Windows/Doors
Double Pane WindowsWindow CoveringsWindow Treatments
Community Features
School District
Douglas RE-1
Financing Terms Available
CashConventionalFHAVA Loan
Schools
School DistrictDouglas RE-1
Elementary SchoolLarkspur
Listing courtesy of RE/MAX Alliance eowens@remax.net

The content relating to real estate for sale in this Web site comes in part from the Internet Data eXchange ("IDX") program of METROLIST, INC., DBA RECOLORADO real estate listings held by brokers other than RE/MAX Alliance are marked with the IDX Logo. This information is being provided for the consumers' personal, non-commercial use and may not be used for any other purpose. All information subject to change and should be independently verified.
Source: Walkscore