Save
Ask
Tour
Hide
Share
$1,175,000
21 Days On Site

1395 Gore Circle
Larkspur, CO 80118

For Sale|Single Family Residence|Active
4
Beds
4
Total Baths
3
Full Baths
1
Partial Bath
4,766
SqFt
$247
/SqFt
2014
Built
Subdivision:
Sage Port
County:
Douglas
Call Now: 303-681-3553
Is this the listing for you? We can help make it yours.
303-681-3553
1395 Gore Circle1395 Gore Circle1395 Gore Circle1395 Gore Circle
Save
Ask
Tour
Hide
Share

Mortgage Calculator

Monthly Payment (Est.)

$5,361
Calculator powered by Showcase IDX, a Constellation1 Company. Copyright ©2026 Information is deemed reliable but not guaranteed.

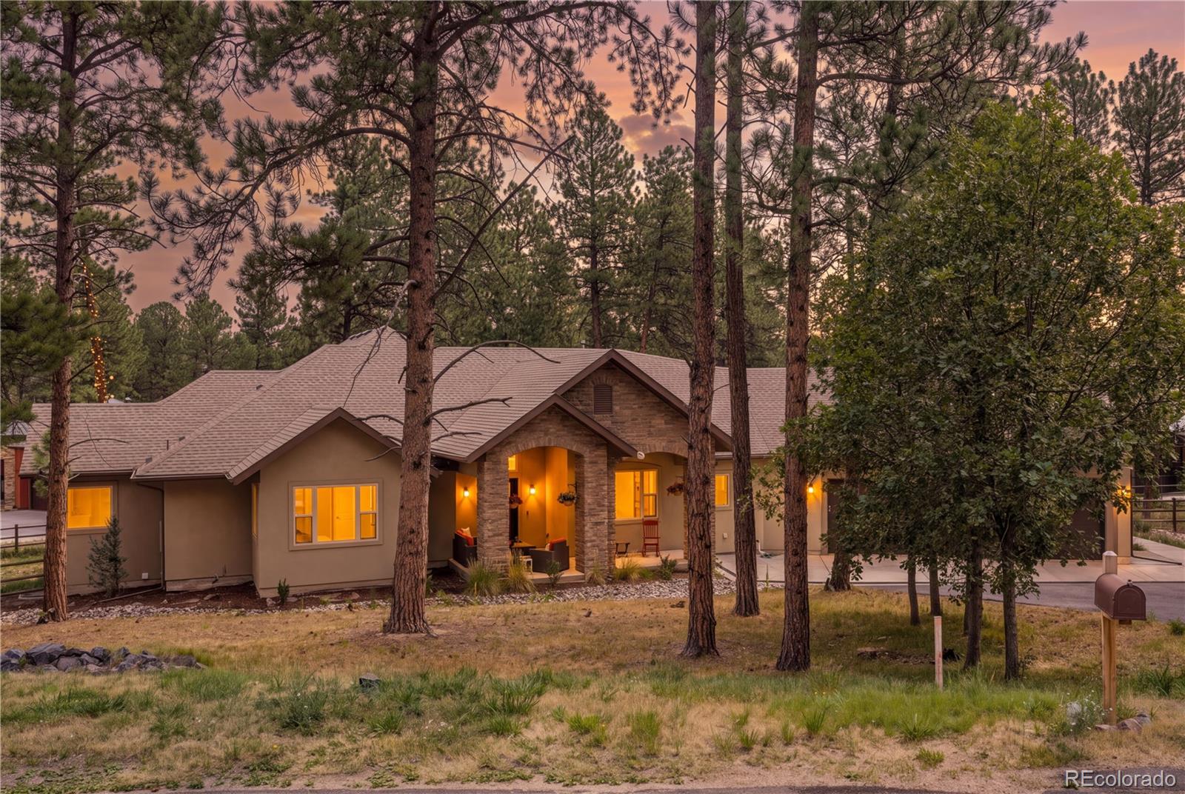
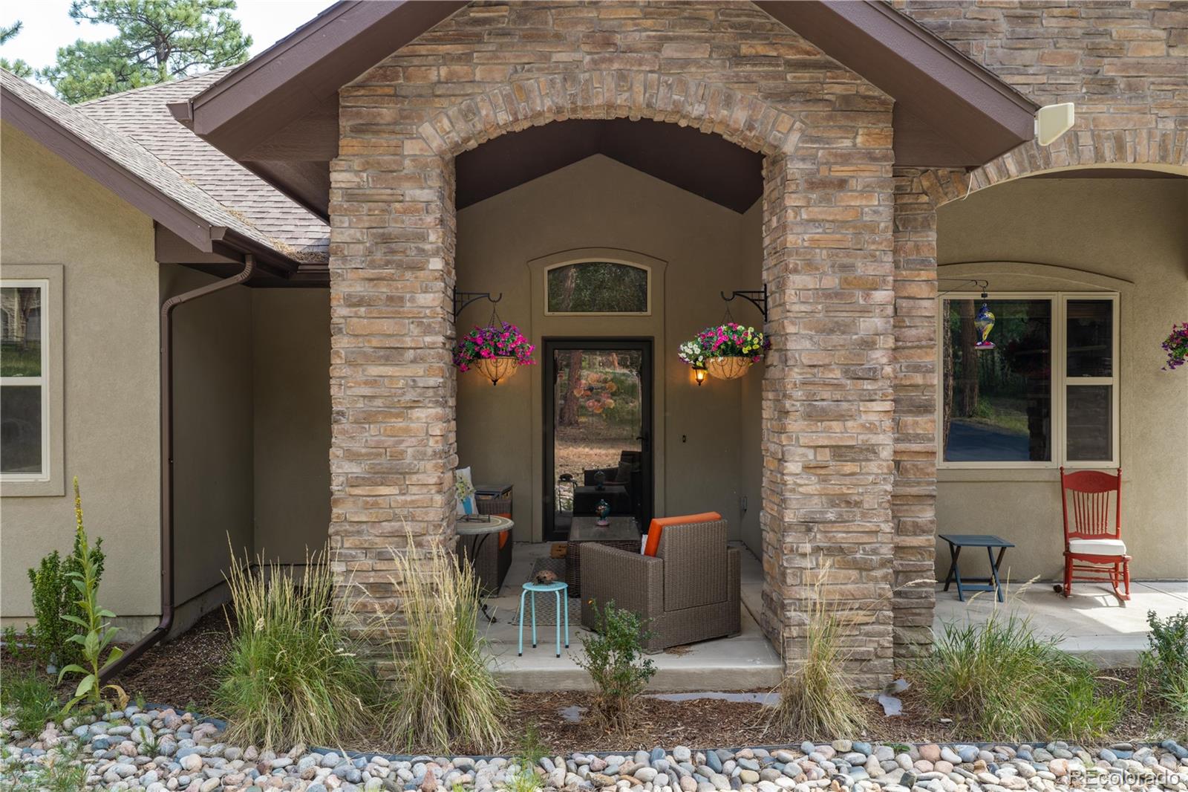
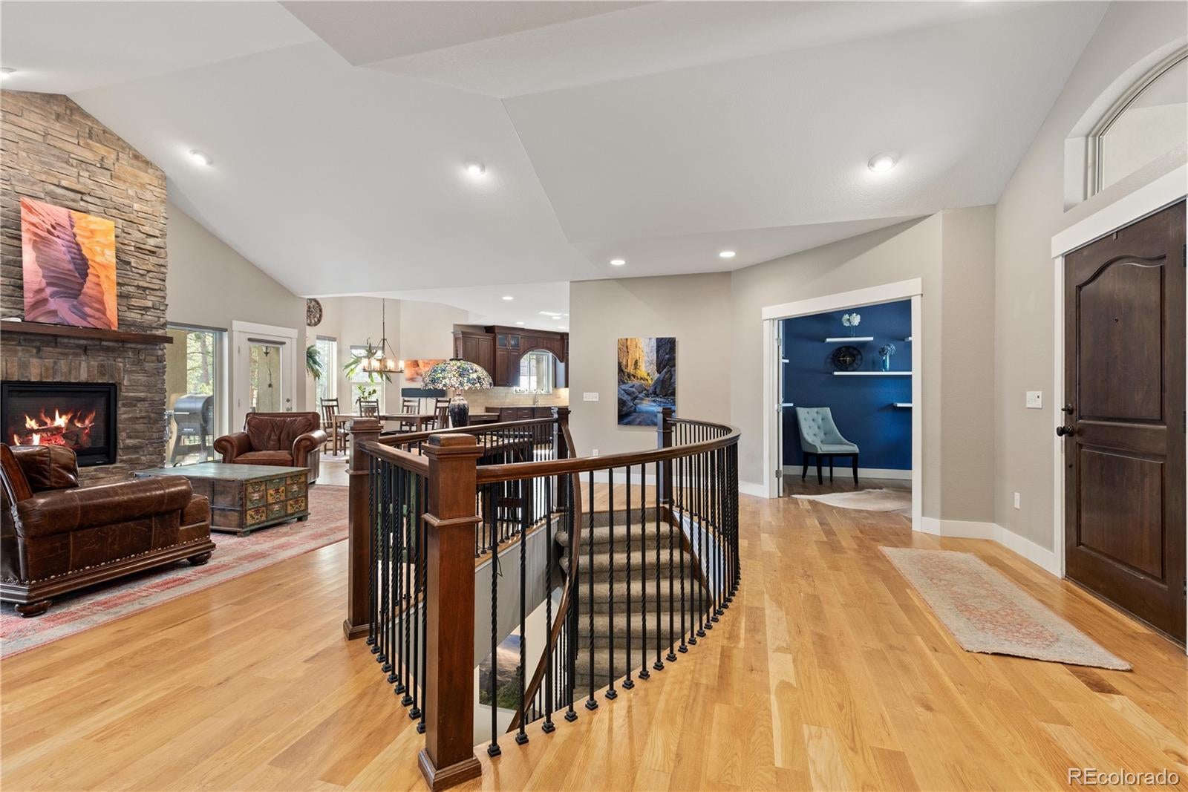
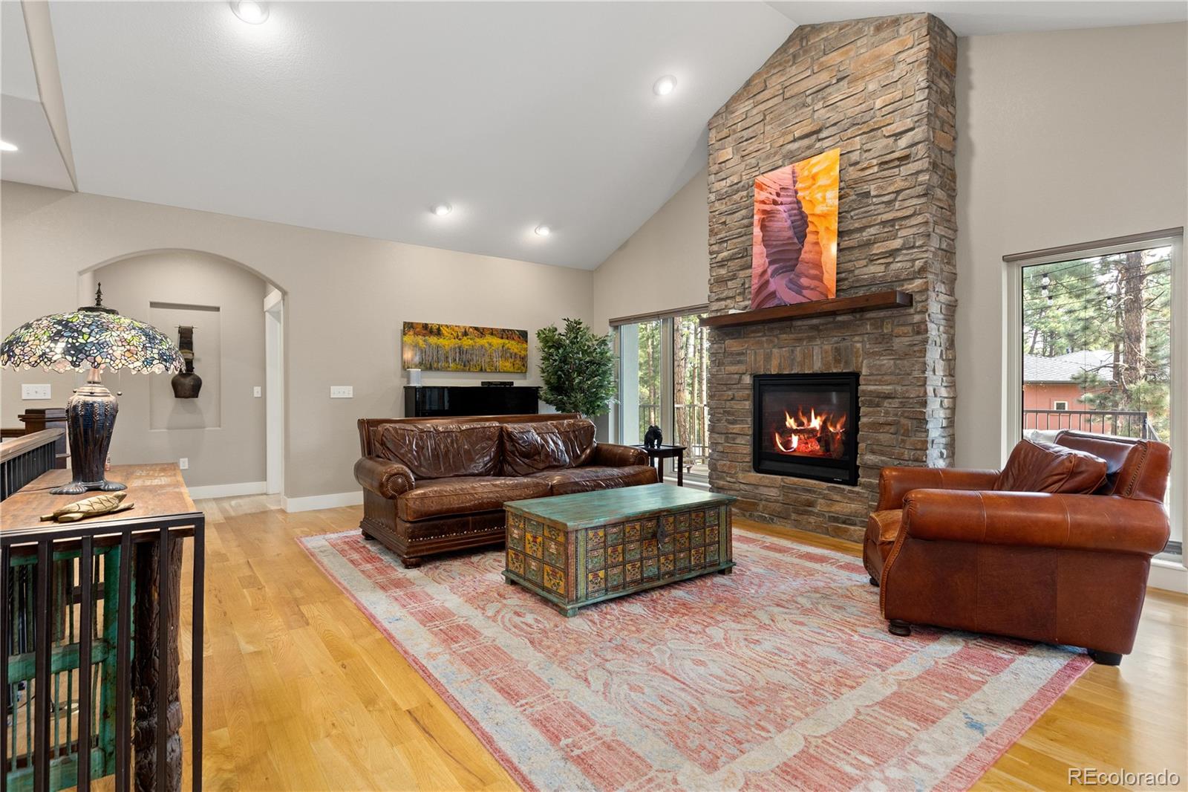
Experience beautiful ranch-style living in the Colorado pines! Built in 2014, this home still holds its charm and stunning finishes! You will find all of the storage you need in the amazing walk-in pantry, primary bedroom closet with custom built-ins, and more space in the basement for all of your extras. With its enclosed dog-run, your pets can remain safe and secure amongst the wildlife outside, while having access to the warm garage in the winter! Enjoy the outdoor entertainment space in both front and back, and the fenced-in backyard when your pets want to run free. Driveway was just resealed this year, joining a newer French drain system for a fully updated driveway. This home has impeccable style and has been well-maintained! No HOA! Easy access to I-25! Come and see for yourself! This home won't last long!

Save
Ask
Tour
Hide
Share
Listing Snapshot
Price 
$1,175,000
Days On Site 
21 Days
Bedrooms 
4
Inside Area (SqFt) 
4,766 sqft
Total Baths 
4
Full Baths 
3
Partial Baths 
1
Lot Size 
0.93 Acres
Year Built 
2014
MLS® Number 
2387702
Status 
Active
Property Tax 
$7,669
HOA/Condo/Coop Fees 
N/A
Sq Ft Source 
Public Records
Friends & Family
Recent Activity
3 days agoListing updated with changes from the MLS®
3 weeks agoStatus changed to Active
3 weeks agoListing first seen on site
General Features
Acres 
0.93
Attached Garage 
Yes
Garage 
Yes
Garage Spaces 
3
Levels 
One
Parking 
AsphaltLightedOversizedStorageAttached
Parking Spaces 
3
Property Sub Type 
Single Family Residence
Security 
Carbon Monoxide Detector(s)Smoke Detector(s)
Sewer 
Public Sewer
SqFt Above 
2382
SqFt Below 
2384
SqFt Total 
4766
Style 
Mountain Contemporary
Utilities 
Natural Gas AvailableElectricity AvailableElectricity ConnectedNatural Gas ConnectedPhone Connected
Water Source 
Public
Zoning 
SR
Interior Features
Appliances 
OvenBar FridgeConvection OvenCooktopDishwasherDisposalDouble OvenDryerGas Water HeaterHumidifierMicrowaveRefrigeratorSelf Cleaning OvenWasher
Basement 
Sump PumpBath/StubbedDaylightExterior EntryFinishedFullInterior EntryWalk-Out Access
Cooling 
Ceiling Fan(s)Central Air
Electric 
220 Volts
Fireplace 
Yes
Fireplace Features 
CirculatingGasGas LogGreat RoomOutside
Fireplaces 
2
Flooring 
CarpetLaminate
Heating 
Forced AirNatural Gas
Interior 
Ceiling Fan(s)Entrance FoyerGranite CountersHigh CeilingsHigh Speed InternetKitchen IslandOpen FloorplanPantryVaulted Ceiling(s)Walk-In Closet(s)Wet Bar
Laundry Features 
In Unit
Main Level Bedrooms 
2
Window Features 
Bay Window(s)Double Pane WindowsStorm Window(s)Window CoveringsWindow Treatments
Bathroom Full 
Dimensions - 15 x 18Level - MainDescription - Dual Vanities, Soaking Tub
Bathroom Half 
Dimensions - 5 x 5Level - MainDescription - Tile Floors
Bedroom 
Dimensions - 11 x 10Level - BasementDescription - Carpet
Dining Room 
Dimensions - 11 x 16Level - MainDescription - Wood Floors
Exercise Room 
Dimensions - 30 x 14Level - BasementDescription - Gym Flooring
Family Room 
Dimensions - 22 x 21Level - BasementDescription - Carpet
Game Room 
Dimensions - 23 x 13Level - BasementDescription - Carpet
Kitchen 
Dimensions - 11 x 15Level - MainDescription - Kitchen Island, Stainless Steel Appliances
Laundry 
Dimensions - 13 x 12Level - MainDescription - Storage, Tile Floor
Living Room 
Dimensions - 22 x 28Level - MainDescription - Fireplace
Office 
Dimensions - 11 x 12Level - MainDescription - French Doors
Save
Ask
Tour
Hide
Share
Exterior Features
Construction Details 
FrameStoneStucco
Exterior 
Dog RunLightingPrivate YardRain Gutters
Fencing 
Partial
Lot Features 
LandscapedLevelMany TreesSecluded
Patio And Porch 
CoveredDeckFront PorchPatio
Roof 
Composition
View 
Golf CourseMountain(s)
Waterview 
Golf CourseMountain(s)
Windows/Doors 
Bay Window(s)Double Pane WindowsStorm Window(s)Window CoveringsWindow Treatments
Community Features
Financing Terms Available 
CashConventionalFHAVA Loan
Roads 
Paved
School District 
Douglas RE-1
Schools
School District
Douglas RE-1
Elementary School
Larkspur
Middle School
Castle Rock
High School
Castle View
Listing courtesy of Redfin Corporation valerie.franklin@redfin.com


The content relating to real estate for sale in this Web site comes in part from the Internet Data eXchange ("IDX") program of METROLIST, INC., DBA RECOLORADO real estate listings held by brokers other than Redfin Corporation are marked with the IDX Logo. This information is being provided for the consumers' personal, non-commercial use and may not be used for any other purpose. All information subject to change and should be independently verified.

Neighborhood & Commute
Source: Walkscore
Save
Ask
Tour
Hide
Share