
13984 Scarlet Sage StreetParker, CO 80134
Mortgage Calculator
Monthly Payment (Est.)
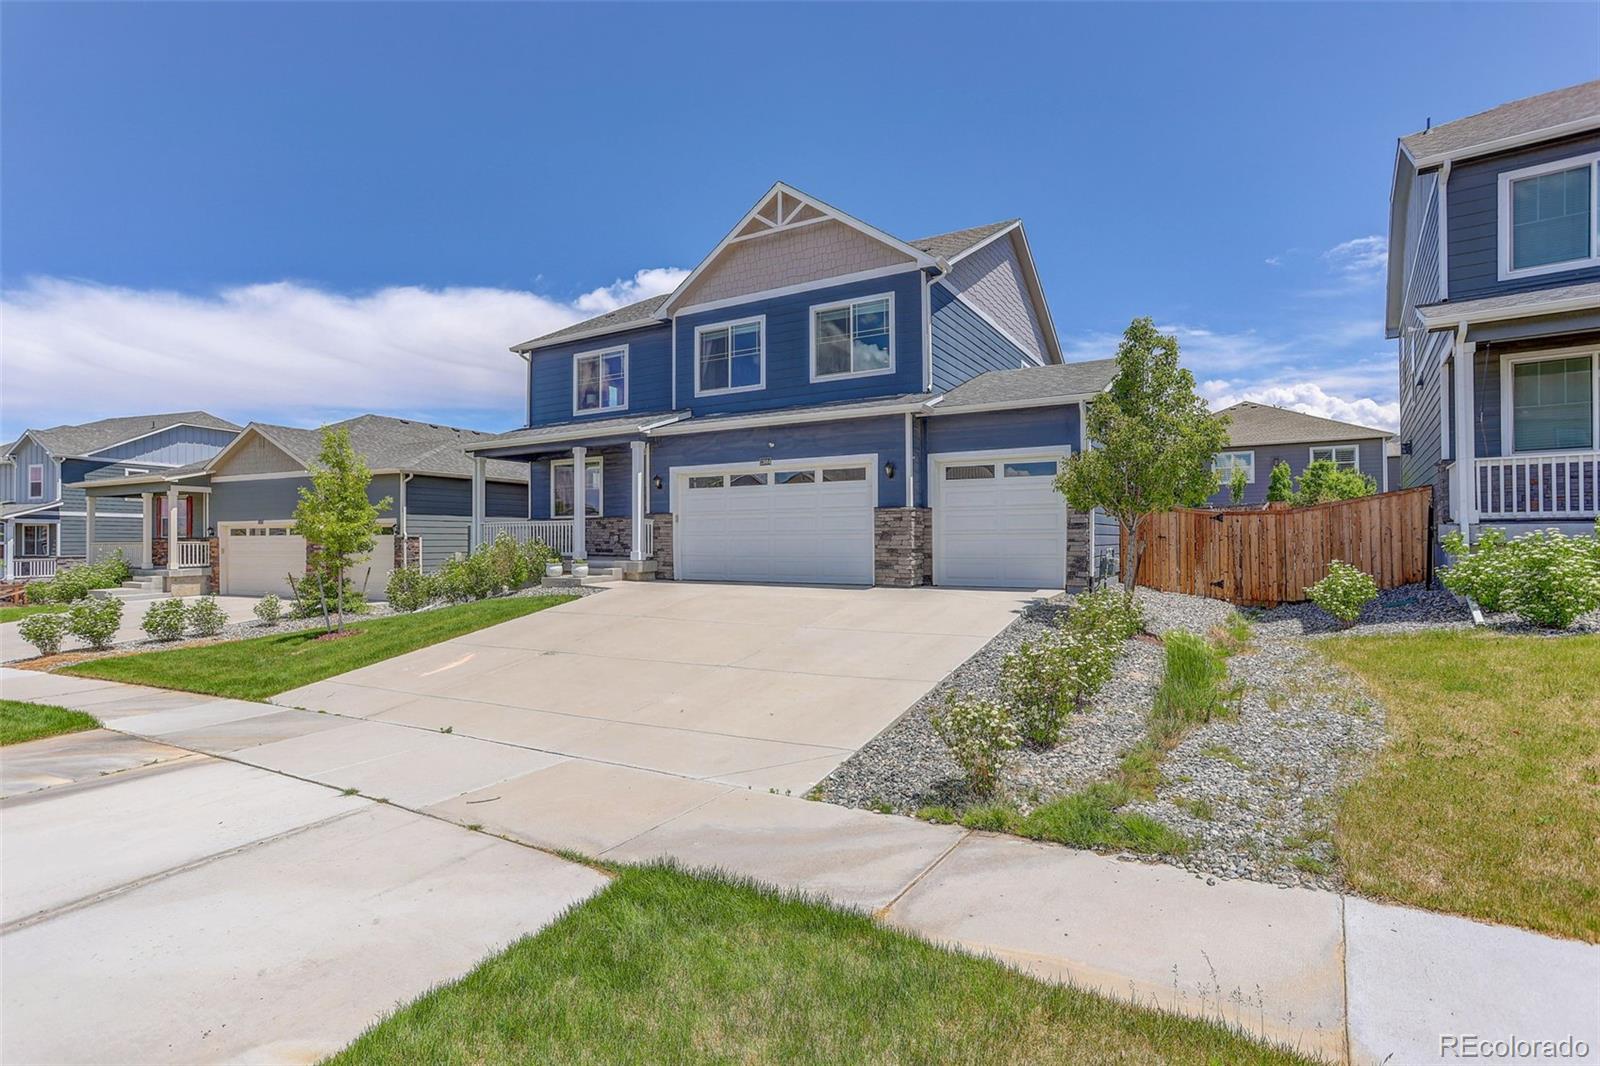
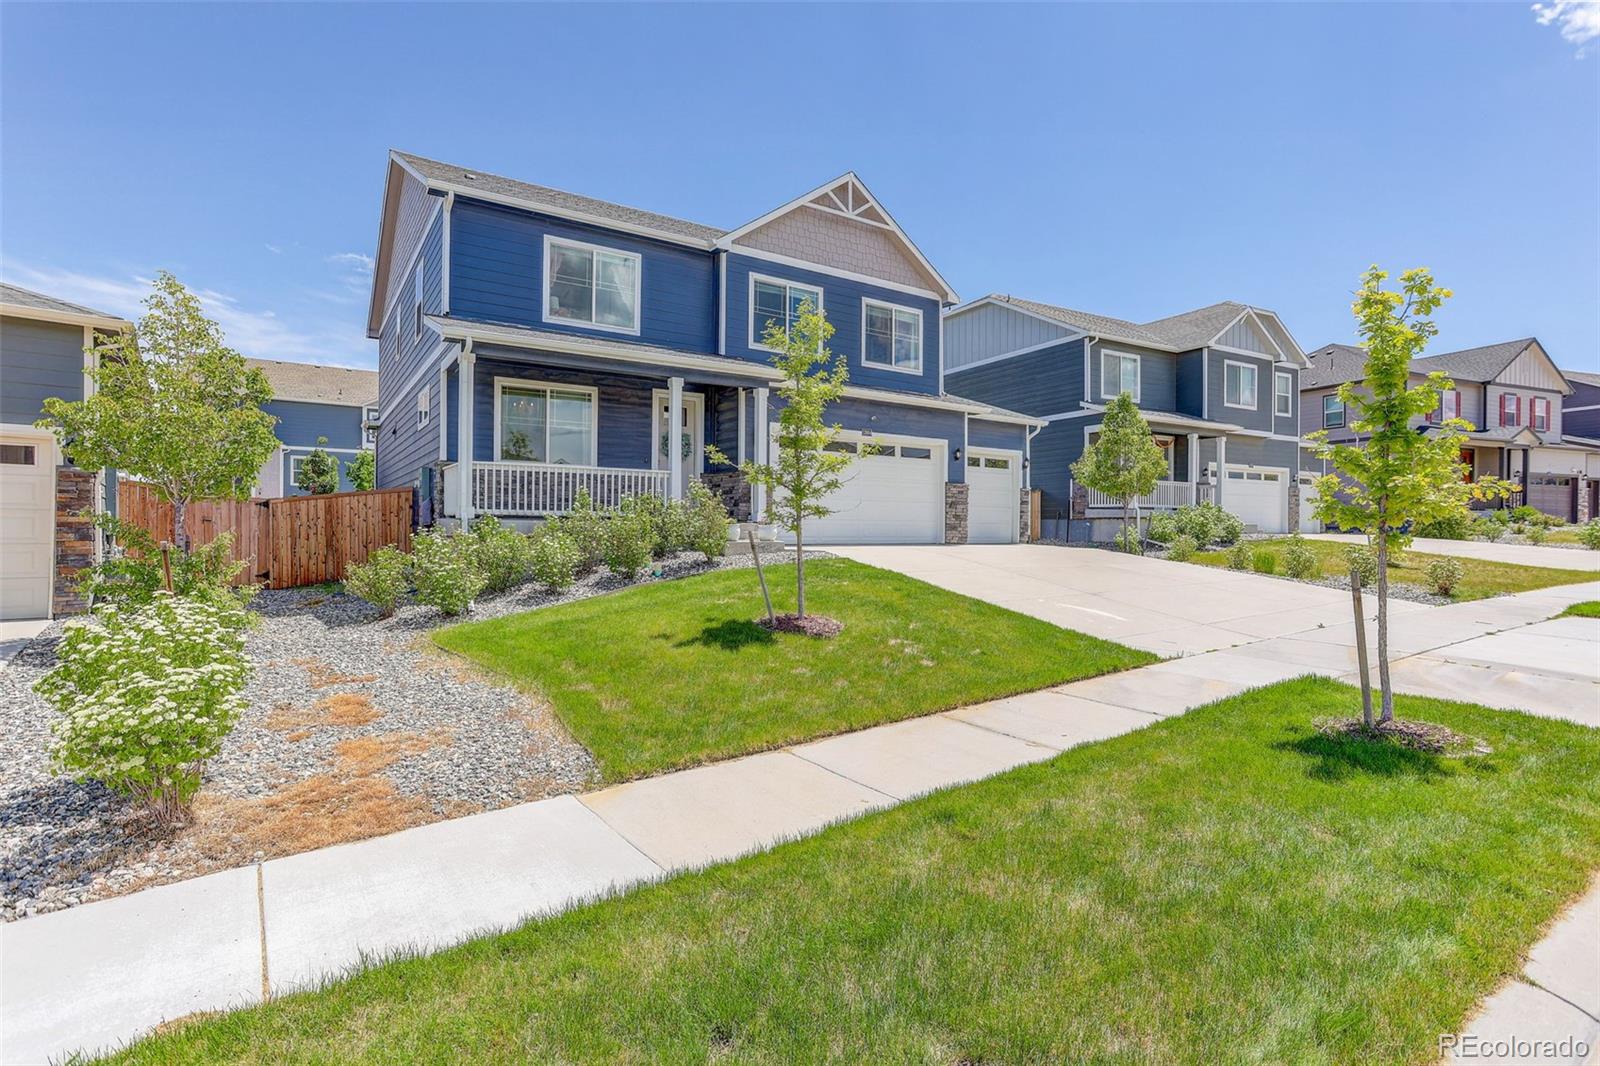
$3,098Exceptional value for this home in Trails at Crowfoot! It is loaded with upgrades, shows like a model and features a thoughtfully designed floor plan that checks every box. Offering 5 bedrooms, including a desirable main-floor guest bedroom, a dedicated office, and a versatile loft, this home provides the flexibility today's buyers seek. The stunning kitchen is the heart of the home, featuring a large center island with seating for four, a walk-in pantry, abundant cabinetry and counter space, a gas range, granite countertops, upgraded cabinets, and a modern backsplash. The spacious dining area flows seamlessly from the kitchen and easily accommodates gatherings of any size. The inviting family room is anchored by a contemporary fireplace with bright white tile and a beautiful wood mantel. The luxurious primary suite serves as a private retreat with a large picture window, spa-inspired bath, dual vanities, oversized shower, and walk-in closet. Upstairs, the secondary bedrooms are spacious and light-filled, sharing a full bath with dual sinks. The flexible loft offers space for a media room, playroom, study area, or additional living area. The main-floor guest bedroom sits adjacent to a full bath, creating an ideal setup for visitors or multigenerational living. The dedicated office at the front of the home is filled with natural light, making it an inspiring workspace. The oversized three-car garage includes an extra-deep third bay, perfect for larger vehicles, a workshop, or additional storage. Impeccably maintained and move-in ready, this home combines style, functionality, and exceptional community amenities. Residents of the highly sought-after Trails at Crowfoot enjoy a 17- to 20-acre central park, community pool and cabana, baseball and multi-use sports fields, tennis and pickleball courts, basketball court, playgrounds, a 9-hole disc golf course, more than four miles of trails, and over 100 acres of open space and parks. This home is an incredible value!
| 4 hours ago | Listing updated with changes from the MLS® | |
| 5 hours ago | Listing first seen on site |

The content relating to real estate for sale in this Web site comes in part from the Internet Data eXchange ("IDX") program of METROLIST, INC., DBA RECOLORADO real estate listings held by brokers other than Coldwell Banker Realty 24 are marked with the IDX Logo. This information is being provided for the consumers' personal, non-commercial use and may not be used for any other purpose. All information subject to change and should be independently verified.