
20130 Edinborough CourtParker, CO 80138
Mortgage Calculator
Monthly Payment (Est.)
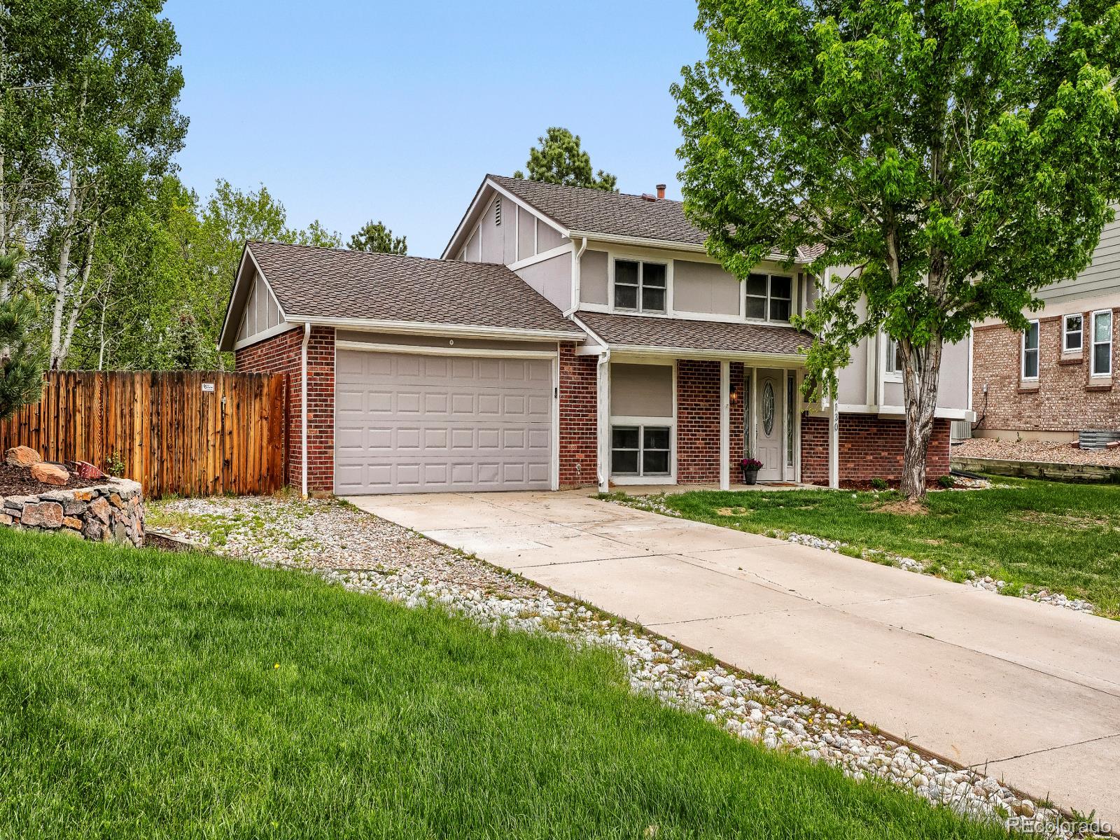
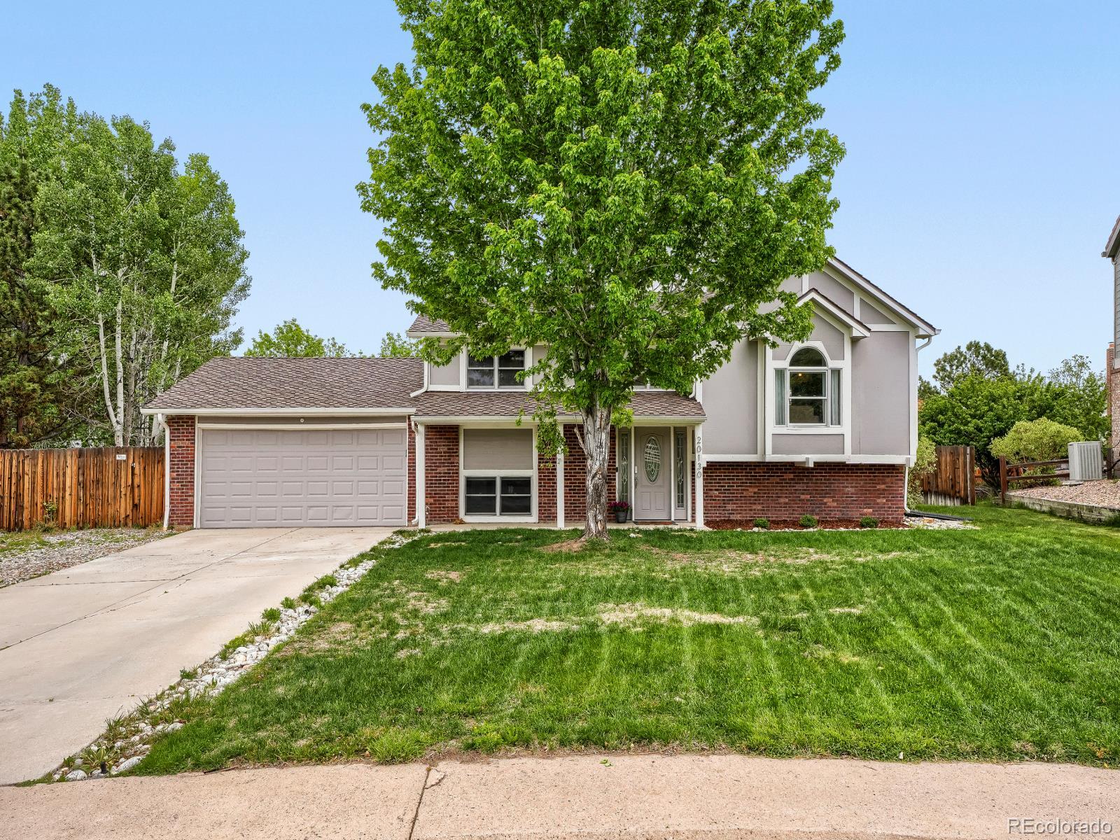
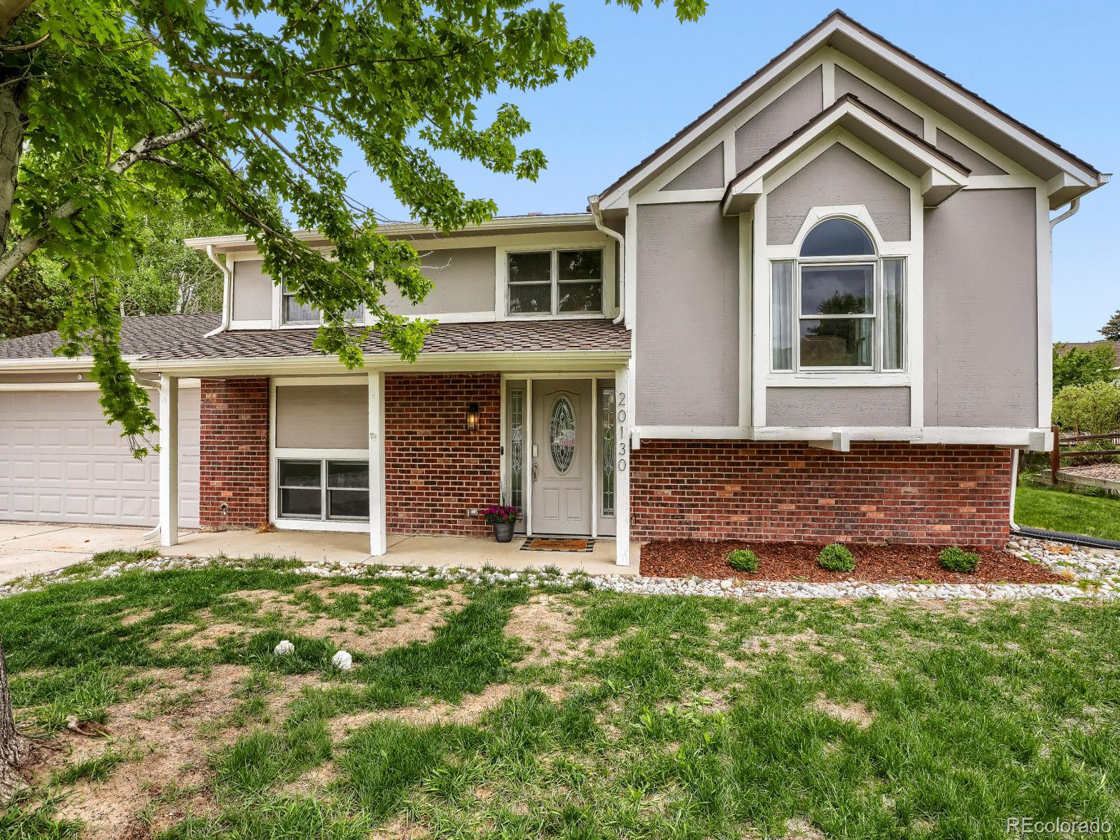
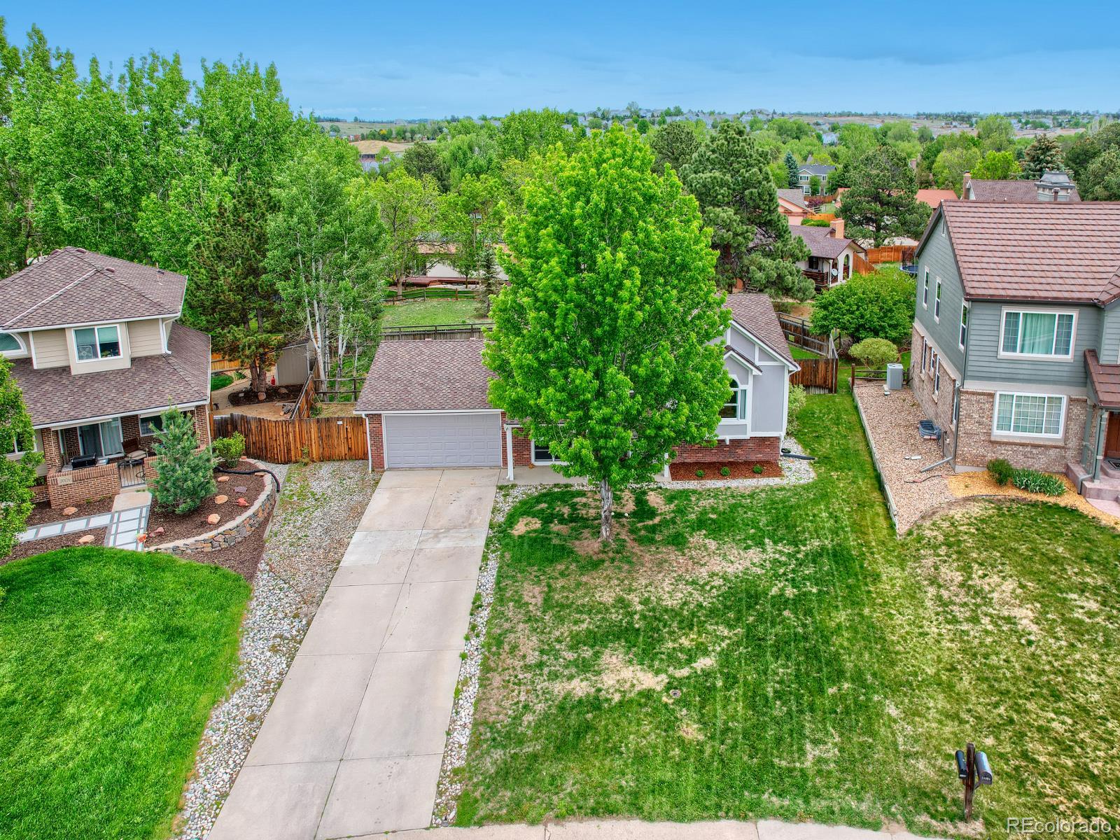
$2,760Welcome home to this spacious and thoughtfully designed ranch-style residence located in the desirable Rowley Downs community, within walking distance of Downtown Parker and the vibrant Mainstreet area. Offering 2,272 finished square feet, this 4-bedroom, 3-bathroom home provides a functional layout with comfortable living spaces on both levels. The main floor features a bright and inviting family room, well-appointed kitchen, primary suite with private 3/4 bathroom, additional bedroom, and full bath. The finished lower level expands the living space with a large living room featuring a cozy fireplace, two additional bedrooms, full bathroom, and convenient in-unit laundry area — ideal for guests, entertaining, or multi-generational living. Additional highlights include central air conditioning, forced air heating, ceiling fans, attached 2-car garage, and a versatile floor plan designed for everyday comfort and convenience. Enjoy easy access to local restaurants, shopping, entertainment, parks, and community events while living in one of Parker’s most convenient locations. ASK ABOUT THE 1-0 TEMPORARY BUYDOWN INCENTIVE THROUGH OUR PREFERRED LENDER!
| 12 hours ago | Listing updated with changes from the MLS® | |
| 2 days ago | Listing first seen on site |

The content relating to real estate for sale in this Web site comes in part from the Internet Data eXchange ("IDX") program of METROLIST, INC., DBA RECOLORADO real estate listings held by brokers other than One Avenue Realty are marked with the IDX Logo. This information is being provided for the consumers' personal, non-commercial use and may not be used for any other purpose. All information subject to change and should be independently verified.
Did you know? You can invite friends and family to your search. They can join your search, rate and discuss listings with you.