Save
Ask
Tour
Hide
Share
$599,000
2 Days On Site

12521 S Elk Creek Way
Parker, CO 80134

For Sale|Single Family Residence|Active
3
Beds
3
Total Baths
1
Full Bath
2
Partial Baths
1,780
SqFt
$337
/SqFt
1996
Built
Subdivision:
Stroh Ranch
County:
Douglas
Call Now: 303-681-3553
Is this the listing for you? We can help make it yours.
303-681-3553
12521 S Elk Creek Way12521 S Elk Creek Way12521 S Elk Creek Way12521 S Elk Creek Way
Save
Ask
Tour
Hide
Share

Mortgage Calculator

Monthly Payment (Est.)

$2,733
Calculator powered by Showcase IDX, a Constellation1 Company. Copyright ©2026 Information is deemed reliable but not guaranteed.

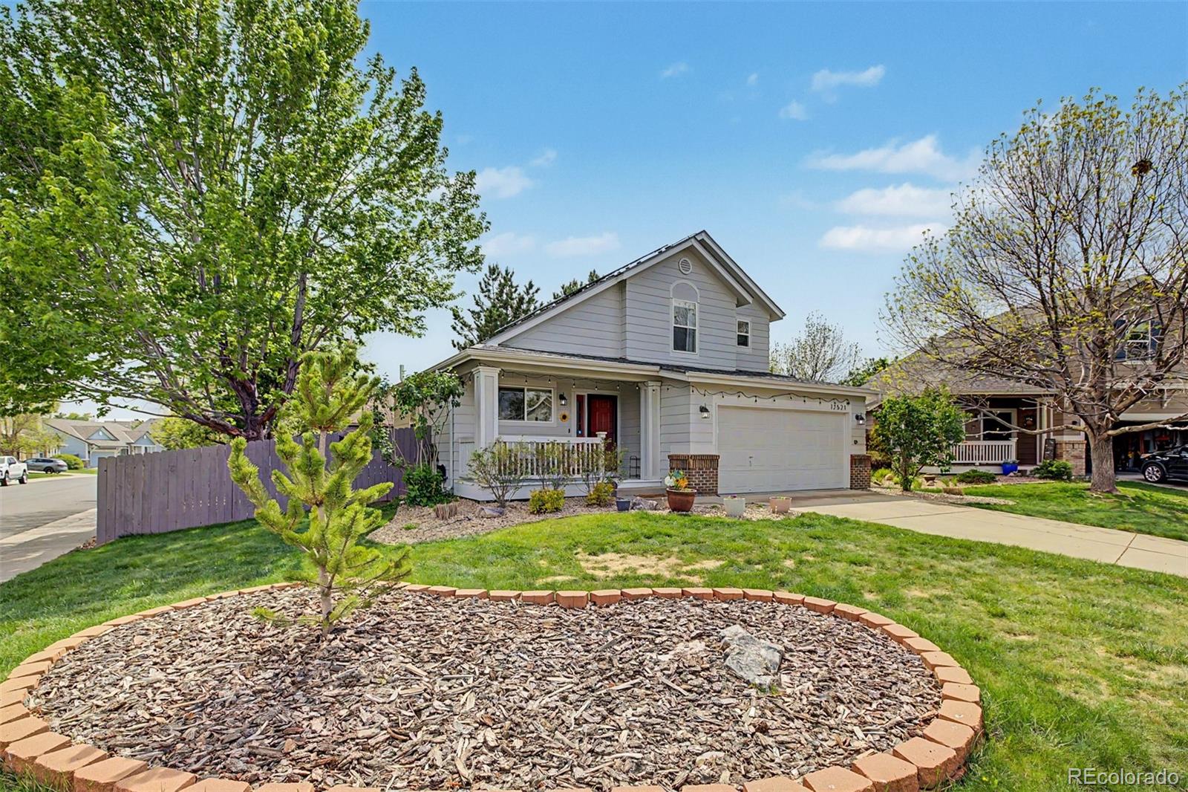
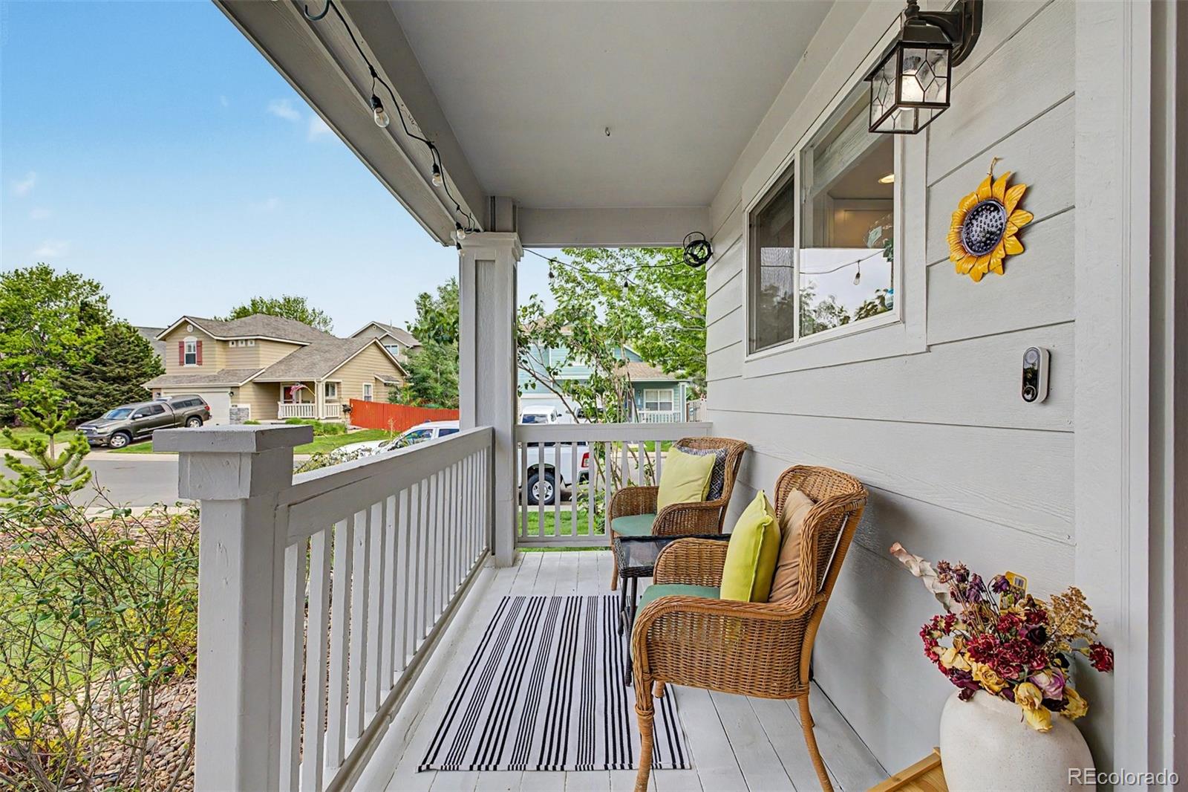
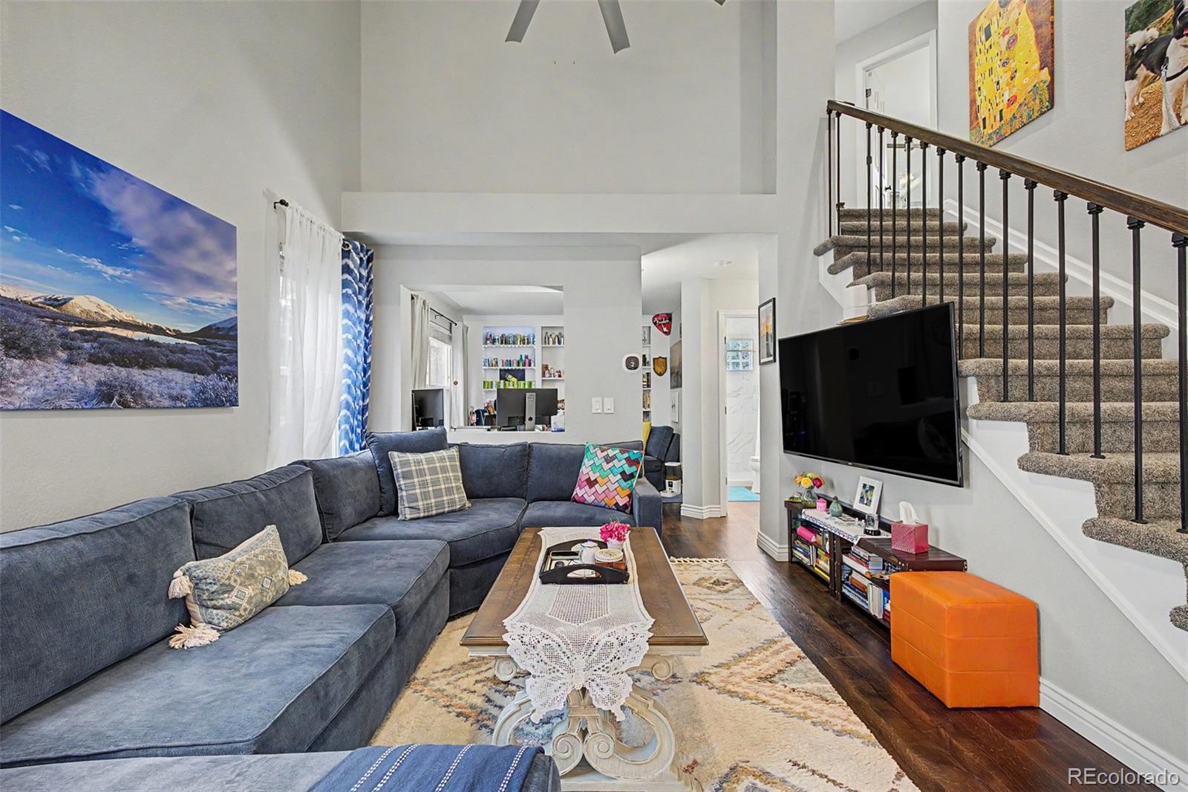
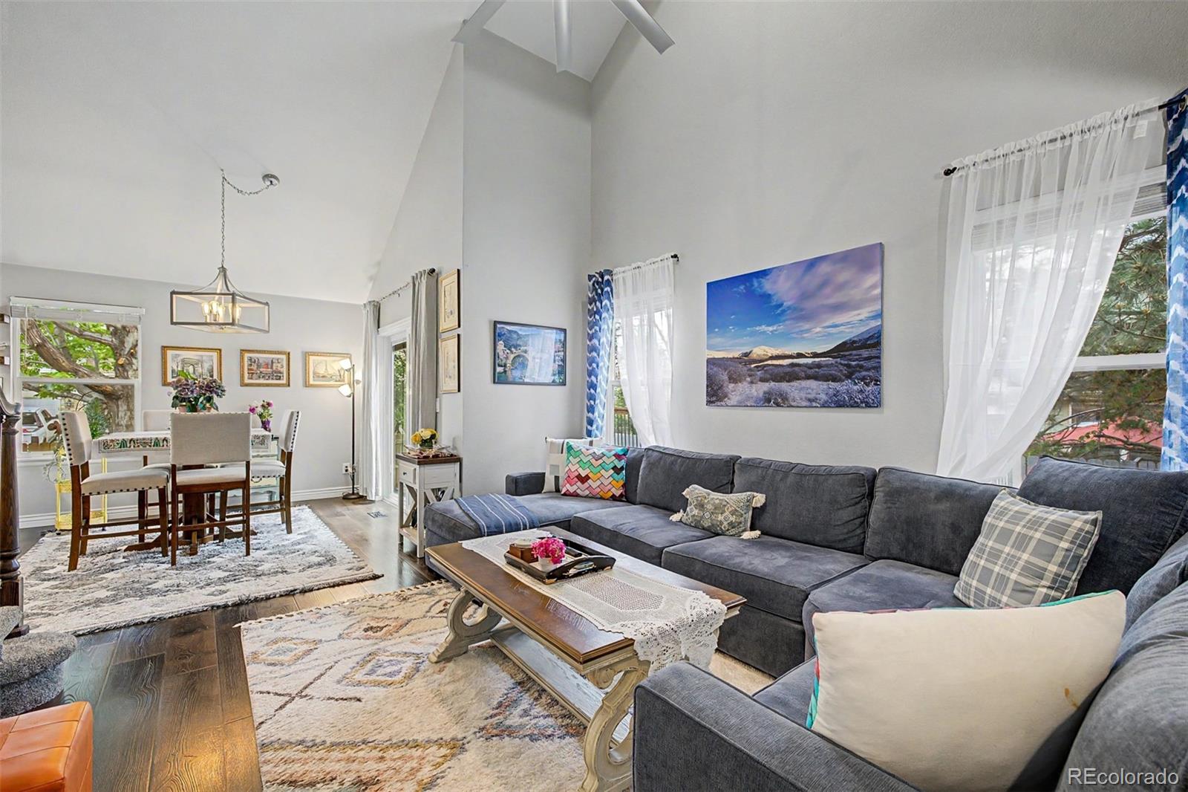
Welcome home to this beautifully updated 3-bedroom, 3-bath home tucked away on a quiet cul-de-sac corner lot with mature trees and exceptional outdoor living! Featuring an open and inviting floor plan, this home offers spacious living areas filled with natural light, perfect for both everyday living and entertaining. The updated kitchen flows seamlessly into the main living and dining spaces, creating a warm and functional gathering area. A dedicated office provides the ideal work-from-home setup or flexible bonus space. The finished basement expands the living area even further and includes a non-conforming bedroom with a closet, a 3/4 bath and laundry with flex space that can easily function as guest space, workout room, or hobby area. Step outside to enjoy the private backyard oasis complete with a hot tub, mature landscaping, and plenty of room to relax or entertain. The oversized corner lot offers added privacy and curb appeal in a highly desirable cul-de-sac location. With thoughtful updates throughout, flexible living spaces, and an incredible lot, this home is move-in ready and full of possibilities!

Save
Ask
Tour
Hide
Share
Listing Snapshot
Price 
$599,000
Days On Site 
2 Days
Bedrooms 
3
Inside Area (SqFt) 
1,780 sqft
Total Baths 
3
Full Baths 
1
Partial Baths 
2
Lot Size 
0.13 Acres
Year Built 
1996
MLS® Number 
2564976
Status 
Active
Property Tax 
$3,102
HOA/Condo/Coop Fees 
$110 Semi-Annually
Sq Ft Source 
Public Records
Friends & Family
Recent Activity
2 days agoListing updated with changes from the MLS®
2 days agoListing first seen on site
General Features
Acres 
0.13
Attached Garage 
Yes
Direction Faces 
Northeast
Garage 
Yes
Garage Spaces 
2
Levels 
Two
Parking 
Attached
Parking Spaces 
2
Property Condition 
Updated/Remodeled
Property Sub Type 
Single Family Residence
Sewer 
Public Sewer
SqFt Above 
1130
SqFt Below 
650
SqFt Total 
1816
Water Source 
Public
Interior Features
Appliances 
DishwasherDisposalDryerMicrowaveOvenRefrigeratorWasher
Basement 
FinishedPartial
Cooling 
Ceiling Fan(s)Central Air
Flooring 
CarpetVinyl
Heating 
Forced Air
Interior 
Ceiling Fan(s)Entrance FoyerHigh CeilingsOpen FloorplanVaulted Ceiling(s)Walk-In Closet(s)
Spa 
Yes
Bathroom Full 
Level - Upper
Bathroom Three Quarter 
Level - Basement
Bedroom 
Level - BasementDescription - Non-conforming
Dining Room 
Level - Main
Family Room 
Level - Basement
Kitchen 
Level - Main
Laundry 
Level - Basement
Living Room 
Level - Main
Office 
Level - Main
Save
Ask
Tour
Hide
Share
Exterior Features
Construction Details 
BrickFrame
Exterior 
Fire PitLightingPrivate Yard
Fencing 
FencedFull
Lot Features 
Corner LotCul-De-SacSprinklers In FrontSprinklers In Rear
Patio And Porch 
CoveredDeckFront Porch
Roof 
Composition
Spa 
Yes
Community Features
Association Amenities 
ClubhouseFitness CenterParkPlaygroundPoolTennis Court(s)
Association Dues 
110
Financing Terms Available 
CashConventionalFHAVA Loan
HOA Fee Frequency 
Semi-Annually
School District 
Douglas RE-1
Schools
School District
Douglas RE-1
Elementary School
Legacy Point
Middle School
Sagewood
High School
Ponderosa
Listing courtesy of Real Broker, LLC DBA Real jennifer@jzmhomes.com


The content relating to real estate for sale in this Web site comes in part from the Internet Data eXchange ("IDX") program of METROLIST, INC., DBA RECOLORADO real estate listings held by brokers other than Real Broker, LLC DBA Real are marked with the IDX Logo. This information is being provided for the consumers' personal, non-commercial use and may not be used for any other purpose. All information subject to change and should be independently verified.

Neighborhood & Commute
Source: Walkscore
Save
Ask
Tour
Hide
Share