Save
Ask
Tour
Hide
Share
$1,155,000
2 Days On Site

1240 Hoosier Drive
Larkspur, CO 80118

For Sale|Single Family Residence|Active
4
Beds
5
Total Baths
2
Full Baths
3
Partial Baths
3,842
SqFt
$301
/SqFt
2017
Built
Subdivision:
Sage Port
County:
Douglas
Call Now: 303-681-3553
Is this the listing for you? We can help make it yours.
303-681-3553
1240 Hoosier Drive1240 Hoosier Drive1240 Hoosier Drive1240 Hoosier Drive
Save
Ask
Tour
Hide
Share

Mortgage Calculator

Monthly Payment (Est.)

$5,270
Calculator powered by Showcase IDX, a Constellation1 Company. Copyright ©2026 Information is deemed reliable but not guaranteed.

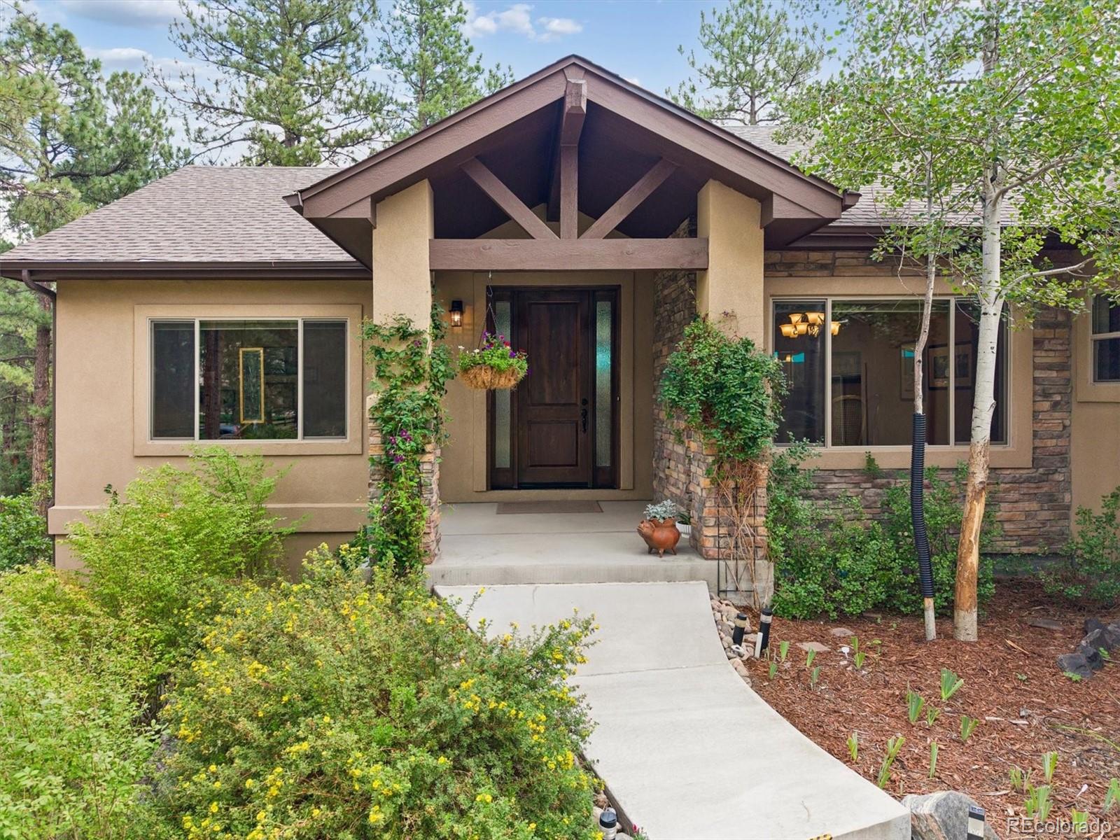
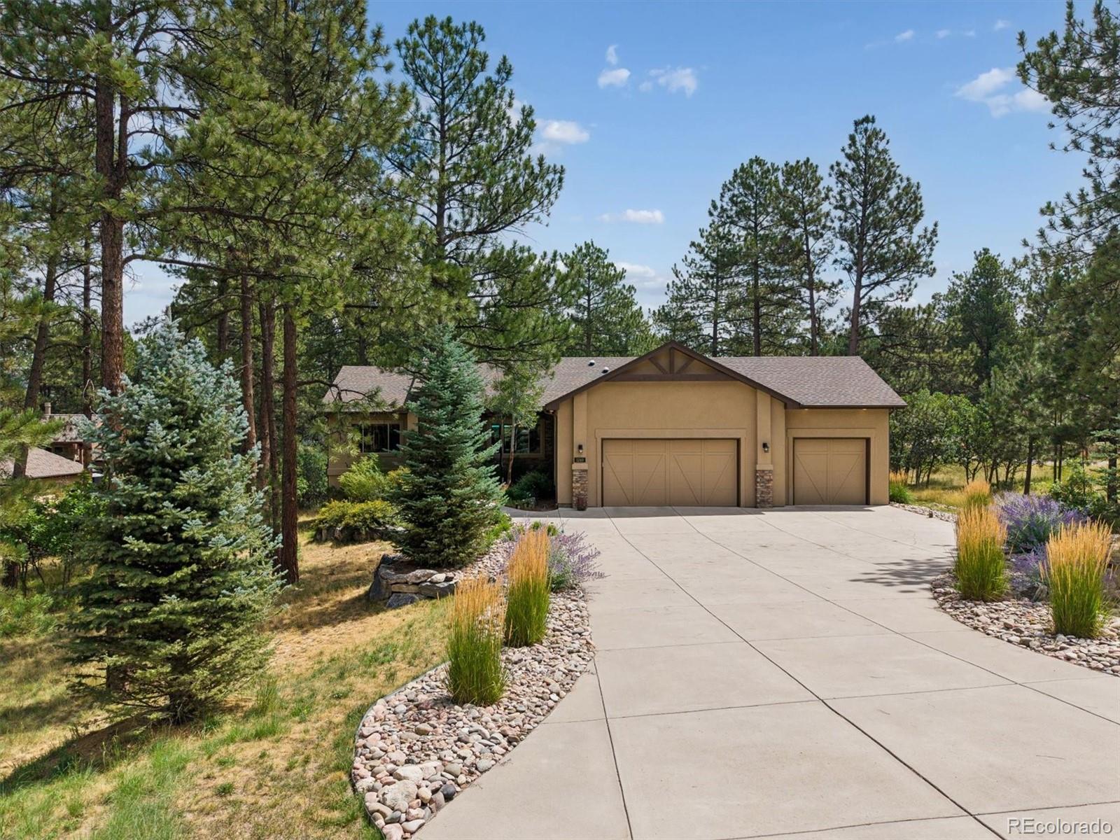
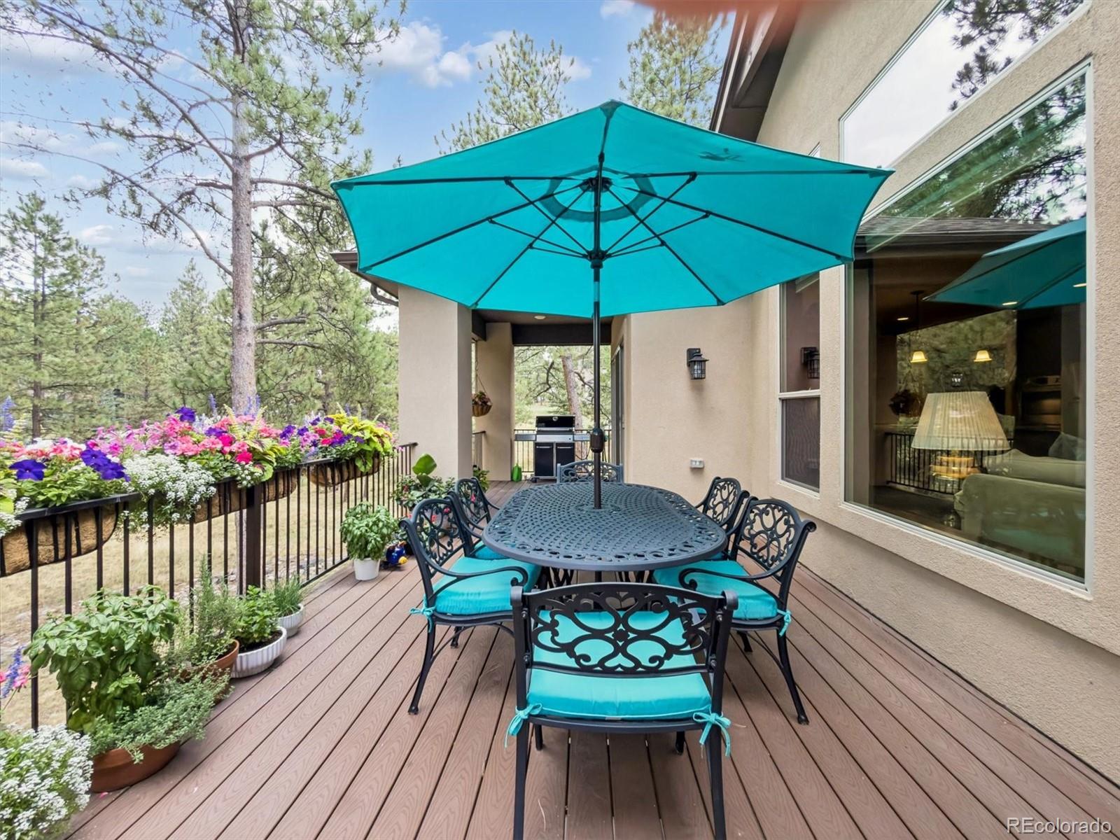
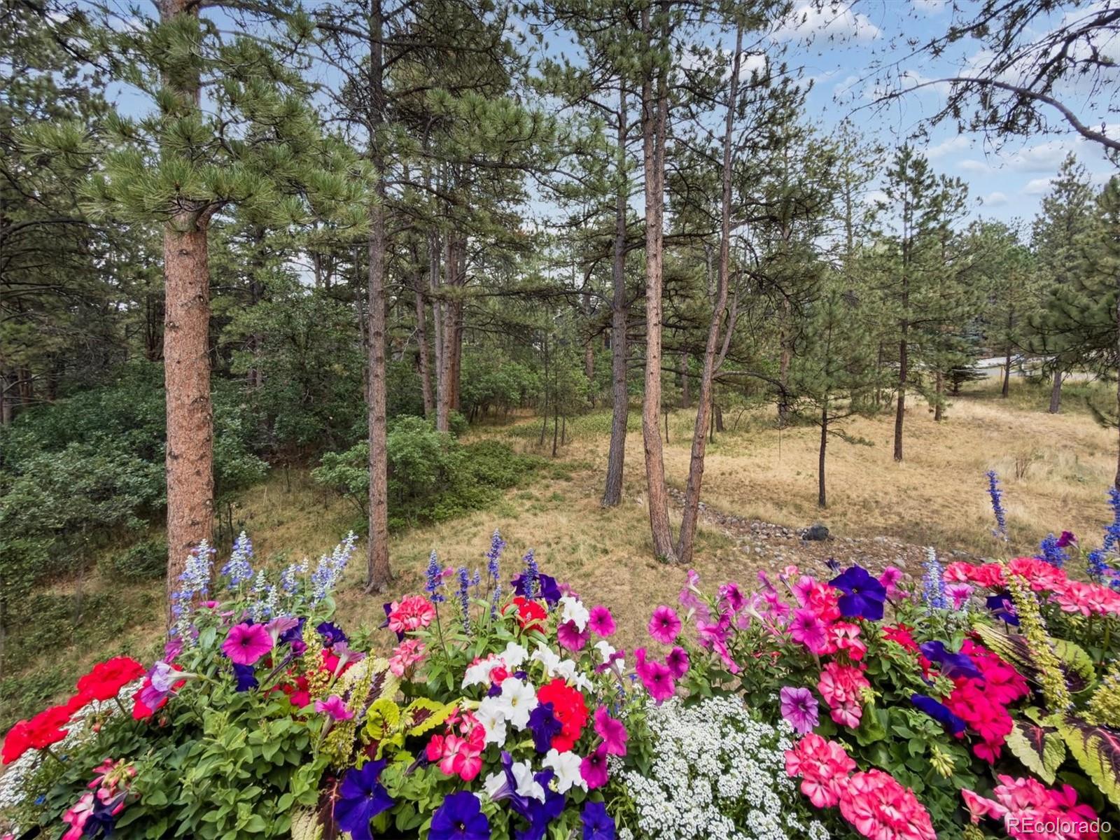
Custom Built Ranch Walk Out Home by Gladstone Customs, Almost 1 Acre! Just 1/2 Mile From Bear Dance! Impeccable Condition, this Home Has Been Meticulously Maintained! Gorgeous Wide Plank Walnut Hardwood Flooring, Custom Cabinetry & Trim Work Throughout! Open & Bright Floor Plan! Great Room with Gas Fireplace & Mantle, Custom Built-In, Ceiling Fan & Large Window Showcasing the Deck with Beautiful Flowers! The Kitchen, Casual Nook & Dining Room Are All Open to the Great Room! The Kitchen Features Knotty Alder Custom Cabinets, Granite Counters, Pendant Lighting, Gas Cooktop, Bosch Double Ovens, Pantry & Reverse Osmosis Water System. Refrigerator is Included! The Casual Eating Nook has Deck Access! Solar Tubes in Hall Provide Abundance of Light! Main Level Office with Custom Built-Ins & Big Picture Window! Luxurious Master Ensuite with 5 Pc Bath, Soaking Tub & Walk in Shower, Large Walk In Closet with Laundry Room Access! Every Bedroom Has its Own Bath! Finished Lower Level Walk Out with Large Family Room, Great for Entertaining, with Full Wet Bar. Oversized Secondary Master Suite For Guests with its Own Private 3/4 Bath and One More Bedroom with Access to another 3/4 Bath! Total of 4 Bedrooms, Study & 5 Baths! Water Purifier, Gas Valve Off Deck, Leaf Filter Gutters, All Windows Are Above Grade! HVAC Zoned For Each Level! Hunter Douglas Window Coverings Throughout! Oversized 3 Car Finished & Insulated Garage with Coated Floor Measures 37X25! Beautiful Lot With Scrub Oak, Pine Trees, Blue Spruce on Drip Sprinkler System with Beautiful Flowers! There is a Voluntary HOA ($45 per year). Impeccable Workmanship, Condition Spotless!

Save
Ask
Tour
Hide
Share
Listing Snapshot
Price 
$1,155,000
Days On Site 
2 Days
Bedrooms 
4
Inside Area (SqFt) 
3,842 sqft
Total Baths 
5
Full Baths 
2
Partial Baths 
3
Lot Size 
0.9 Acres
Year Built 
2017
MLS® Number 
3253775
Status 
Active
Property Tax 
$7,041
HOA/Condo/Coop Fees 
N/A
Sq Ft Source 
Public Records
Friends & Family
Recent Activity
yesterdayListing updated with changes from the MLS®
yesterdayStatus changed to Active
3 days agoListing first seen on site
General Features
Acres 
0.9
Attached Garage 
Yes
Garage 
Yes
Garage Spaces 
3
Levels 
One
Parking 
OversizedAttached
Parking Spaces 
3
Property Sub Type 
Single Family Residence
Sewer 
Public Sewer
SqFt Above 
2455
SqFt Below 
1387
SqFt Total 
4910
Water Source 
Public
Zoning 
SR
Interior Features
Appliances 
CooktopDishwasherDisposalDouble OvenMicrowaveRange HoodRefrigeratorWater PurifierWine Cooler
Basement 
FinishedFullWalk-Out Access
Cooling 
Ceiling Fan(s)Central Air
Fireplace 
Yes
Fireplace Features 
GasGreat Room
Fireplaces 
1
Flooring 
CarpetTileWood
Heating 
Forced AirNatural Gas
Interior 
Breakfast BarCeiling Fan(s)Eat-in KitchenEntrance FoyerGranite CountersHigh CeilingsKitchen IslandOpen FloorplanPantryWalk-In Closet(s)Wet Bar
Laundry Features 
Sink
Main Level Bedrooms 
2
Window Features 
Window Treatments
Bathroom Full 
Dimensions - 5 x 10Level - MainDescription - Bath with Secondary Bedroom
Bathroom Half 
Dimensions - 5 x 5Level - MainDescription - Powder Room off the Office
Bathroom Three Quarter 
Dimensions - 6 x 11Level - BasementDescription - Custom Tile
Bedroom 
Dimensions - 16 x 15Level - MainDescription - Luxurious Main Level Master Suite
Dining Room 
Dimensions - 12 x 13Level - MainDescription - Formal Dining Room Off The Foyer
Family Room 
Dimensions - 28 x 22Level - BasementDescription - Perfect for Entertaining, 8X7 Wet Bar with Frig & Sink
Great Room 
Dimensions - 21 x 24Level - MainDescription - Great Room with Gas Fireplace with Mantle, Ceiling Fan, Custom Built-In Open to the Kitchen
Kitchen 
Dimensions - 14 x 23Level - MainDescription - Custom Knotty Alder Cabinets, Stainless Appliances, Bosch Double Ovens, Granite Counters, Pantry, RO Water Filtration System
Laundry 
Dimensions - 13 x 11Level - MainDescription - With Cabinets & Sink. Washer & Dryer Are Excluded
Office 
Dimensions - 14 x 12Level - MainDescription - Office with Built-ins, Picture Window & Closet
Utility Room 
Dimensions - 62 x 22Level - BasementDescription - Unfinished Area with Sealed & Coated Floors
Save
Ask
Tour
Hide
Share
Exterior Features
Construction Details 
FrameStucco
Exterior 
Private YardRain Gutters
Patio And Porch 
CoveredDeckPatio
Roof 
Composition
Windows/Doors 
Window Treatments
Community Features
Financing Terms Available 
CashConventionalVA Loan
School District 
Douglas RE-1
Schools
School District
Douglas RE-1
Elementary School
Larkspur
Middle School
Castle Rock
High School
Castle View
Listing courtesy of RE/MAX Alliance remaxliz@hotmail.com


The content relating to real estate for sale in this Web site comes in part from the Internet Data eXchange ("IDX") program of METROLIST, INC., DBA RECOLORADO real estate listings held by brokers other than RE/MAX Alliance are marked with the IDX Logo. This information is being provided for the consumers' personal, non-commercial use and may not be used for any other purpose. All information subject to change and should be independently verified.

Neighborhood & Commute
Source: Walkscore
Save
Ask
Tour
Hide
Share