Save
Ask
Tour
Hide
Share
$575,000
2 Days On Site

11621 Laurel Lane
Parker, CO 80138

For Sale|Single Family Residence|Active
2
Beds
3
Total Baths
2
Full Baths
1
Partial Bath
2,003
SqFt
$287
/SqFt
1987
Built
Subdivision:
Hidden River
County:
Douglas
Call Now: 303-681-3553
Is this the listing for you? We can help make it yours.
303-681-3553
11621 Laurel Lane11621 Laurel Lane11621 Laurel Lane11621 Laurel Lane
Save
Ask
Tour
Hide
Share

Mortgage Calculator

Monthly Payment (Est.)

$2,623
Calculator powered by Showcase IDX, a Constellation1 Company. Copyright ©2026 Information is deemed reliable but not guaranteed.

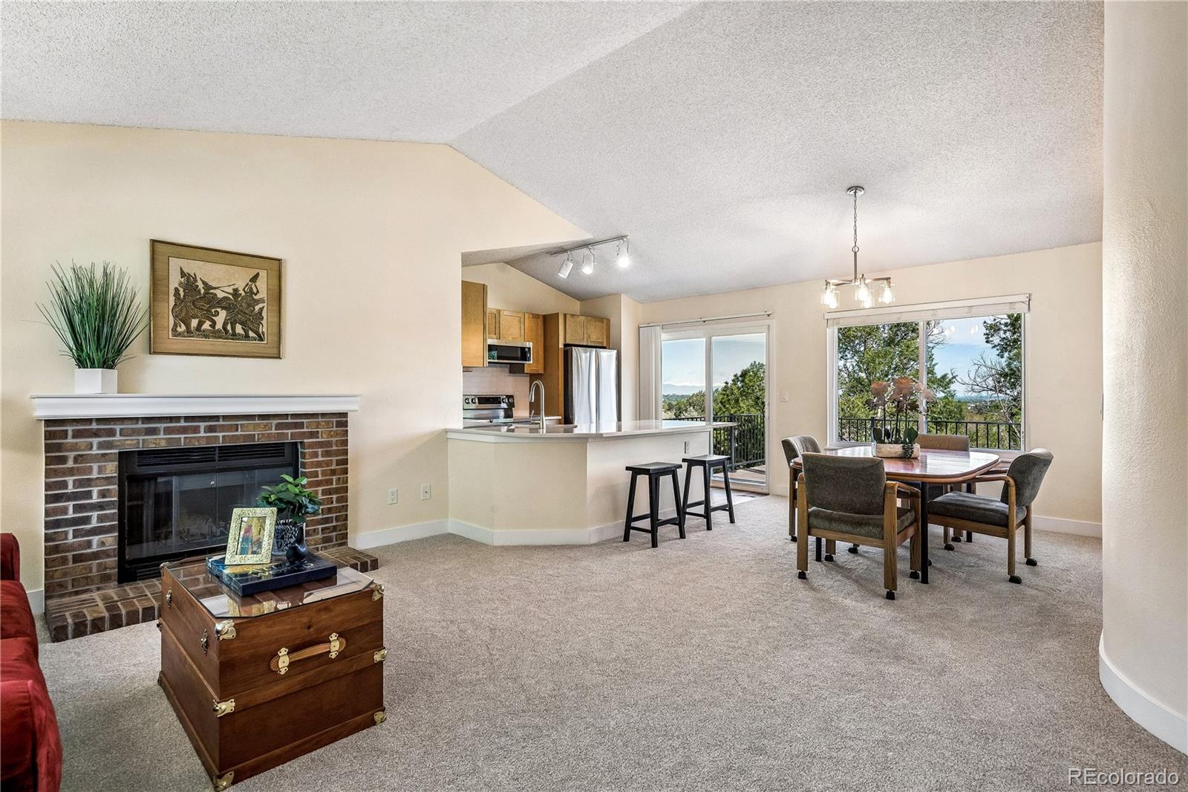
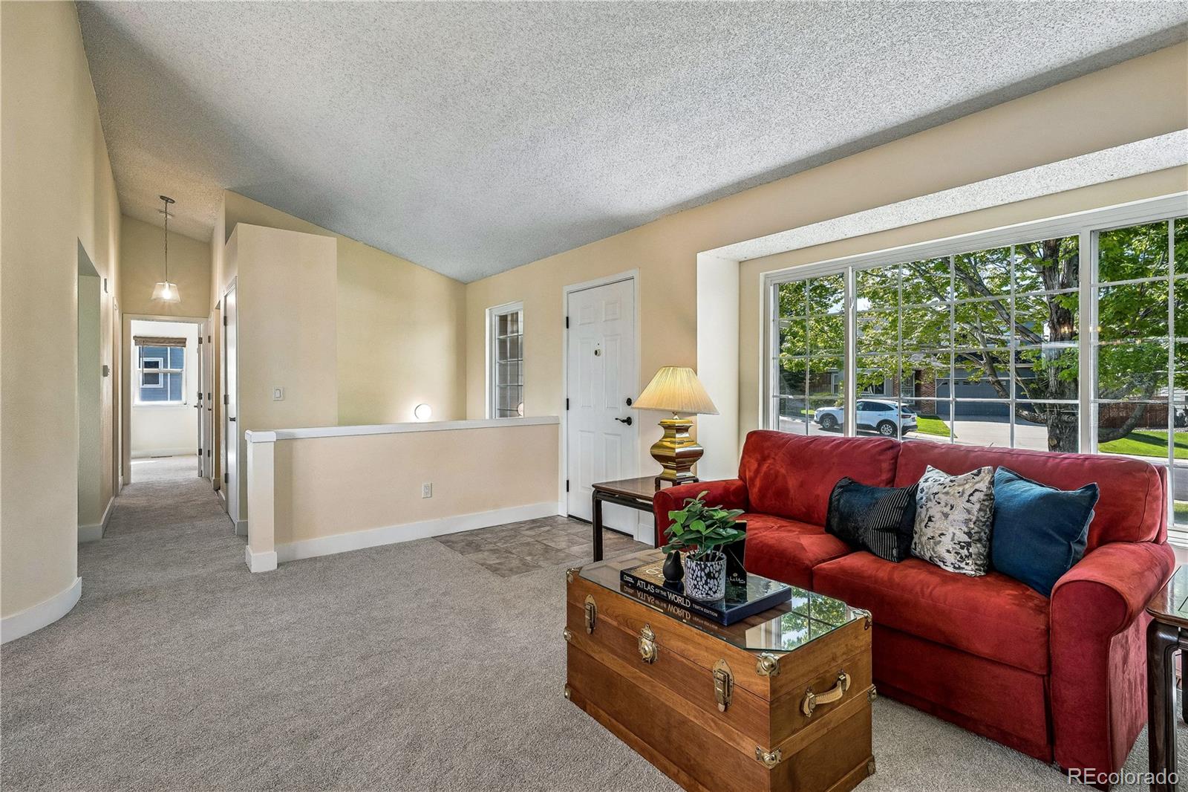
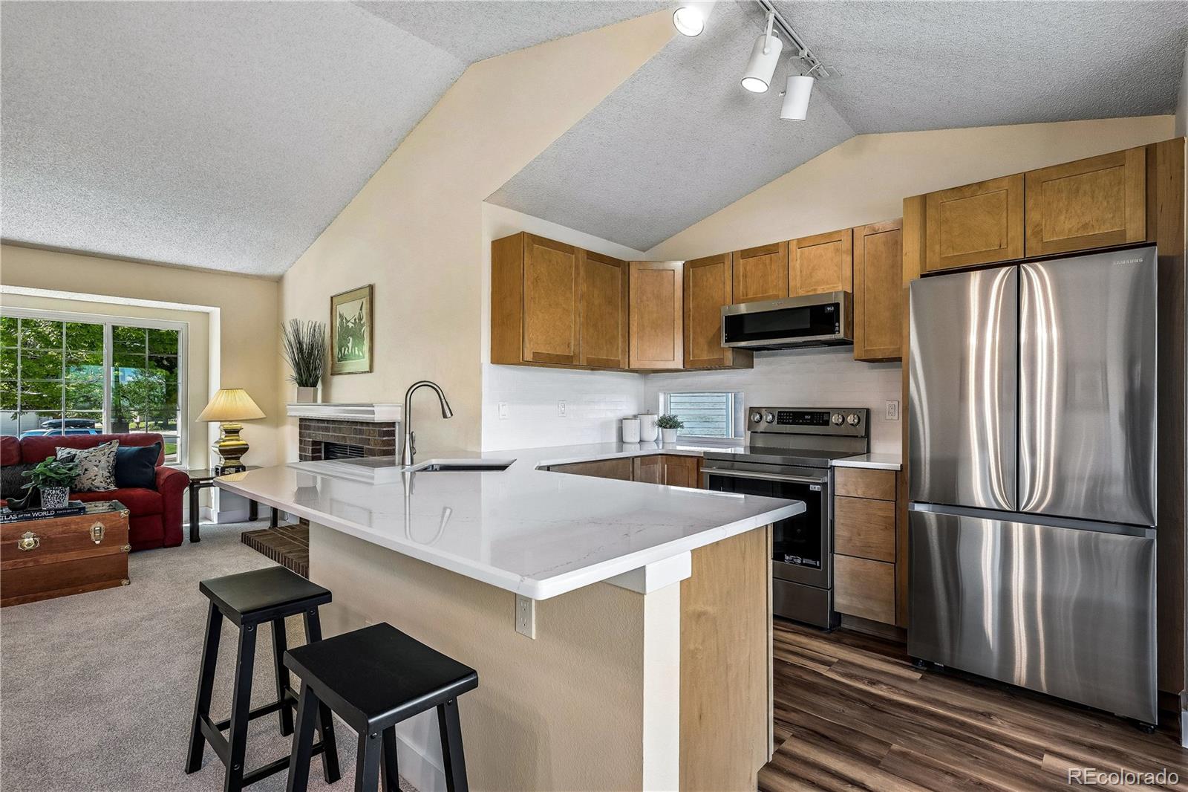
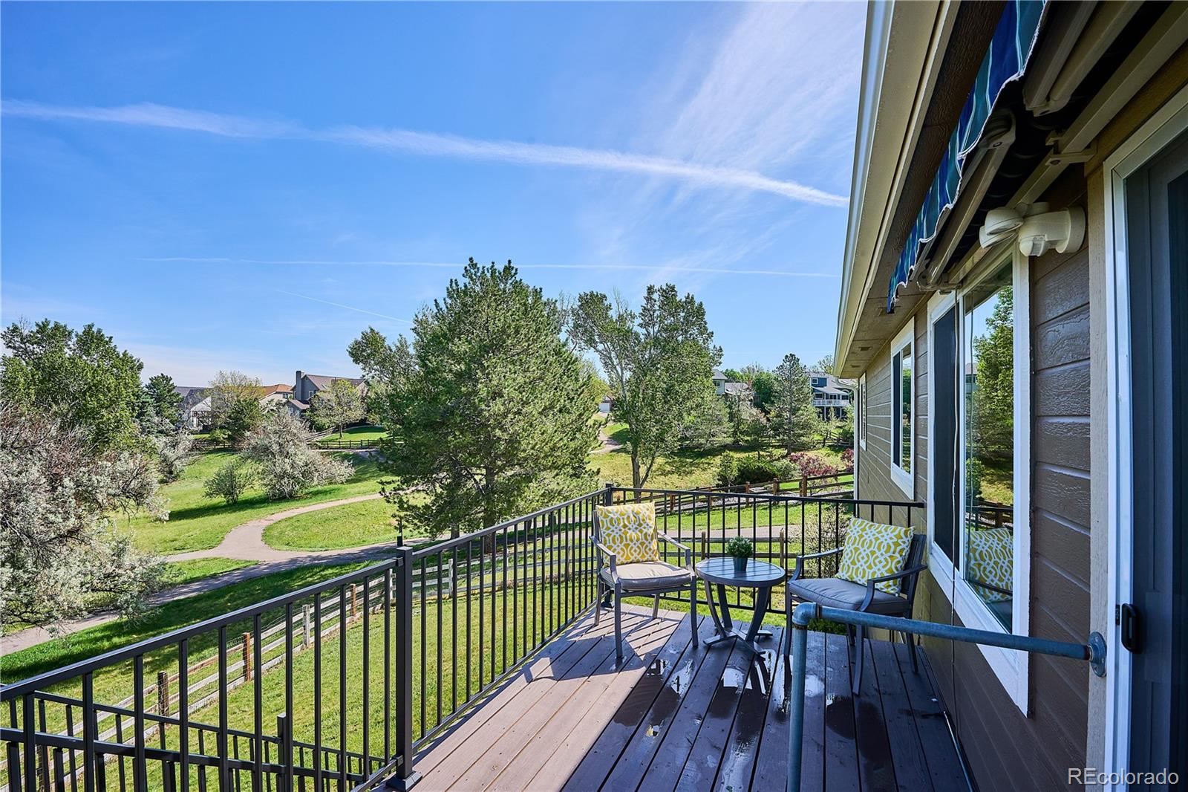
Contemporary comfort meets scenic serenity in this extensively updated ranch walkout, refreshed throughout in 2025 & 2026 and perfectly positioned backing and siding to greenbelt — providing only one neighboring home and breathtaking mountain views. Pride of ownership shines inside and out with newer interior paint, newer carpet, newer kitchen cabinetry, newer countertops, stylish backsplash, and most newer stainless steel appliances. The open-concept design creates the perfect gathering space with soaring 10-foot vaulted ceilings spanning the living room, dining area, kitchen, and primary bedroom. At the heart of the home, the inviting living room features a cozy wood-burning fireplace and seamless access through the kitchen’s sliding glass doors to the expansive wood deck with elegant wrought iron railing — the perfect setting to enjoy Colorado sunsets and panoramic views. The thoughtfully designed main floor also includes a private study, spacious primary suite with a three-quarter bath, and a full guest bath. The finished walkout lower level expands the living space with a large family room, guest bedroom, full bath, utility area, and an incredible storage area/closet complete with over 12 feet of shelving. Outside, enjoy the large fully fenced backyard with direct access to the surrounding greenbelt and trails. Community amenities include a pool, tennis courts, and clubhouse, also conveniently located near shopping, restaurants, parks, and recreation. A beautifully maintained home offering the ideal blend of modern updates, functional living, and stunning natural surroundings.

Save
Ask
Tour
Hide
Share
Listing Snapshot
Price 
$575,000
Days On Site 
2 Days
Bedrooms 
2
Inside Area (SqFt) 
2,003 sqft
Total Baths 
3
Full Baths 
2
Partial Baths 
1
Lot Size 
0.16 Acres
Year Built 
1987
MLS® Number 
3433076
Status 
Active
Property Tax 
$2,892
HOA/Condo/Coop Fees 
$105 monthly
Sq Ft Source 
Public Records
Friends & Family
Recent Activity
2 days agoListing updated with changes from the MLS®
2 days agoListing first seen on site
General Features
Acres 
0.16
Attached Garage 
Yes
Direction Faces 
Southeast
Foundation 
Slab
Garage 
Yes
Garage Spaces 
2
Levels 
One
Parking 
ConcreteAttached
Parking Spaces 
2
Property Condition 
Updated/Remodeled
Property Sub Type 
Single Family Residence
Security 
Carbon Monoxide Detector(s)Smoke Detector(s)
Sewer 
Public Sewer
SqFt Above 
1037
SqFt Below 
966
SqFt Total 
2054
Utilities 
Natural Gas AvailableElectricity ConnectedNatural Gas Connected
Water Source 
Public
Interior Features
Appliances 
OvenConvection OvenDishwasherDisposalDryerGas Water HeaterMicrowaveRangeRefrigeratorSelf Cleaning OvenWasher
Basement 
Sump PumpExterior EntryFinishedFullInterior Entry
Cooling 
Ceiling Fan(s)Central Air
Fireplace 
Yes
Fireplace Features 
Living RoomWood Burning
Fireplaces 
1
Flooring 
CarpetLaminateTileWood
Furnished 
Unfurnished
Heating 
Forced AirNatural Gas
Interior 
Built-in FeaturesCeiling Fan(s)Open FloorplanTile CountersVaulted Ceiling(s)Walk-In Closet(s)
Laundry Features 
In Unit
Main Level Bedrooms 
1
Window Features 
Double Pane WindowsWindow Coverings
Bathroom Full 
Dimensions - 8 x 7Level - BasementDescription - Tile Floor, 1 sink, Tile surround shower/tub combo,
Bathroom Three Quarter 
Dimensions - 8 x 7Level - MainDescription - Luxury Vinyl Plank, 1 sink, Formica Countertop
Bedroom 
Dimensions - 13 x 11Level - BasementDescription - Carpet, Mtn View, Sump closet, pump closet
Den 
Dimensions - 12 x 10Level - MainDescription - Carpet, Mountain View,
Dining Room 
Dimensions - 11 x 10Level - MainDescription - Carpet, New fixture, Mountain view, Front to back lighting
Family Room 
Dimensions - 28 x 17Level - BasementDescription - Carpet, Mtn Views, Walk-out Entrance, Very light, 7’ countertop w/cabs, 12 feet of shelving
Kitchen 
Dimensions - 11 x 9Level - MainDescription - Luxury Vinyl Plank, Newer cabinets, Newer quartz countertop, Newer backsplash, Newer Stainless Steel Microwave, Refrigerator, and Electric Range. Stainless Steel dishwasher
Living Room 
Dimensions - 16 x 13Level - MainDescription - Carpet, Vaulted 10’9” ceiling, Wood burning Fireplace w/mantel, Oversized window to front exterior, front to back lighting
Save
Ask
Tour
Hide
Share
Exterior Features
Construction Details 
BrickFrame
Exterior 
Private YardRain Gutters
Fencing 
FencedFull
Lot Features 
SlopedGreenbeltLandscapedSprinklers In FrontSprinklers In Rear
Patio And Porch 
DeckPatio
Roof 
Composition
View 
Mountain(s)
Waterview 
Mountain(s)
Windows/Doors 
Double Pane WindowsWindow Coverings
Community Features
Association Amenities 
ClubhousePool
Association Dues 
105
Financing Terms Available 
CashConventionalFHAVA Loan
HOA Fee Frequency 
Monthly
Roads 
Paved
School District 
Douglas RE-1
Schools
School District
Douglas RE-1
Elementary School
Iron Horse
Middle School
Cimarron
High School
Legend
Listing courtesy of Coldwell Banker Realty 24 alice.downie@cbrealty.com


The content relating to real estate for sale in this Web site comes in part from the Internet Data eXchange ("IDX") program of METROLIST, INC., DBA RECOLORADO real estate listings held by brokers other than Coldwell Banker Realty 24 are marked with the IDX Logo. This information is being provided for the consumers' personal, non-commercial use and may not be used for any other purpose. All information subject to change and should be independently verified.

Neighborhood & Commute
Source: Walkscore
Save
Ask
Tour
Hide
Share