Save
Ask
Tour
Hide
Share
$699,900
New Listing

545 Tenderfoot Drive
Larkspur, CO 80118

For Sale|Single Family Residence|Active
3
Beds
3
Total Baths
2
Full Baths
1
Partial Bath
2,250
SqFt
$311
/SqFt
1984
Built
Subdivision:
Sage Port
County:
Douglas
Call Now: 303-681-3553
Is this the listing for you? We can help make it yours.
303-681-3553
545 Tenderfoot Drive545 Tenderfoot Drive545 Tenderfoot Drive545 Tenderfoot Drive
Save
Ask
Tour
Hide
Share

Mortgage Calculator

Monthly Payment (Est.)

$3,193
Calculator powered by Showcase IDX, a Constellation1 Company. Copyright ©2026 Information is deemed reliable but not guaranteed.

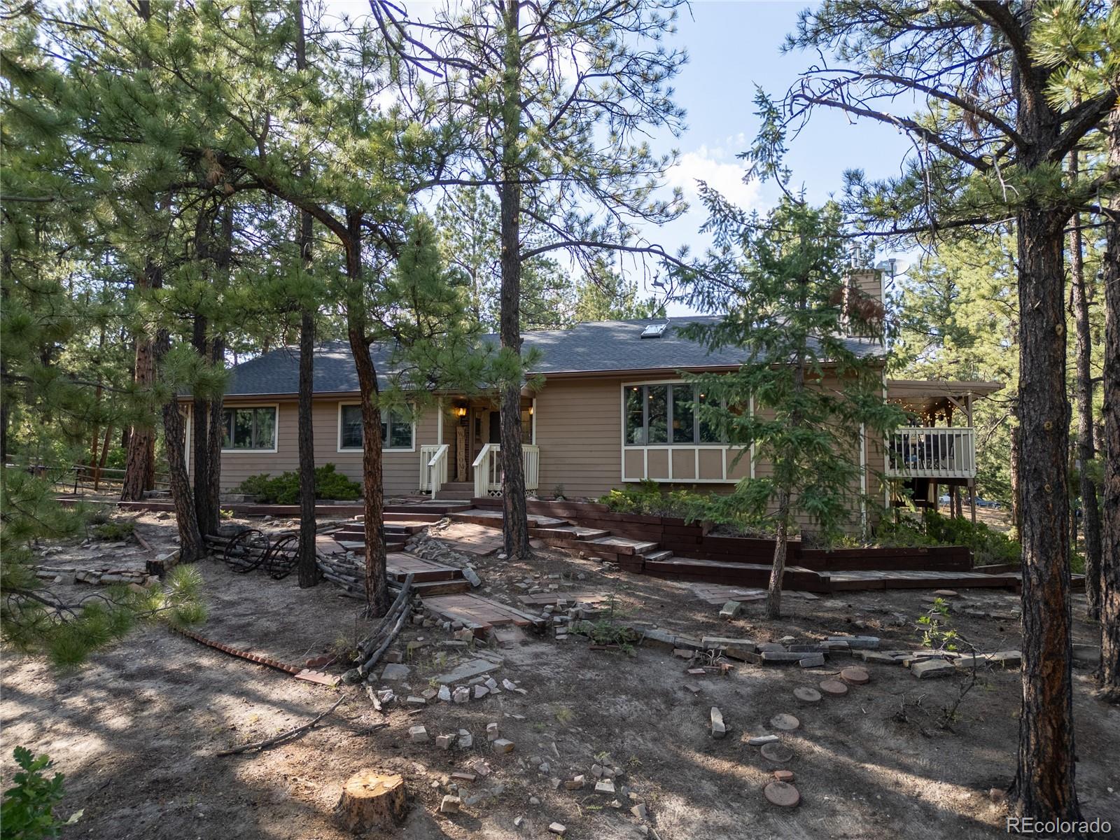
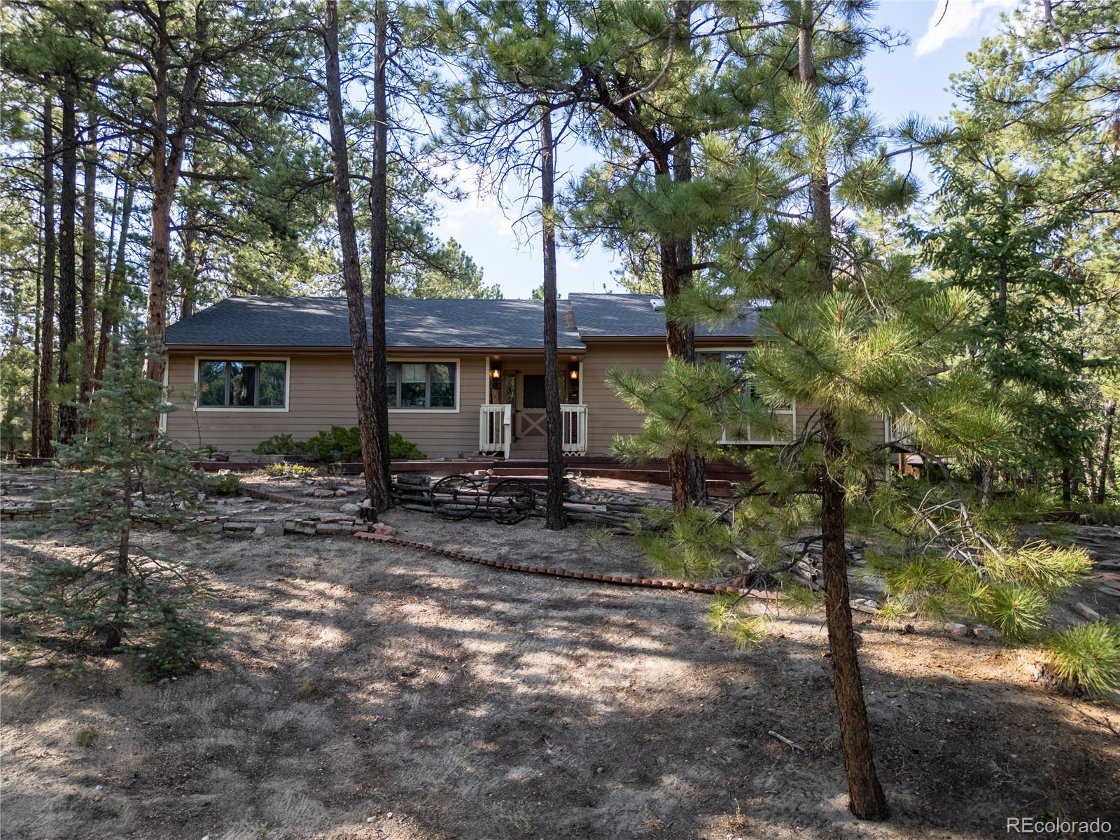
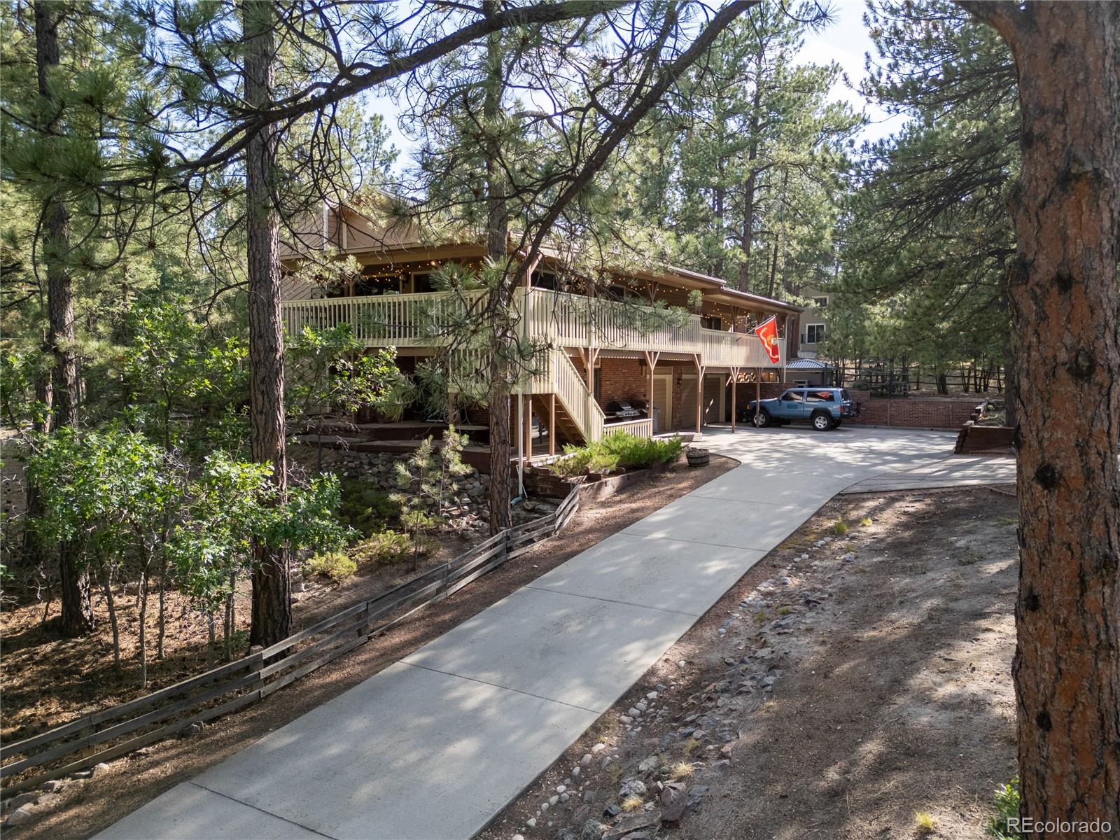
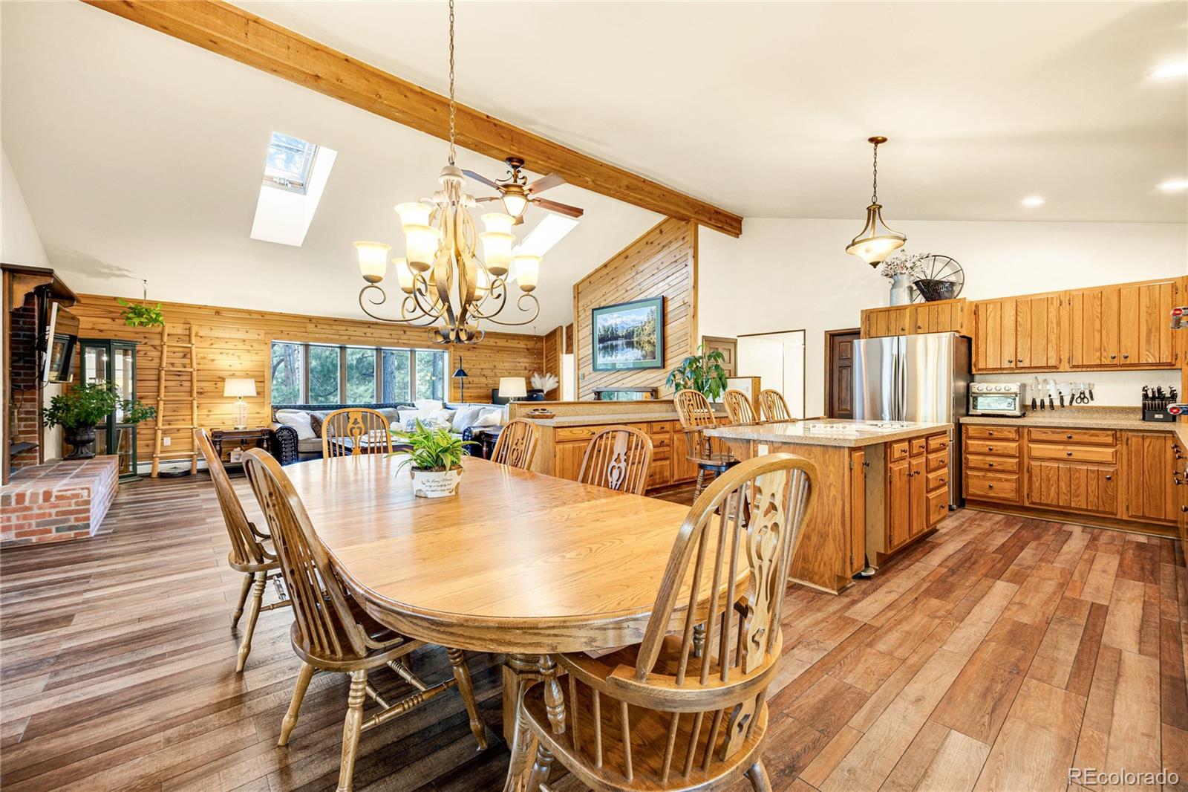
Escape to your own Colorado retreat on nearly an acre (approximately .906 acres) in the heart of Larkspur! This warm, cabin-inspired home offers the perfect blend of mountain charm, privacy, and convenience—just 20 minutes from Monument and boutique shopping and dining, enjoy the factory shops and everyday amenities of Castle Rock or Monument. Near hiking and golf. Almost 2700 sf of living space, the spacious great room is the heart of the home, featuring an open-concept layout with a large kitchen with island and pantry, generous living area, and an oversized dining space that's ideal for gathering with family and friends. Expansive wraparound decks with multiple walkouts on the main level invite you to enjoy morning coffee and fresh Colorado air. Large master bedroom retreat with walkout to wraparound deck, features a 5-piece bathroom and his/hers closets. With 3 bedrooms on the main level and an extra room in the basement which can be an office, non-conforming bedroom (electrical components here) , or storage. The walkout basement opens to a covered wraparound patio, extending your living space outdoors year-round.Outside, the property is ready to enjoy from day one with a storage shed, and play set—all included with the sale. Surrounded by towering pines, you'll love the peaceful setting where the sound of rustling trees replaces city noise and local wildlife is a regular visitor. Larkspur is known for its welcoming small-town atmosphere, seasonal holiday celebrations, and easy access to outdoor recreation. Whether you're looking for a full-time residence, mountain getaway, or a home you can personalize over time, this property offers incredible potential. Located within the highly regarded Douglas County School District and offering the serenity of mountain living with convenient access to nearby communities. Being sold as is, presenting an excellent opportunity to make your own updates and create the mountain home near to Denver you've always envisioned.

Save
Ask
Tour
Hide
Share
Listing Snapshot
Price 
$699,900
Days On Site 
0 Days
Bedrooms 
3
Inside Area (SqFt) 
2,250 sqft
Total Baths 
3
Full Baths 
2
Partial Baths 
1
Lot Size 
0.91 Acres
Year Built 
1984
MLS® Number 
3434507
Status 
Active
Property Tax 
$3,494
HOA/Condo/Coop Fees 
N/A
Sq Ft Source 
Public Records
Friends & Family
Recent Activity
16 hours agoListing updated with changes from the MLS®
19 hours agoListing first seen on site
General Features
Acres 
0.91
Attached Garage 
Yes
Foundation 
Concrete Perimeter
Garage 
Yes
Garage Spaces 
3
Levels 
Two
Parking 
ConcreteOversizedAttached
Parking Spaces 
3
Property Condition 
Fixer
Property Sub Type 
Single Family Residence
Sewer 
Public Sewer
SqFt Above 
1648
SqFt Below 
602
SqFt Total 
2696
Style 
ChaletMountain Contemporary
Utilities 
Natural Gas AvailableCable AvailableElectricity ConnectedNatural Gas ConnectedPhone Available
Water Source 
Public
Zoning 
SR
Interior Features
Appliances 
OvenCooktopDishwasherDisposalDryerMicrowaveRefrigeratorSelf Cleaning OvenWasher
Basement 
Partial
Cooling 
Ceiling Fan(s)Attic FanOther
Fireplace 
Yes
Fireplace Features 
BasementFamily RoomFree StandingGreat RoomInsertLiving RoomWood BurningWood Burning Stove
Fireplaces 
2
Flooring 
CarpetTileVinyl
Heating 
Fireplace InsertBaseboardHot Water
Interior 
Built-in FeaturesCeiling Fan(s)Central VacuumEntrance FoyerGranite CountersHigh CeilingsHigh Speed InternetKitchen IslandOpen FloorplanVaulted Ceiling(s)Wet Bar
Laundry Features 
SinkCommon Area
Main Level Bedrooms 
3
Window Features 
Bay Window(s)Double Pane WindowsSkylight(s)Window Coverings
Bathroom Full 
Dimensions - 8 x 5Level - MainDescription - Main hall bath
Bathroom Three Quarter 
Dimensions - 9 x 5Level - BasementDescription - basement, shower not working
Bedroom 
Dimensions - 17 x 12Level - MainDescription - Secondary bedroom on the main level
Bonus Room 
Dimensions - 25 x 15Level - BasementDescription - Office, non-conforming bedroom, storage
Dining Room 
Dimensions - 17 x 12Level - MainDescription - Great room, oversized
Family Room 
Dimensions - 33 x 27Level - BasementDescription - Built in wet bar, walkout to patio
Kitchen 
Dimensions - 17 x 15Level - MainDescription - Breakfast bar, island, gourmet, pantry, great room
Living Room 
Dimensions - 25 x 16Level - MainDescription - Great room, large, walkout, wood stove
Save
Ask
Tour
Hide
Share
Exterior Features
Construction Details 
BrickFrameWood Siding
Exterior 
BalconyGardenPlaygroundPrivate YardRain Gutters
Lot Features 
Wooded
Patio And Porch 
CoveredDeckFront PorchPatioWrap Around
Roof 
Shingle
Spa Features 
Bath
Windows/Doors 
Bay Window(s)Double Pane WindowsSkylight(s)Window Coverings
Community Features
Building Access 
Ground
Financing Terms Available 
CashConventionalFHAVA Loan
Roads 
Paved
School District 
Douglas RE-1
Schools
School District
Douglas RE-1
Elementary School
Larkspur
Middle School
Castle Rock
High School
Castle View
Listing courtesy of eXp Realty, LLC mindy.sachaj@exprealty.com


The content relating to real estate for sale in this Web site comes in part from the Internet Data eXchange ("IDX") program of METROLIST, INC., DBA RECOLORADO real estate listings held by brokers other than eXp Realty, LLC are marked with the IDX Logo. This information is being provided for the consumers' personal, non-commercial use and may not be used for any other purpose. All information subject to change and should be independently verified.

Neighborhood & Commute
Source: Walkscore
Save
Ask
Tour
Hide
Share