Save
Ask
Tour
Hide
Share
$565,000
1 Day On Site

607 Balsa Drive
Castle Rock, CO 80104

For Sale|Single Family Residence|Active
3
Beds
3
Total Baths
2
Full Baths
1
Partial Bath
1,332
SqFt
$424
/SqFt
2000
Built
Subdivision:
Plum Creek Fairway 16
County:
Douglas
Call Now: 303-681-3553
Is this the listing for you? We can help make it yours.
303-681-3553
607 Balsa Drive607 Balsa Drive607 Balsa Drive607 Balsa Drive
Save
Ask
Tour
Hide
Share

Mortgage Calculator

Monthly Payment (Est.)

$2,578
Calculator powered by Showcase IDX, a Constellation1 Company. Copyright ©2026 Information is deemed reliable but not guaranteed.

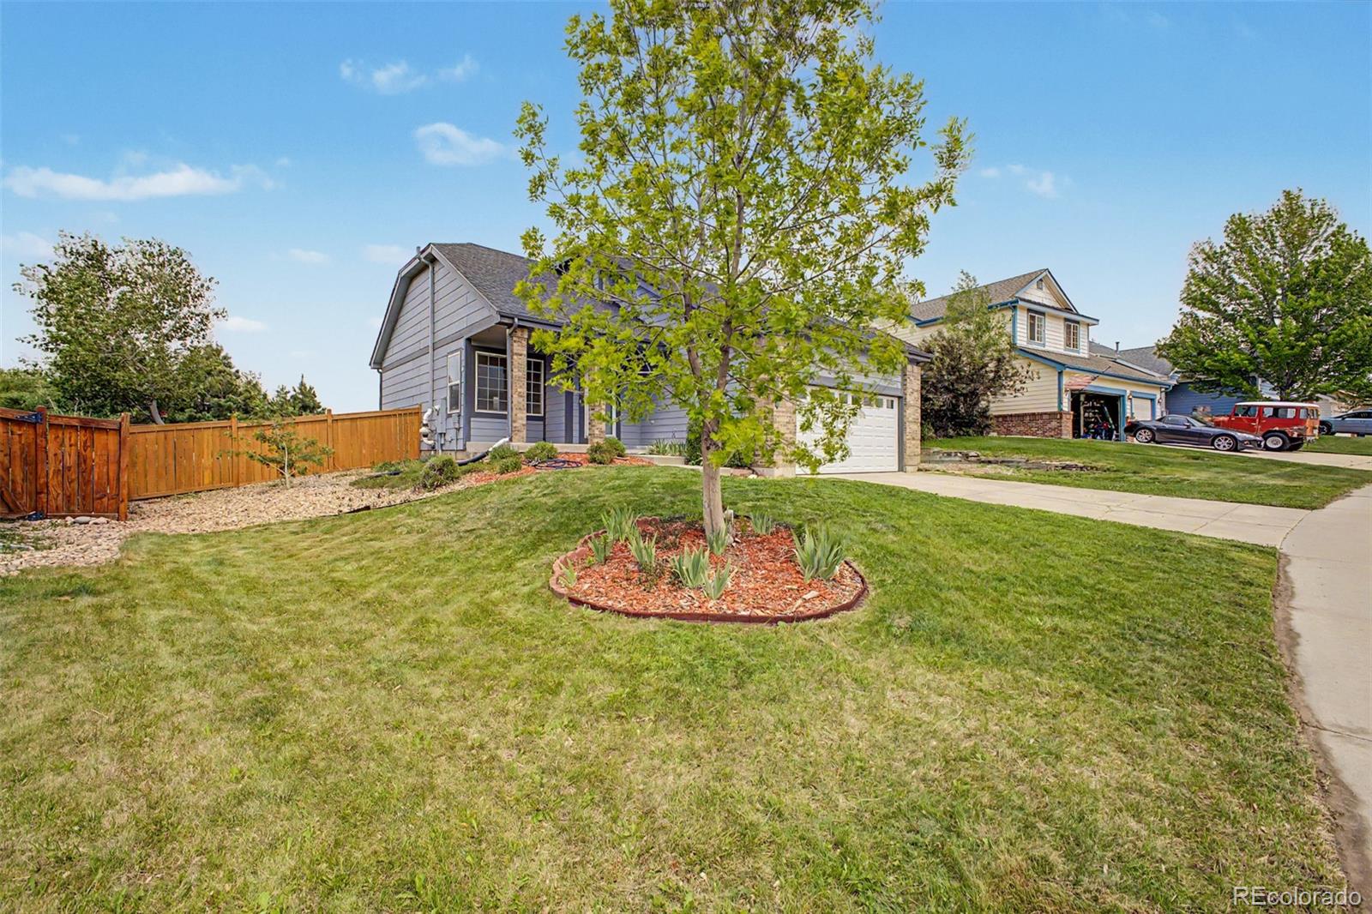
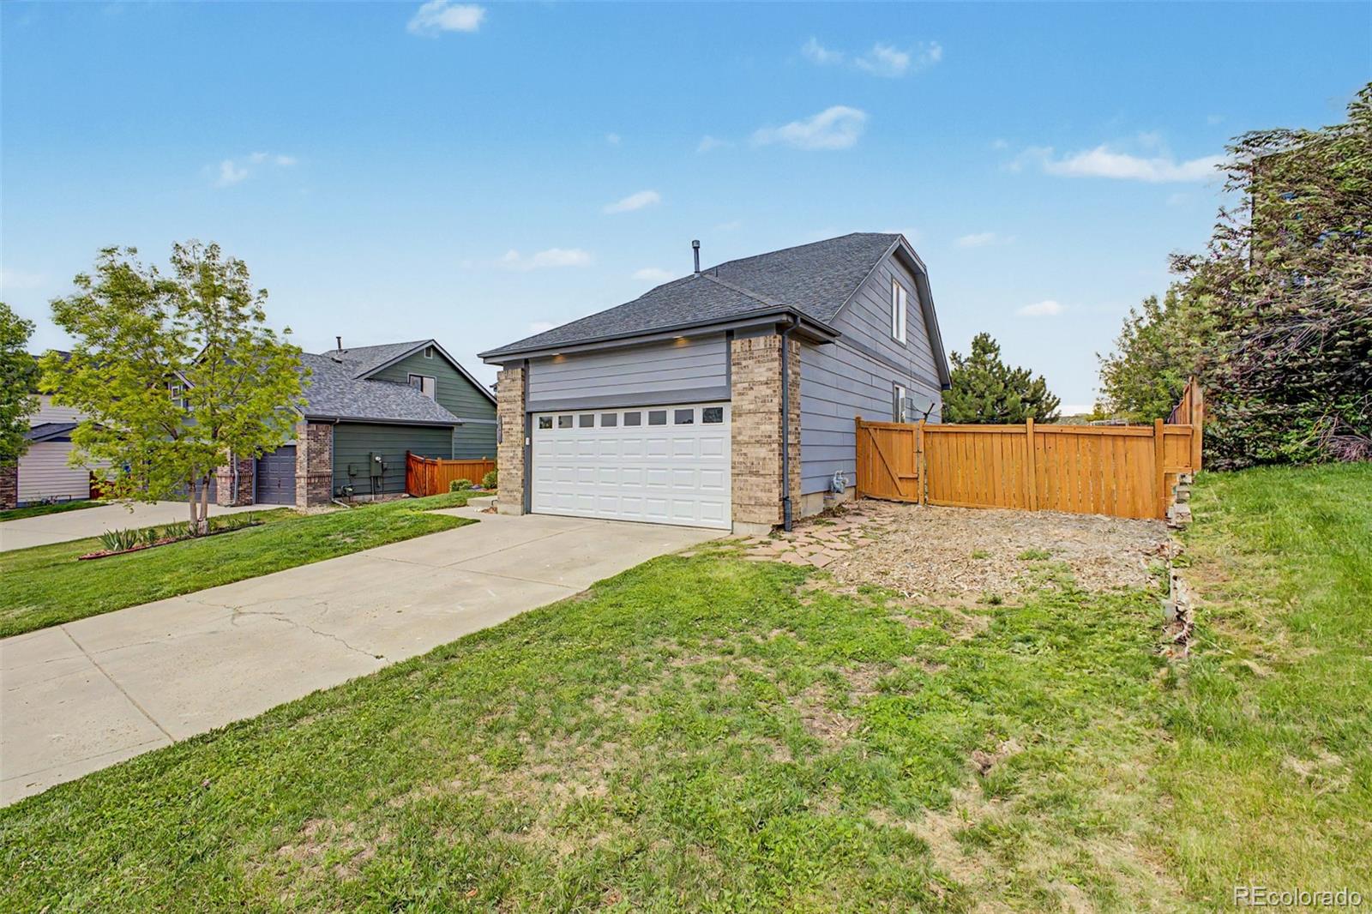
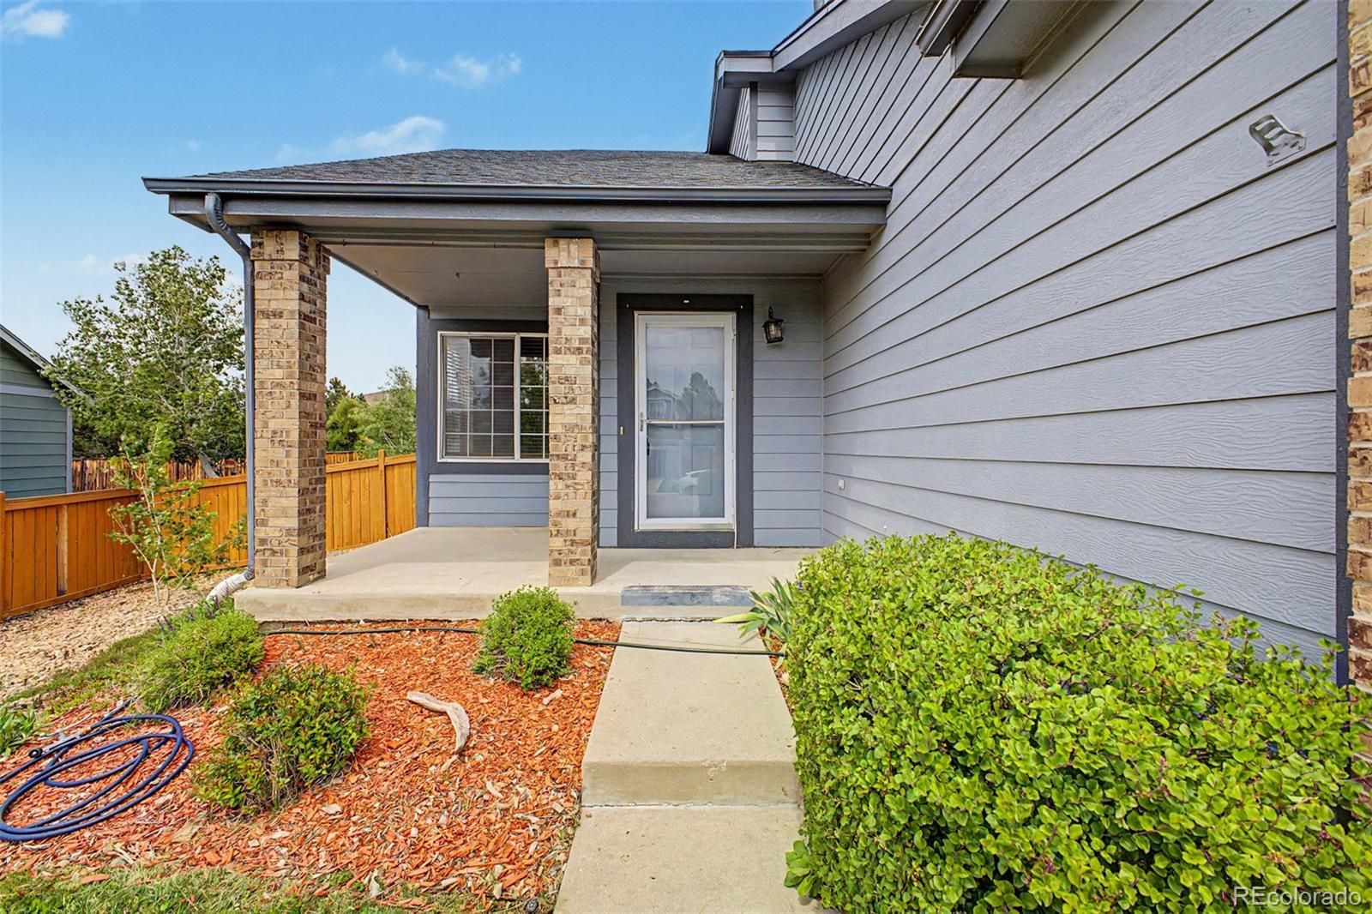
Welcome home to this charming 3-bedroom, 2.5-bath two-story located in the highly desirable Plum Creek Fairway 16 subdivision in Castle Rock! Featuring 1,332 square feet of open and bright living space, this well-maintained home offers luxury vinyl flooring, and a functional floorplan perfect for everyday living. The spacious primary suite includes a private en suite bath, while the additional bedrooms provide comfort and charm. Situated on a beautifully 8,930 sq ft lot, the large fenced backyard is ideal for pets, gardening, entertaining, or simply relaxing outdoors. The unfinished basement offers unlimited potential to expand and customize to your liking. Complete with an attached garage and located within the highly sought-after Douglas County RE-1 School District, this home combines comfort, convenience, and opportunity. Experience everything Plum Creek Fairway 16 subdivision has to offer, from breathtaking natural surroundings and Rocky Mountain views to nearby hiking trails, parks, golf courses, and abundant outdoor recreation. Ideally situated just minutes from the Miller Activity Complex (MAC) Recreation Center, Douglas County Fairgrounds, and downtown Castle Rock, this community provides convenient access to shopping, dining, and entertainment while maintaining a friendly neighborhood atmosphere with modern everyday conveniences.

Save
Ask
Tour
Hide
Share
Listing Snapshot
Price 
$565,000
Days On Site 
1 Day
Bedrooms 
3
Inside Area (SqFt) 
1,332 sqft
Total Baths 
3
Full Baths 
2
Partial Baths 
1
Lot Size 
0.21 Acres
Year Built 
2000
MLS® Number 
3635266
Status 
Active
Property Tax 
$2,367
HOA/Condo/Coop Fees 
$100 monthly
Sq Ft Source 
Public Records
Friends & Family
Recent Activity
yesterdayListing updated with changes from the MLS®
yesterdayListing first seen on site
General Features
Acres 
0.21
Attached Garage 
Yes
Direction Faces 
Southwest
Garage 
Yes
Garage Spaces 
2
Levels 
Two
Parking 
ConcreteAttached
Parking Spaces 
2
Property Sub Type 
Single Family Residence
Security 
Smoke Detector(s)
Sewer 
Public Sewer
SqFt Above 
1332
SqFt Total 
2342
Style 
Contemporary
Utilities 
Cable AvailableElectricity AvailableNatural Gas AvailablePhone Available
Water Source 
Public
Zoning 
PD
Interior Features
Appliances 
DishwasherDisposalMicrowaveRangeRefrigerator
Basement 
Interior EntryUnfinished
Cooling 
Ceiling Fan(s)Central Air
Flooring 
CarpetLaminateTile
Furnished 
Unfurnished
Heating 
Forced Air
Interior 
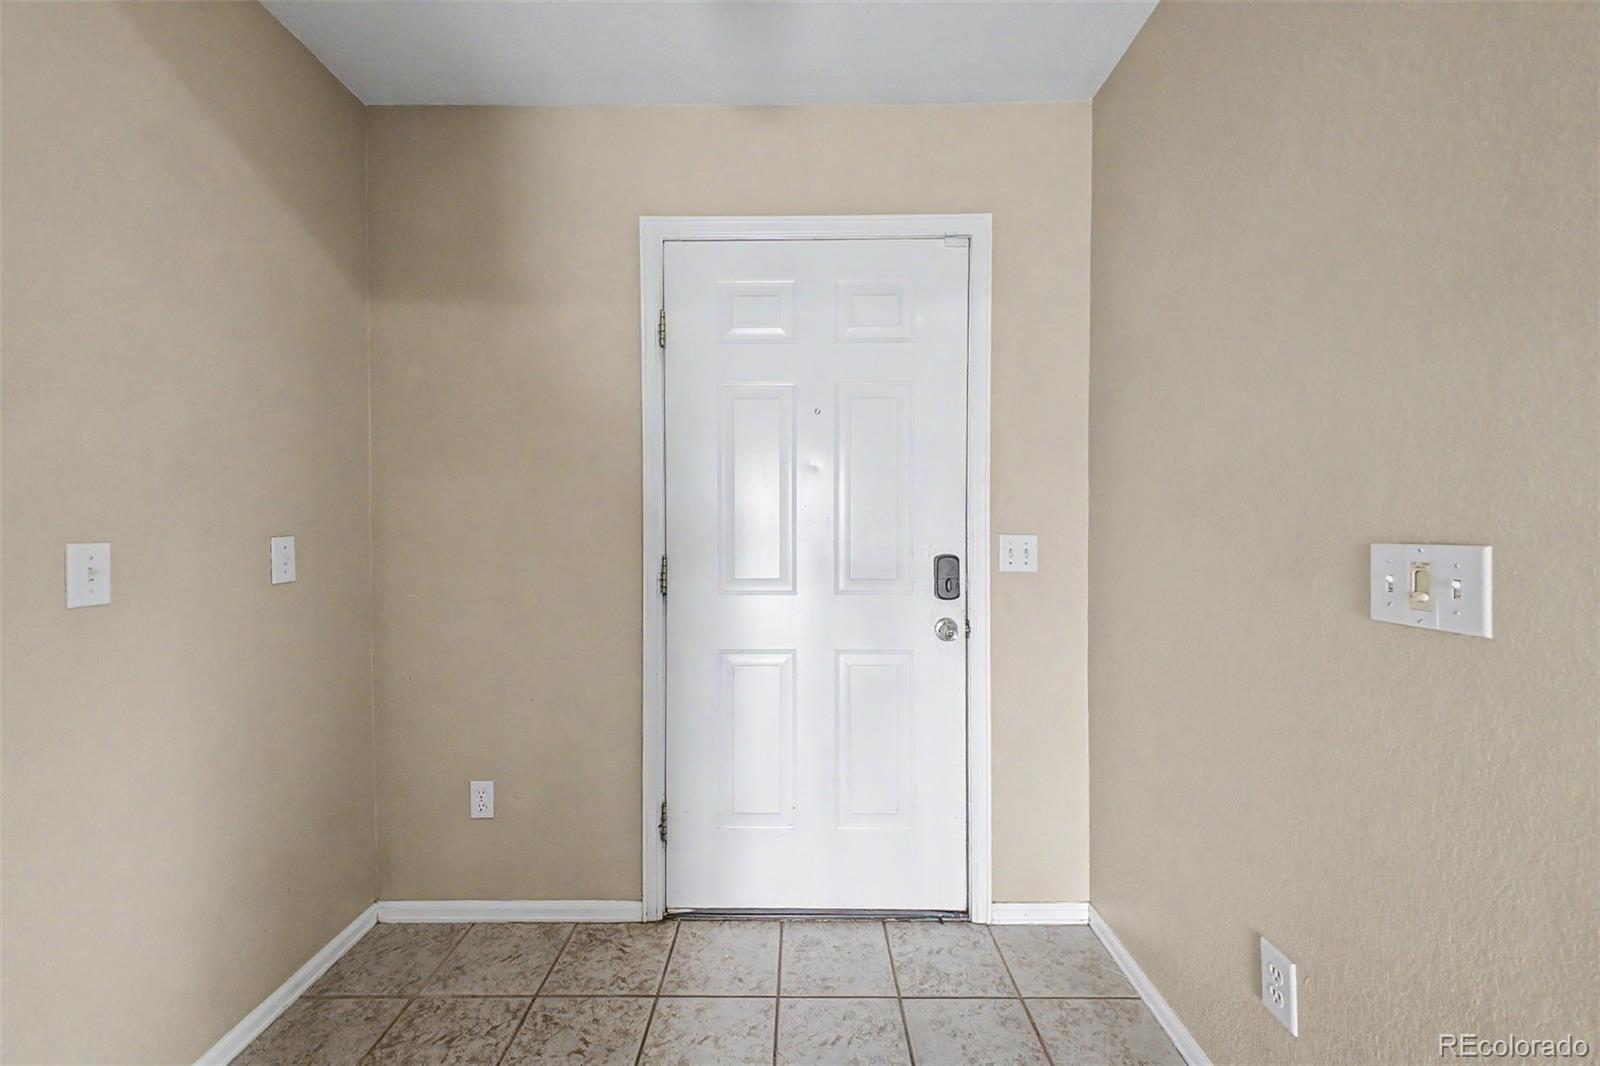
Ceiling Fan(s)Eat-in KitchenEntrance FoyerHigh CeilingsHigh Speed InternetVaulted Ceiling(s)Walk-In Closet(s)
Laundry Features 
In Unit
Main Level Bedrooms 
2
Bathroom Full 
Level - MainDescription - Tub/shower Combo
Bathroom Half 
Level - MainDescription - Pedestal Sink
Bedroom 
Level - MainDescription - Spacious Closet
Bonus Room 
Level - BasementDescription - Unfinished
Dining Room 
Level - MainDescription - Adjacent to Kitchen
Kitchen 
Level - MainDescription - Built-in Appliances
Laundry 
Level - BasementDescription - Area in Basement
Living Room 
Level - MainDescription - Vaulted Ceiling
Save
Ask
Tour
Hide
Share
Exterior Features
Construction Details 
BrickFrameWood Siding
Exterior 
Private YardRain Gutters
Fencing 
FencedFull
Patio And Porch 
Front Porch
Roof 
Composition
Community Features
Association Dues 
100
Financing Terms Available 
CashConventionalFHAVA Loan
HOA Fee Frequency 
Monthly
Roads 
Paved
School District 
Douglas RE-1
Schools
School District
Douglas RE-1
Elementary School
South Ridge
Middle School
Mesa
High School
Douglas County
Listing courtesy of Gala Group, LLC debbie@precisiononebg.com


The content relating to real estate for sale in this Web site comes in part from the Internet Data eXchange ("IDX") program of METROLIST, INC., DBA RECOLORADO real estate listings held by brokers other than Gala Group, LLC are marked with the IDX Logo. This information is being provided for the consumers' personal, non-commercial use and may not be used for any other purpose. All information subject to change and should be independently verified.

Neighborhood & Commute
Source: Walkscore
Save
Ask
Tour
Hide
Share