
16899 Buffalo Valley PathMonument, CO 80132
Mortgage Calculator
Monthly Payment (Est.)
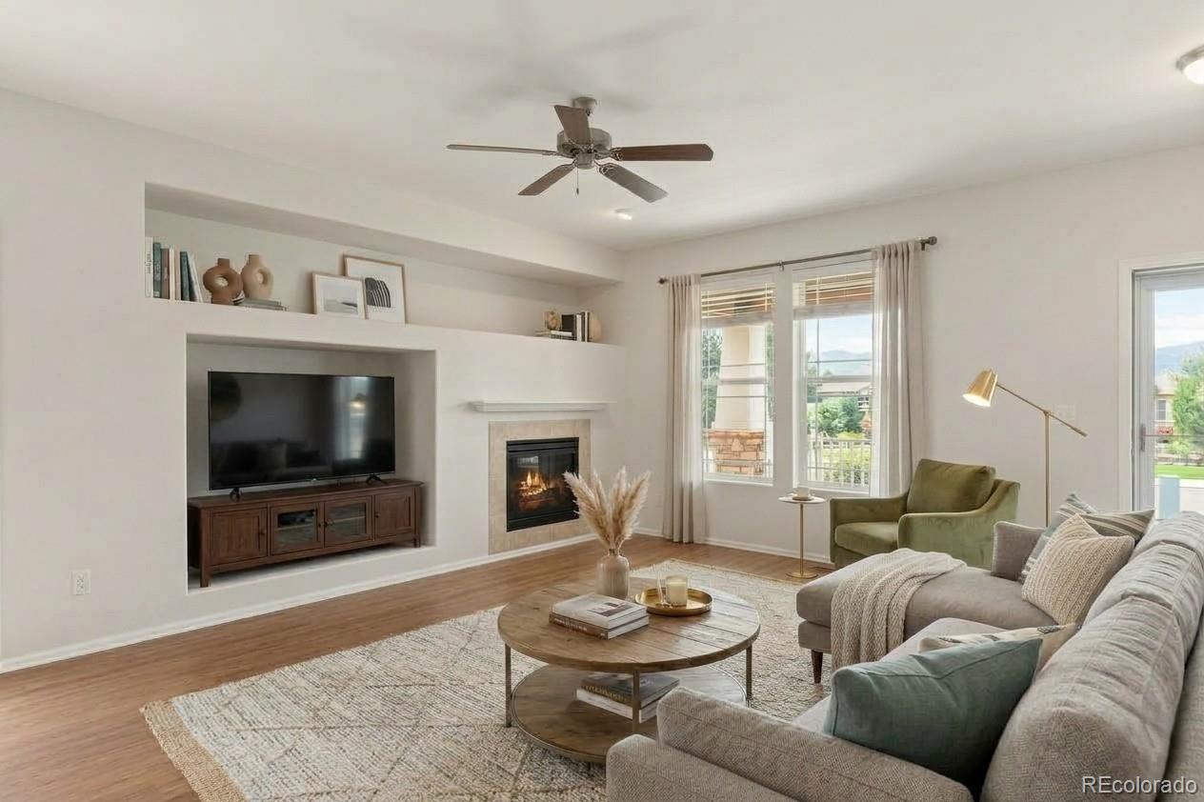
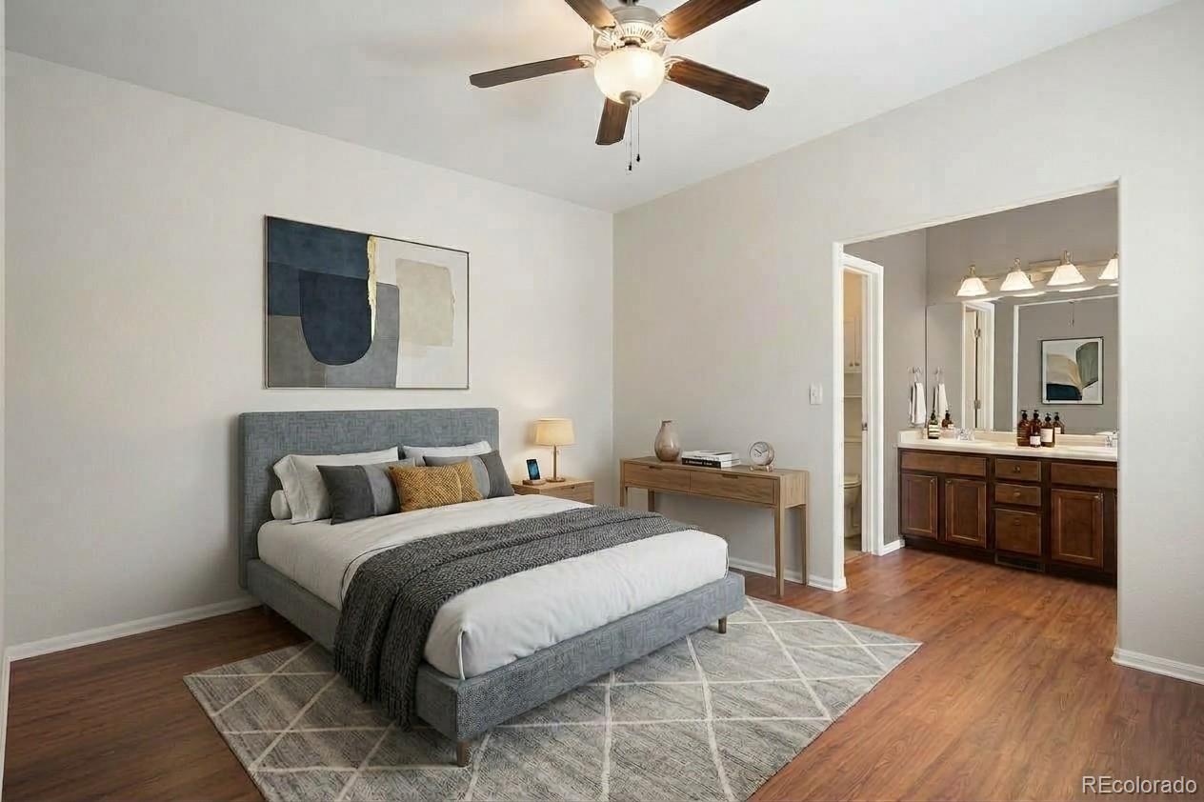
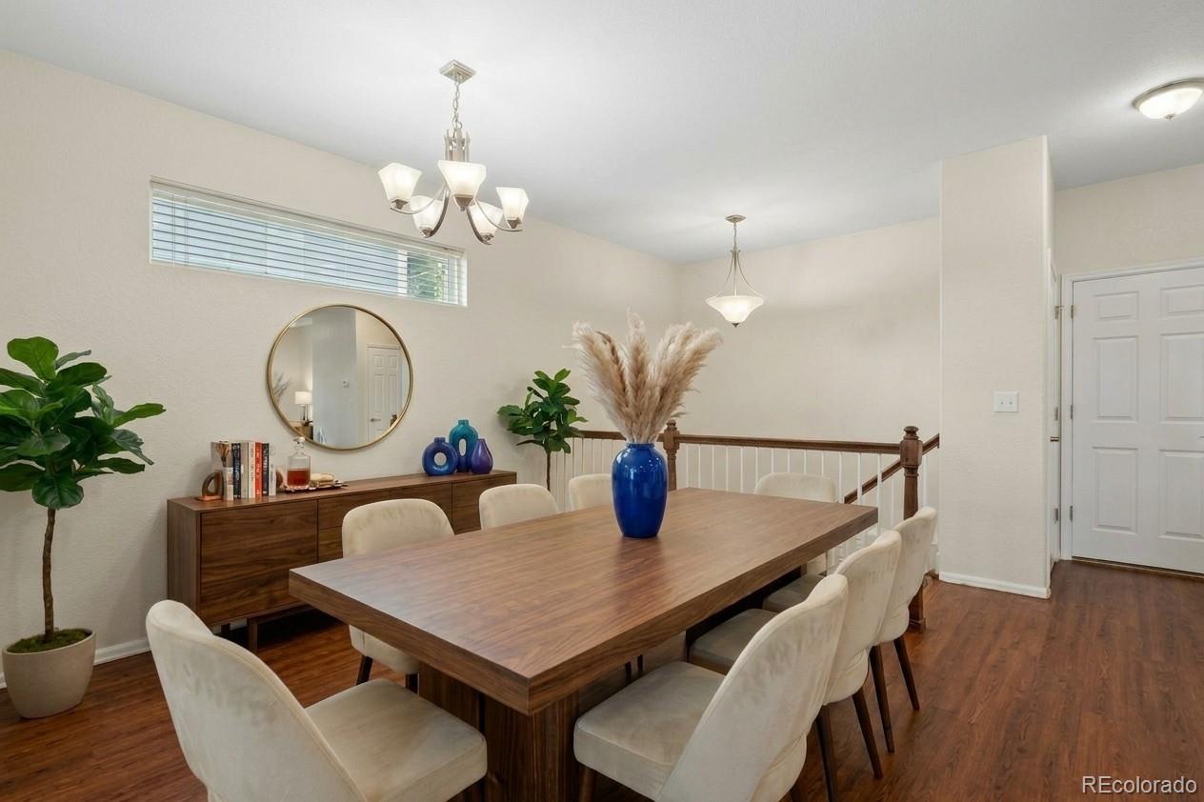
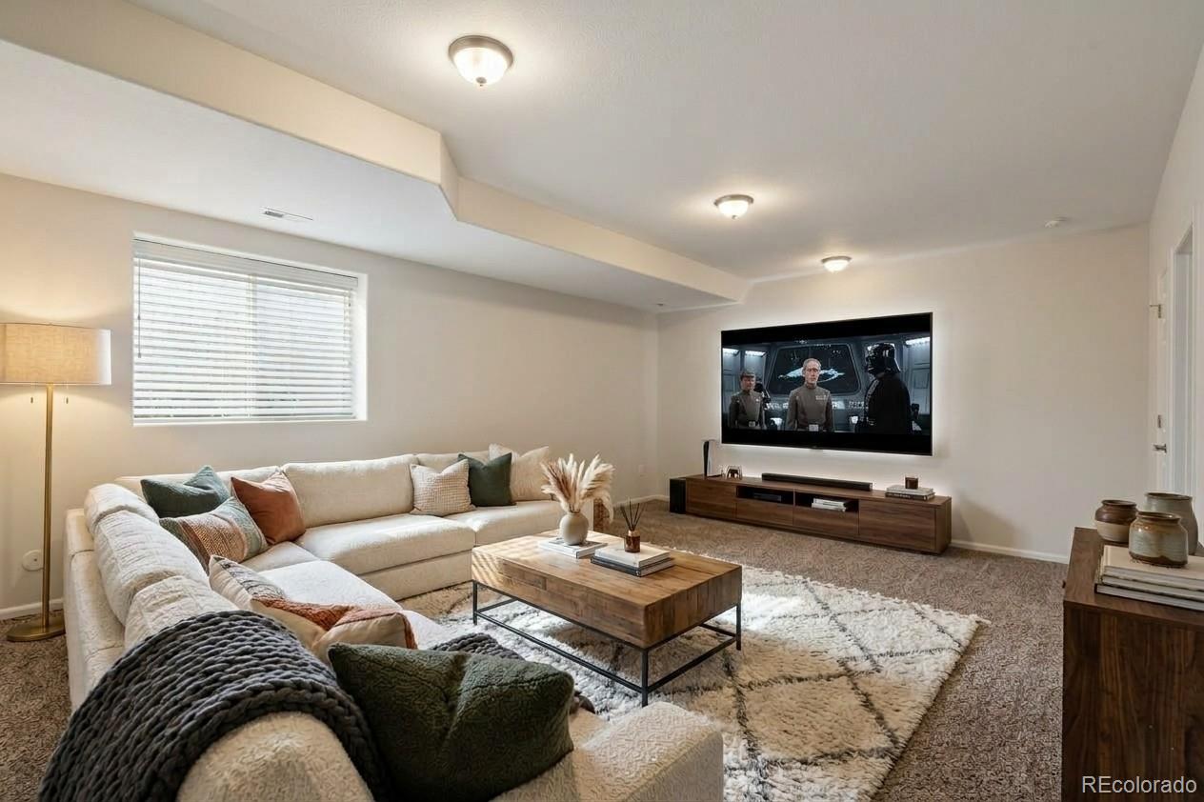
Enter an interest rate to see your estimated monthly payment.Low. Maintenance. Colorado. Laid-back. Living! It matters when you want to enjoy "all the things" that Colorado and the Front Range have to offer! Come see this Village at Monument beauty. It's begging the question, "Why hadn't I done this any sooner?" Main level living shines here with easy access to the things you deserve. Brand new Sherwin Williams paint and newer, easy to clean, luxury vinyl plank flooring, throughout the main level extending into the 2 main level bedrooms-The primary suite has a tidy 5 piece bathroom, and is located just adjacent to the amply sized kitchen and gigantic living space! This one won't leave you wishing you had more. Don't forget the perfectly sized dedicated dining space that sits OUT OF THE WAY of the living space. It all just...WORKS! Plenty of space for your personal touch and the amount of natural light flooding that main level will knock your socks off. Get on downstairs to cozy up and watch a movie or get your workout in - your choice! 2 added bedrooms and a shared bathroom with double vanity provide plenty of area and privacy for family and guests alike. HOA covers all the turf - yep - water, mowing, all of it - yet, you can plant your own flora to attract all the fauna! That's your call - and you maintain whatever you plant - it'll be just enough work as you imagine hitting the nearby trails and parks or shopping and dining in nearby downtown Monument! If you just want to enjoy the sun and the cool Colorado evenings on your front porch or extended patio, grab a bevy and a friend and chat about the good ol' days and what the next steps are in your journeys! HOA also covers trash, snow removal and most maintenance of the common areas. Super easy access to I-25 and HWY 105. All the preferred grocery stores are just a few minutes away! COS Airport is just over 30 minutes away with DIA being just over an hour trip! Why are you still reading this - grab your agent and get on out to see this one - you'll be glad you did!
| 2 weeks ago | Listing updated with changes from the MLS® | |
| 3 weeks ago | Listing first seen on site |

The content relating to real estate for sale in this Web site comes in part from the Internet Data eXchange ("IDX") program of METROLIST, INC., DBA RECOLORADO real estate listings held by brokers other than REMAX PROPERTIES are marked with the IDX Logo. This information is being provided for the consumers' personal, non-commercial use and may not be used for any other purpose. All information subject to change and should be independently verified.