Save
Ask
Tour
Hide
Share
$1,299,000
4 Days On Site

623 Weston Road
Larkspur, CO 80118

For Sale|Single Family Residence|Active
5
Beds
4
Total Baths
3
Full Baths
1
Partial Bath
3,600
SqFt
$361
/SqFt
1984
Built
Subdivision:
Sage Port
County:
Douglas
Call Now: 303-681-3553
Is this the listing for you? We can help make it yours.
303-681-3553
623 Weston Road623 Weston Road623 Weston Road623 Weston Road
Save
Ask
Tour
Hide
Share

Mortgage Calculator

Monthly Payment (Est.)

Enter an interest rate to see your estimated monthly payment.
Calculator powered by Showcase IDX, a Constellation1 Company. Copyright ©2026 Information is deemed reliable but not guaranteed.

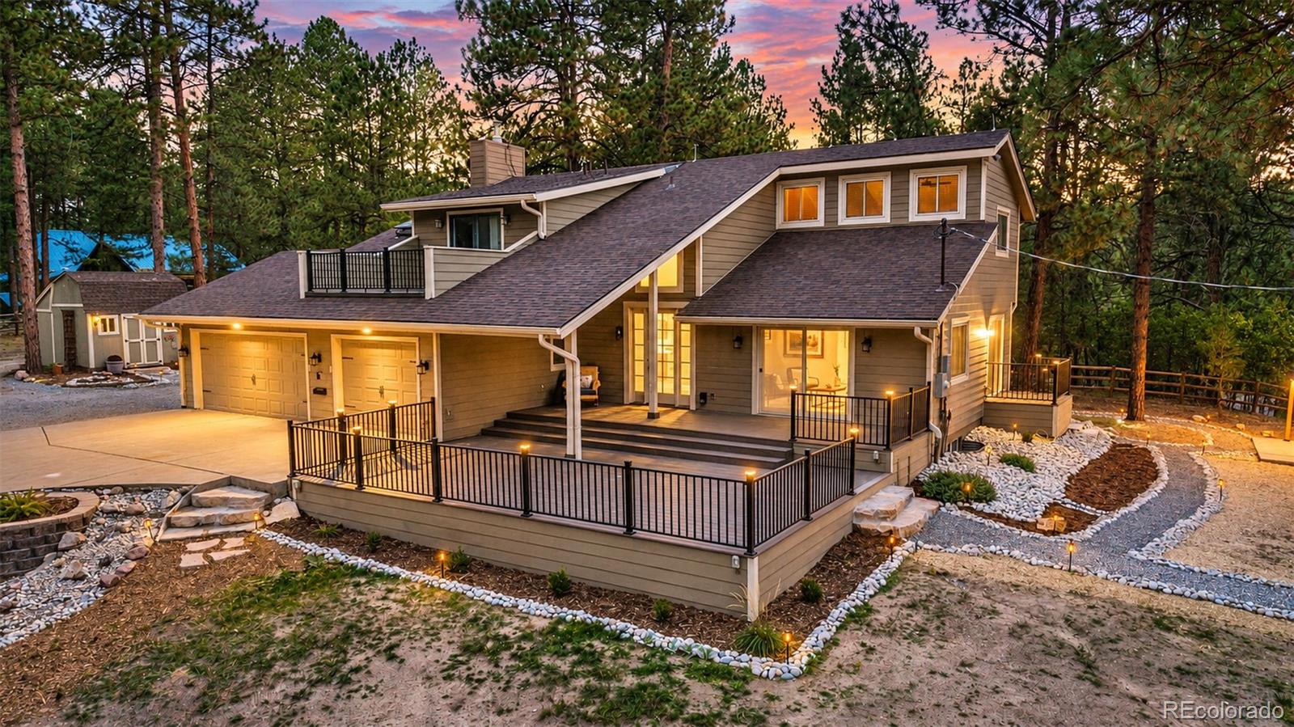
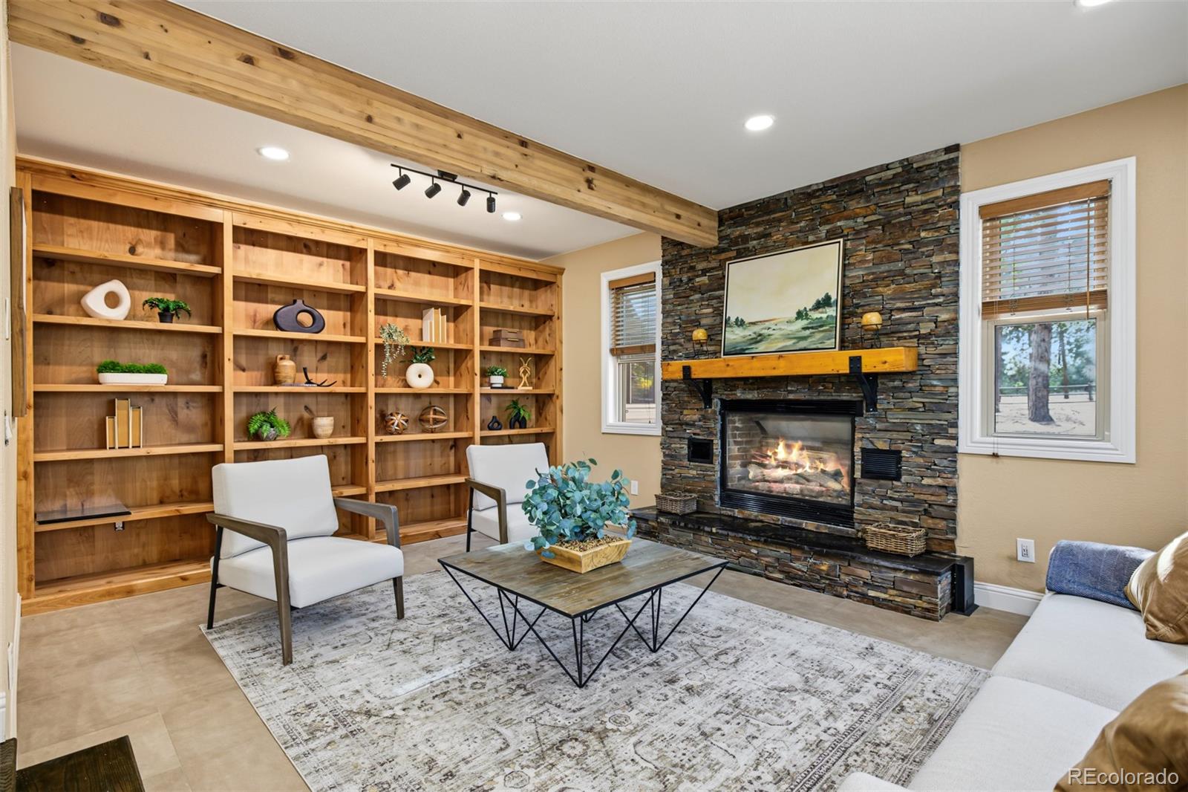
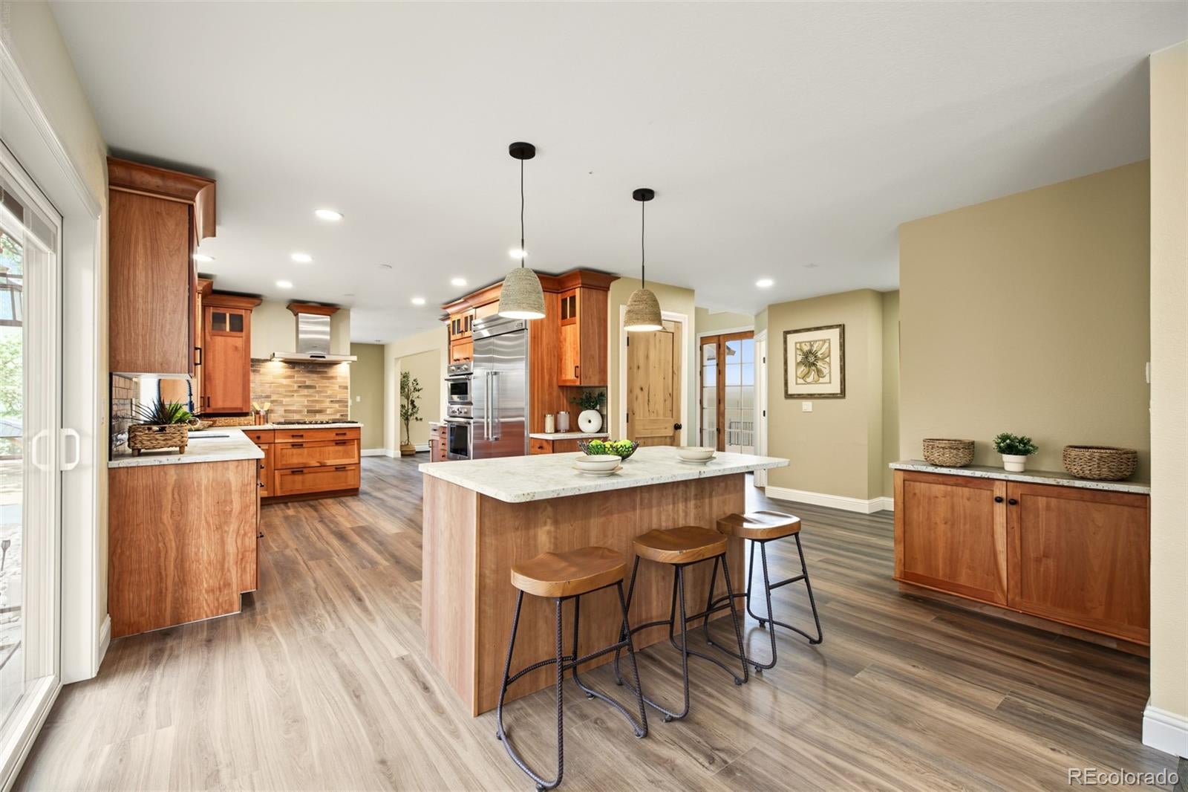
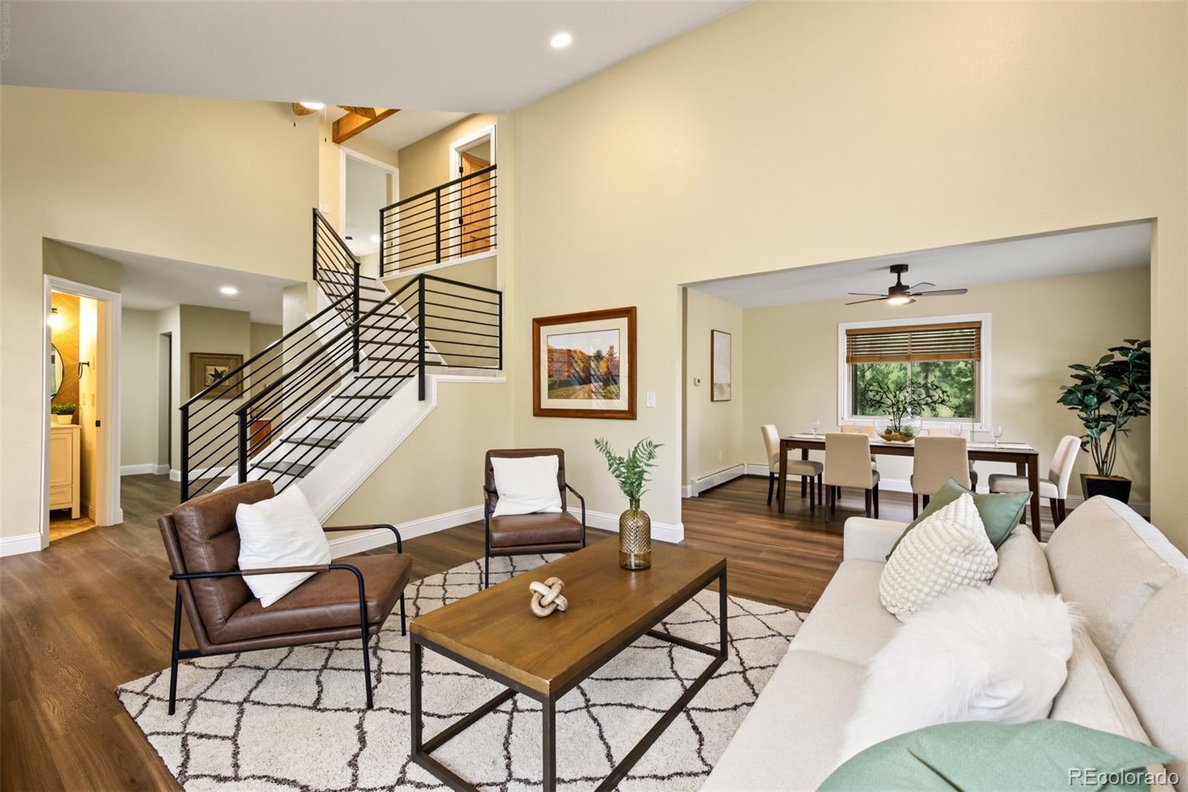
Welcome to Larkspur living at its finest. For additional photos, videos and info, see: https://623westonroad80118.relahq.com. This fully remodeled 5-bed, 4-bath mountain retreat offers approximately 3,700 sq ft on nearly an acre of towering ponderosa pines. You’re minutes from Bear Dance Golf Club, with quick I-25 access and a new Costco coming down the road. Nothing was left untouched. Rustic Colorado soul meets crisp, modern design in every room. Step onto the sweeping wraparound deck and into a vaulted living room flooded with light. Then prepare to fall for the kitchen: rich cherry Shaker cabinetry, granite counters, a gathering-sized island and a full Thermador package with gas cooktop, double wall ovens and a built-in refrigerator. It flows straight into the family room, where a floor-to-ceiling stacked stone fireplace, a timber beam and custom built-ins set the scene for cozy mountain nights. Upstairs, the primary suite is pure escape. Sip your morning coffee on your private balcony, then unwind in a spa-worthy bath with a freestanding soaking tub against a dramatic stone wall, a frameless glass shower, a double vanity, barn doors and a skylit walk-in closet. Upper bedrooms share a stylish updated bath, and a designer powder room adds flair to the main level. The finished lower level brings a rec room, two more bedrooms and a 3/4 bath, so there’s room for guests, hobbies or a home office. Then step outside and stay awhile. Fire up the built-in grill under the lighted gazebo (it stays!), gather around the fire pit under the stars, or wander the glowing stone-lined paths past your own rock water feature. A paver patio, storage shed and 3-car garage round out the package. Remodeled, move-in ready and surrounded by pines, this is the one you’ve been waiting for.

Save
Ask
Tour
Hide
Share
Listing Snapshot
Price 
$1,299,000
Days On Site 
4 Days
Bedrooms 
5
Inside Area (SqFt) 
3,600 sqft
Total Baths 
4
Full Baths 
3
Partial Baths 
1
Lot Size 
0.9 Acres
Year Built 
1984
MLS® Number 
4409787
Status 
Active
Property Tax 
$3,273
HOA/Condo/Coop Fees 
$4.17 monthly
Sq Ft Source 
Public Records
Friends & Family
Recent Activity
yesterdayListing updated with changes from the MLS®
4 days agoListing first seen on site
General Features
Acres 
0.9
Attached Garage 
Yes
Direction Faces 
Southeast
Garage 
Yes
Garage Spaces 
3
Levels 
Two
Parking 
ConcreteLightedAttached
Parking Spaces 
3
Property Condition 
Updated/Remodeled
Property Sub Type 
Single Family Residence
Security 
Carbon Monoxide Detector(s)Smoke Detector(s)
Sewer 
Public Sewer
SqFt Above 
2464
SqFt Below 
1136
SqFt Total 
3700
Utilities 
Natural Gas AvailableCable AvailableElectricity ConnectedNatural Gas ConnectedPhone Available
Water Source 
Public
Zoning 
SR
Interior Features
Appliances 
CooktopDishwasherDisposalDouble OvenMicrowaveRange HoodRefrigerator
Basement 
FinishedFullInterior Entry
Cooling 
Ceiling Fan(s)None
Electric 
220 Volts
Fireplace 
Yes
Fireplace Features 
GasLiving Room
Fireplaces 
1
Flooring 
CarpetTileWood
Heating 
BaseboardNatural Gas
Interior 
Built-in FeaturesCeiling Fan(s)Entrance FoyerGranite CountersHigh CeilingsKitchen IslandOpen FloorplanPantryVaulted Ceiling(s)Walk-In Closet(s)
Bathroom Full 
Level - Upper
Bathroom Half 
Level - Main
Bedroom 
Level - Upper
Dining Room 
Level - Main
Family Room 
Level - Main
Great Room 
Level - Basement
Kitchen 
Level - Main
Laundry 
Level - Upper
Living Room 
Level - Main
Utility Room 
Level - Basement
Save
Ask
Tour
Hide
Share
Exterior Features
Construction Details 
Cement SidingFrame
Exterior 
BalconyFire PitGardenGas GrillLightingPrivate YardRain Gutters
Fencing 
FencedFull
Lot Features 
Cul-De-SacMany Trees
Patio And Porch 
DeckFront PorchPatio
Roof 
Composition
View 
MeadowMountain(s)
Waterview 
MeadowMountain(s)
Community Features
Association Fee 
$50.0
Association Fee Frequency 
Annually
School District 
Douglas RE-1
Financing Terms Available 
CashConventional
Roads 
Paved
Schools
School District
Douglas RE-1
Elementary School
Larkspur
Middle School
Castle Rock
High School
Castle View
Listing courtesy of Jade Real Estate william@jaderealestate.com


The content relating to real estate for sale in this Web site comes in part from the Internet Data eXchange ("IDX") program of METROLIST, INC., DBA RECOLORADO real estate listings held by brokers other than Jade Real Estate are marked with the IDX Logo. This information is being provided for the consumers' personal, non-commercial use and may not be used for any other purpose. All information subject to change and should be independently verified.

Neighborhood & Commute
Source: Walkscore
Save
Ask
Tour
Hide
Share