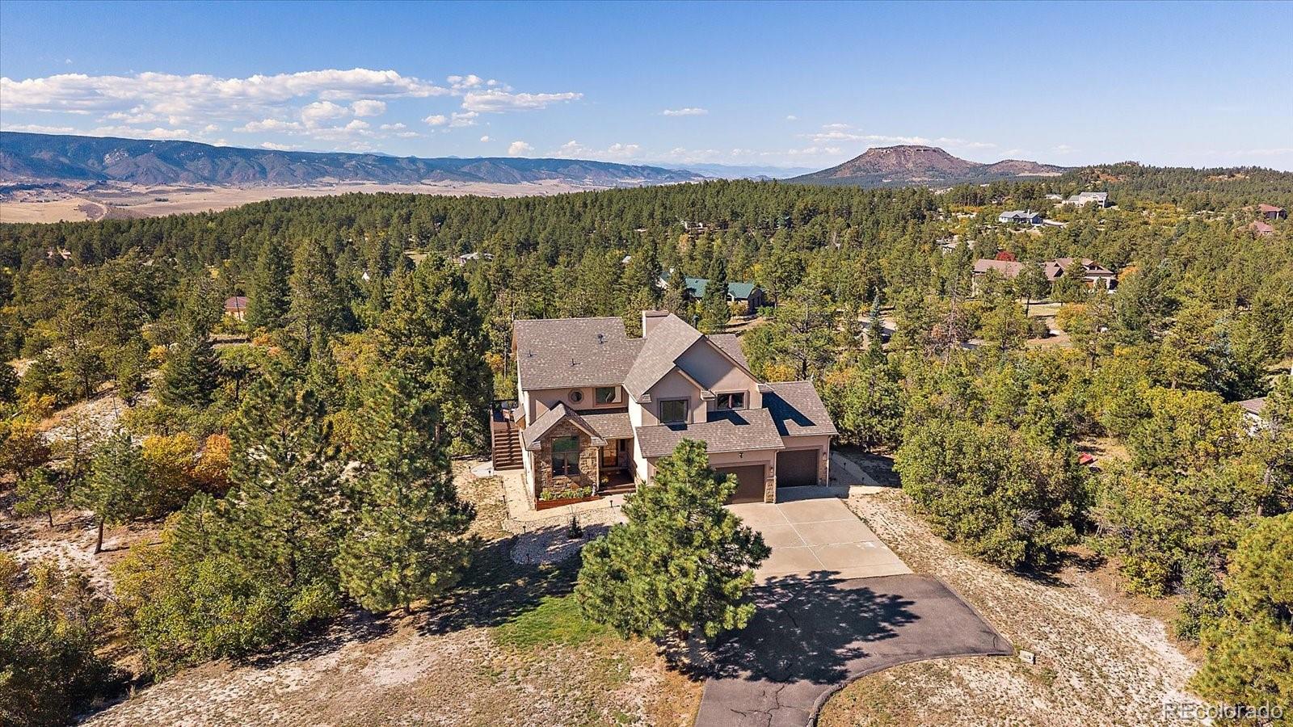
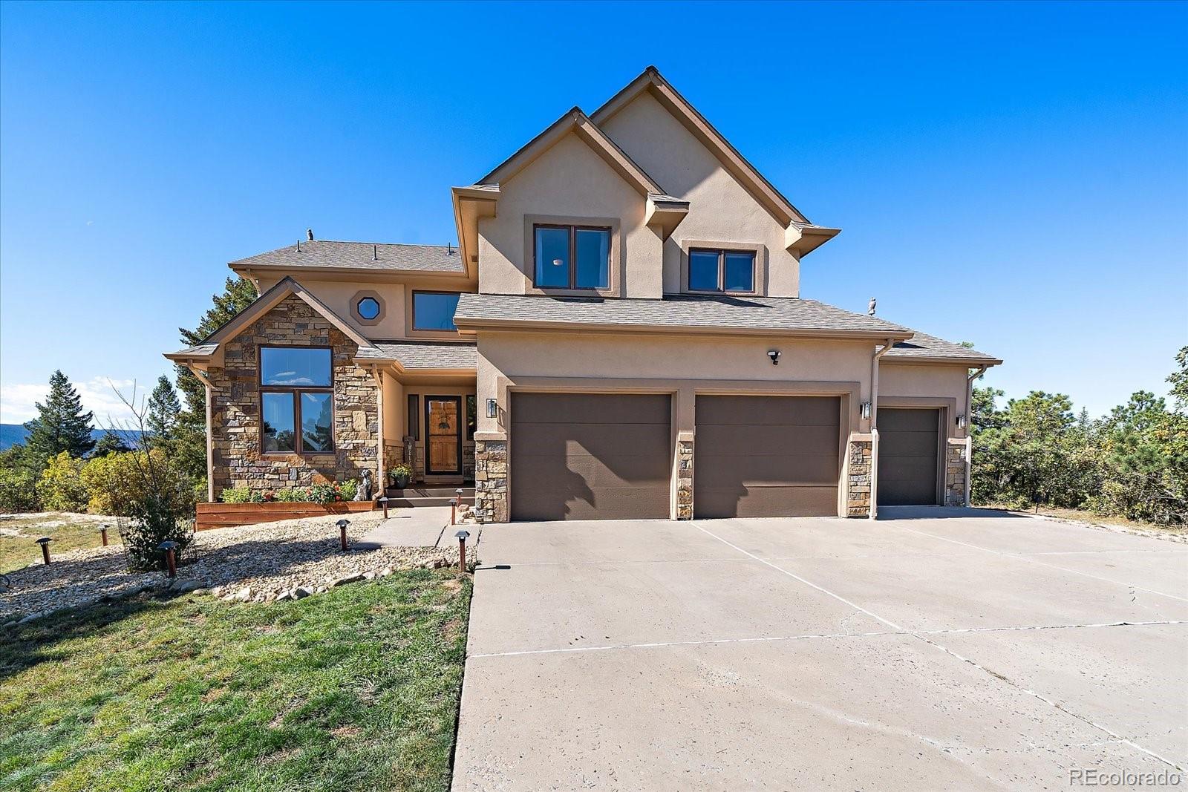
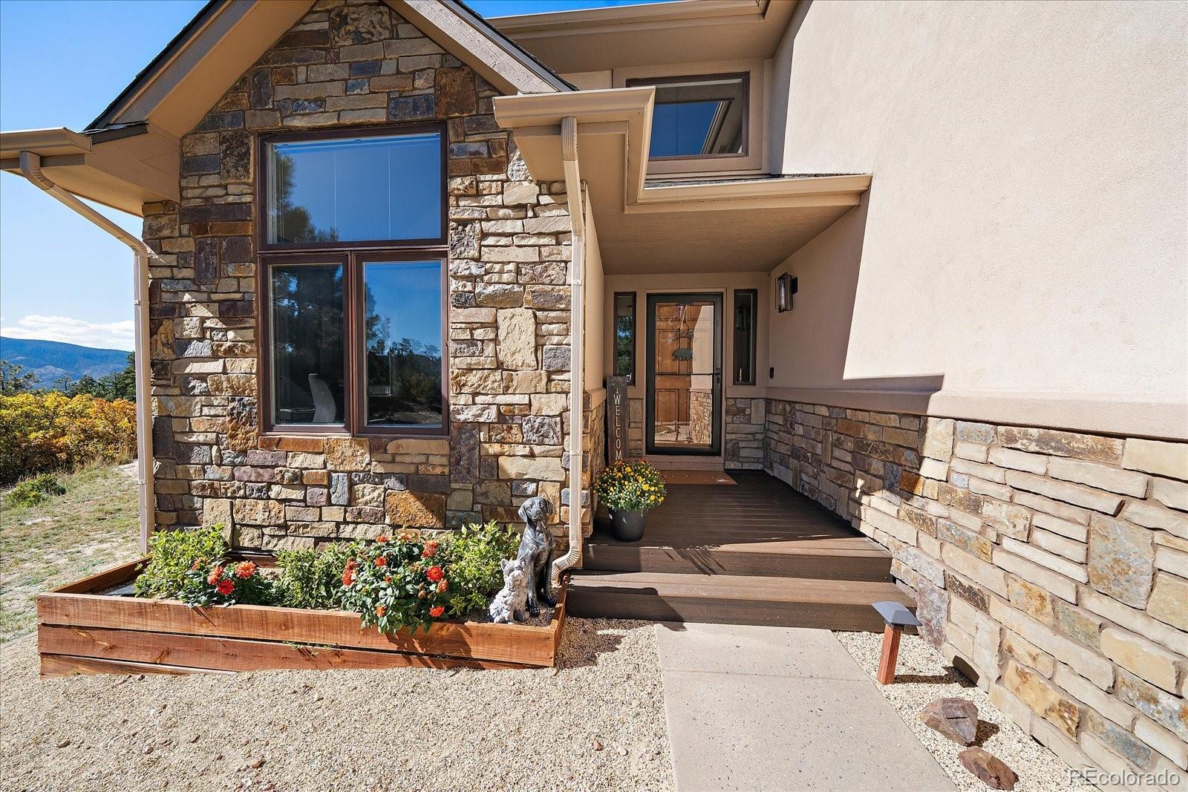
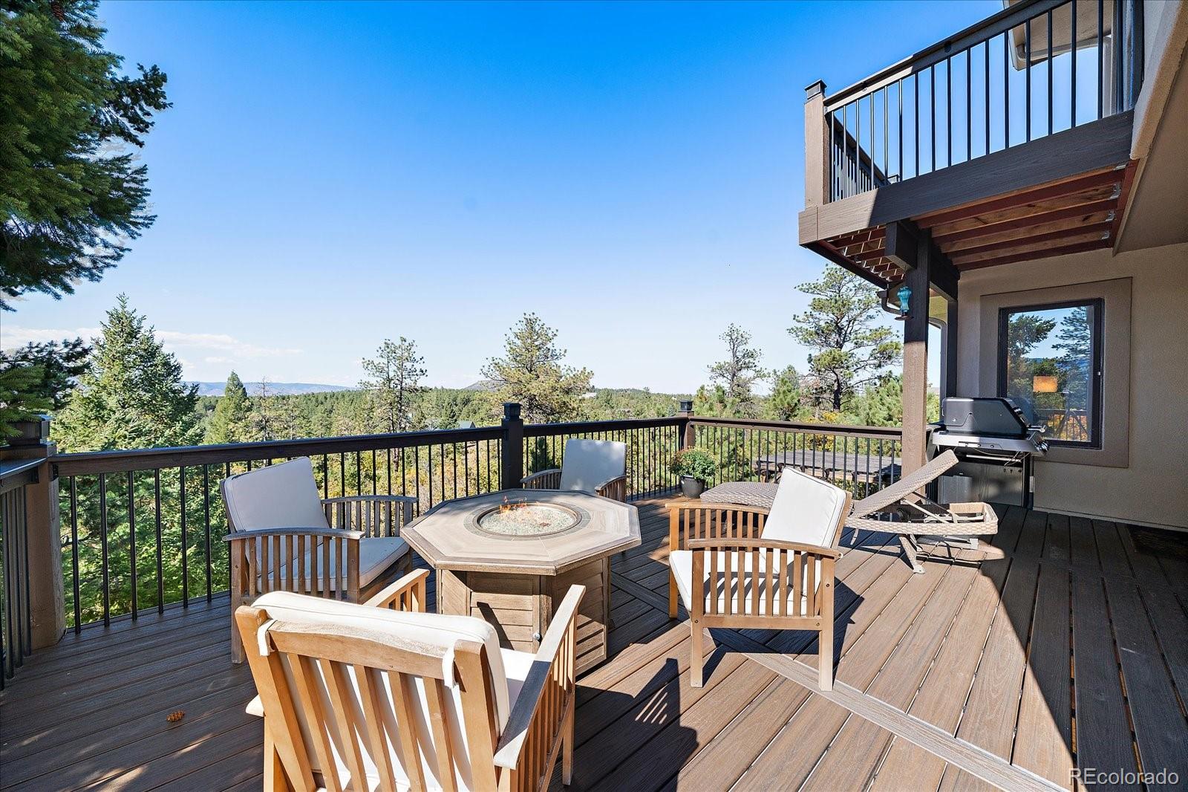
Unobstructed Pike National Forest foothill views and refined interior updates define this exceptional 4-bedroom, 4-bathroom residence set on 5 private acres in Perry Park East. Offering ~3,258 finished square feet, this property seamlessly pairs Colorado mountain living with high-end modern finishes throughout. Soaring vaulted ceilings, oak-tread stairs, fresh paint, and a living room centered on a picture window welcome you upon entering the main level. Designed for culinary enthusiasm, the gourmet kitchen features quartz countertops, newly painted cabinetry, stainless steel appliances with a gas cooktop and double oven, prep sink island, updated pendant lighting, and character-rich wood beam accents. An adjoining light-filled dining room showcases massive windows and opens directly to a two-level Trex deck for effortless indoor-outdoor entertaining. French doors open to a dedicated home office complete with cathedral vaulted ceilings and private views. Engineered hardwood flooring spans the entirety of the upper level. Highlighting the accommodations, a private primary suite boasts a Trex balcony alongside a fully remodeled 5-piece bath with a walk-in steam shower, view-framing soaking tub, dual-sink quartz vanity, and an organized walk-in closet. Secondary bedrooms deliver flexible living options, including one with a built-in Murphy bed and another featuring a custom LVP wood accent ceiling. Downstairs, a walk-out lower level reveals a cozy family room with new carpet, fresh paint, built-in cabinetry with display shelving, a dry bar, and sliding glass doors out to a concrete patio. Outside, the lifestyle retreat features a hot tub, pergola, fire pit area, putting green, cornhole court, pet fence, rock paths, and landscape lighting. Key structural highlights include a new roof, stucco/stone exterior, fiber internet, dual A/C units, and a new water heater.
Listing Snapshot
Inside Area (SqFt)
3,258 sqft
HOA/Condo/Coop Fees
$8.33 monthly
Sq Ft Source
Public Records
Recent Activity
| 3 days ago | | Listing updated with changes from the MLS® |
| 3 days ago | | Listing first seen on site |
General Features
Foundation
Concrete PerimeterSlab
Parking
AsphaltConcreteHeated GarageLightedOversizedAttached
Property Condition
Updated/Remodeled
Property Sub Type
Single Family Residence
Security
Carbon Monoxide Detector(s)Smoke Detector(s)
Style
Mountain Contemporary
Utilities
Cable AvailableElectricity ConnectedPhone Available
Interior Features
Appliances
CooktopDishwasherDouble OvenMicrowaveRefrigerator
Basement
DaylightExterior EntryFinishedFullWalk-Out Access
Cooling
Ceiling Fan(s)Central Air
Fireplace Features
Gas LogLiving Room
Flooring
CarpetTileVinylWood
Heating
BaseboardHot WaterNatural Gas
Interior
Built-in FeaturesCeiling Fan(s)Central VacuumGranite CountersHigh CeilingsHigh Speed InternetKitchen IslandPantryStone CountersVaulted Ceiling(s)Walk-In Closet(s)Wired for Data
Laundry Features
SinkIn Unit
Window Features
Double Pane Windows
Bathroom Full
Dimensions - 7.11 x 4.05Level - BasementDescription - Full Bathroom: Lower-level full bath equipped with LVP floors, cabinet vanity storage, and a tub/shower combo.
Bathroom Half
Dimensions - 7 x 2.1Level - MainDescription - Main Level Bathroom: Quartz countertop set on newly painted cabinetry with new tile flooring.
Bedroom
Dimensions - 11.1 x 12.1Level - UpperDescription - Additional Bedroom: Currently functioning as a home office, complete with engineered wood flooring, closet storage, and a large window for ample natural light.
Dining Room
Dimensions - 17.06 x 11.02Level - MainDescription - Dining Room: Showcase windows capture unobstructed, private views in this light-filled dining room. Set on warm hardwood floors with a classic statement chandelier, the space seamlessly opens to the outdoor deck for easy indoor-outdoor entertaining.
Family Room
Dimensions - 18.09 x 17.01Level - BasementDescription - Family Room: Walk-out lower-level family room featuring new carpet, fresh paint throughout, built-in cabinetry with upper shelving, and a dry bar. Glass sliding doors open directly to an outdoor patio framing views of the Pike National Forest foothills.
Kitchen
Dimensions - 17.06 x 14.02Level - MainDescription - Kitchen: This gourmet kitchen features quartz countertops, newly painted cabinetry and new wood beam accents, and a center island with a prep sink and new pendant lights. Stainless steel appliances include a gas cooktop and double oven, while hardwood floors and a window framing private views finish the space.
Laundry
Level - UpperDescription - Upper level laundry closet.
Living Room
Dimensions - 18.1 x 17.01Level - MainDescription - Living Room: Uninterrupted views of the Pike National Forest foothills take center stage through a giant picture window in this vaulted living room. Hardwood floors, a ceiling fan, and a refreshed gas fireplace with new tile and a wood mantel round out the space.
Office
Dimensions - 10.01 x 11Level - MainDescription - Office: Main level home office with hardwood flooring, cathedral vaulted ceiling, large windows with private views, and French door entry.
Utility Room
Dimensions - 38.1 x 18.03Level - BasementDescription - Unfinished storage space.
Exterior Features
Construction Details
FrameStoneStucco
Exterior
BalconyLightingPrivate Yard
Lot Features
WoodedLandscapedMany Trees
Patio And Porch
CoveredDeckFront PorchPatio
View
MeadowMountain(s)Valley
Waterview
MeadowMountain(s)Valley
Windows/Doors
Double Pane Windows
Community Features
Association Fee Frequency
Annually
School District
Douglas RE-1
Financing Terms Available
CashConventionalFHAVA Loan
Schools
School DistrictDouglas RE-1
Elementary SchoolLarkspur
Listing courtesy of RE/MAX Alliance eowens@remax.net

The content relating to real estate for sale in this Web site comes in part from the Internet Data eXchange ("IDX") program of METROLIST, INC., DBA RECOLORADO real estate listings held by brokers other than RE/MAX Alliance are marked with the IDX Logo. This information is being provided for the consumers' personal, non-commercial use and may not be used for any other purpose. All information subject to change and should be independently verified.
Source: Walkscore