Save
Ask
Tour
Hide
Share
$649,900
1 Day On Site

1191 Tenderfoot Drive
Larkspur, CO 80118

For Sale|Single Family Residence|Active
5
Beds
4
Total Baths
1
Full Bath
3
Partial Baths
2,908
SqFt
$223
/SqFt
1987
Built
Subdivision:
Sage Port
County:
Douglas
Call Now: 303-681-3553
Is this the listing for you? We can help make it yours.
303-681-3553
1191 Tenderfoot Drive1191 Tenderfoot Drive1191 Tenderfoot Drive1191 Tenderfoot Drive
Save
Ask
Tour
Hide
Share

Mortgage Calculator

Monthly Payment (Est.)

$2,965
Calculator powered by Showcase IDX, a Constellation1 Company. Copyright ©2026 Information is deemed reliable but not guaranteed.

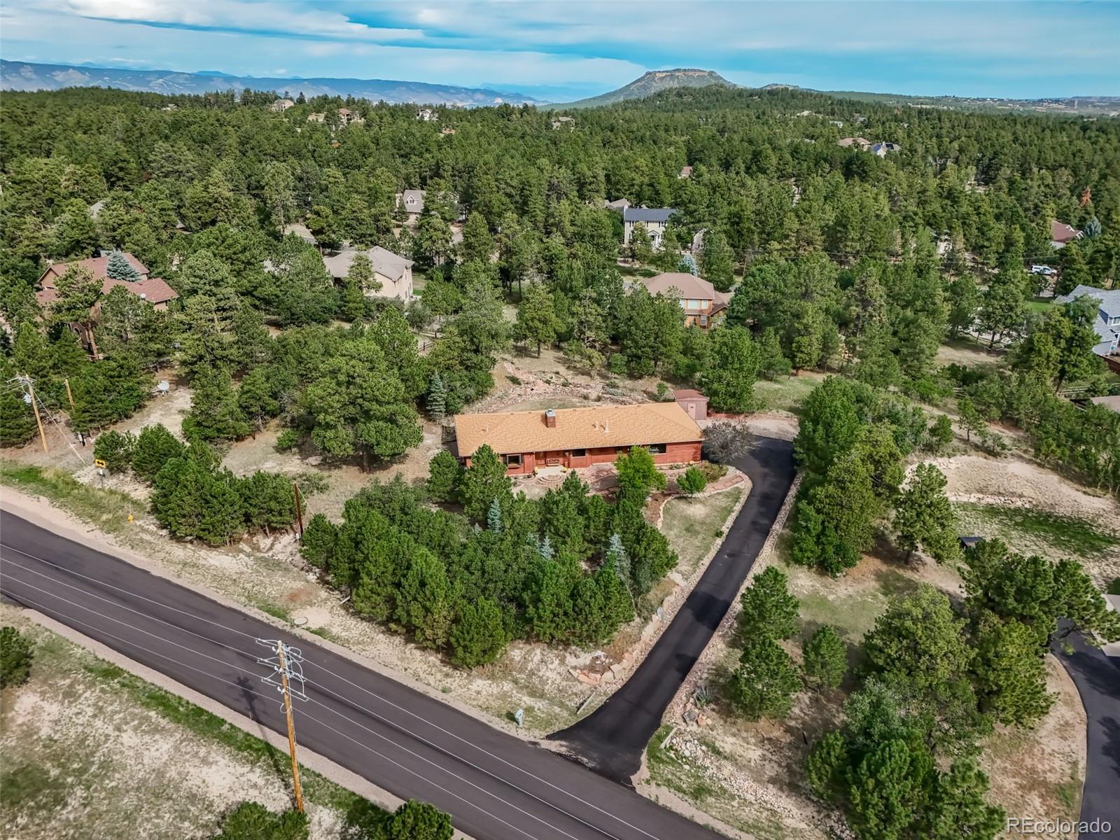
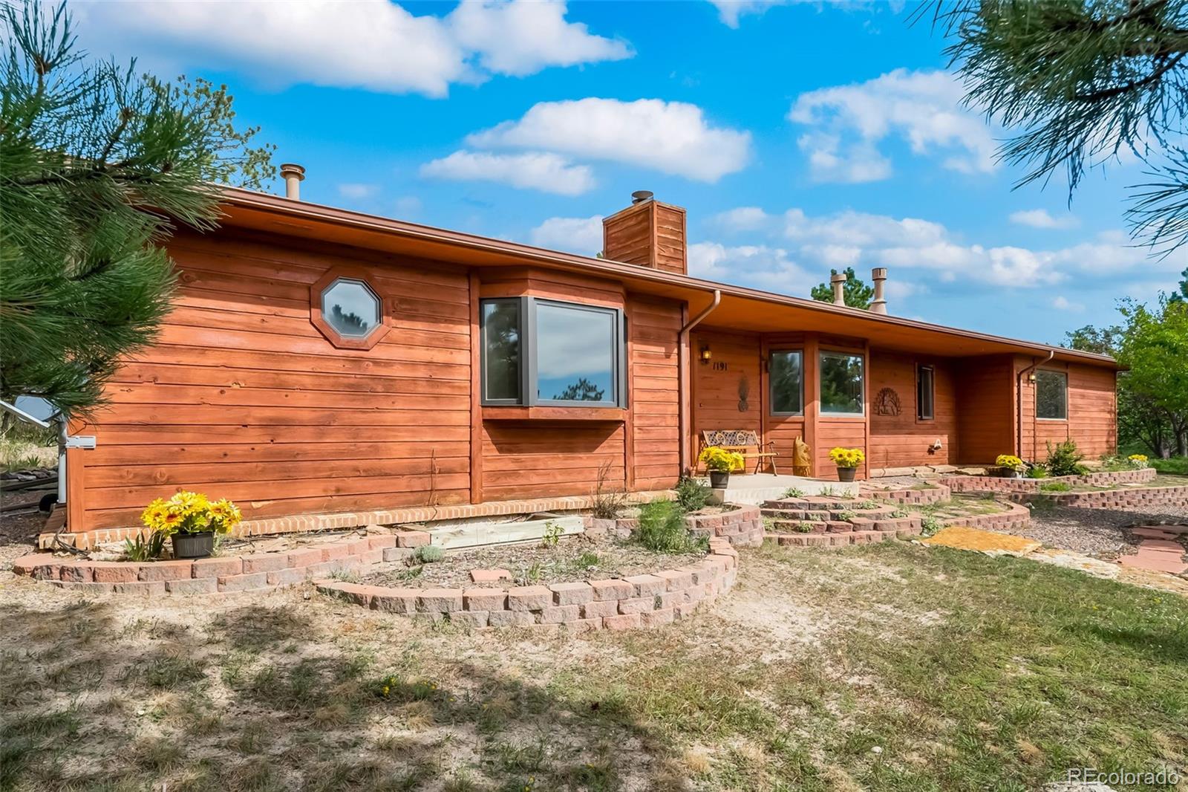
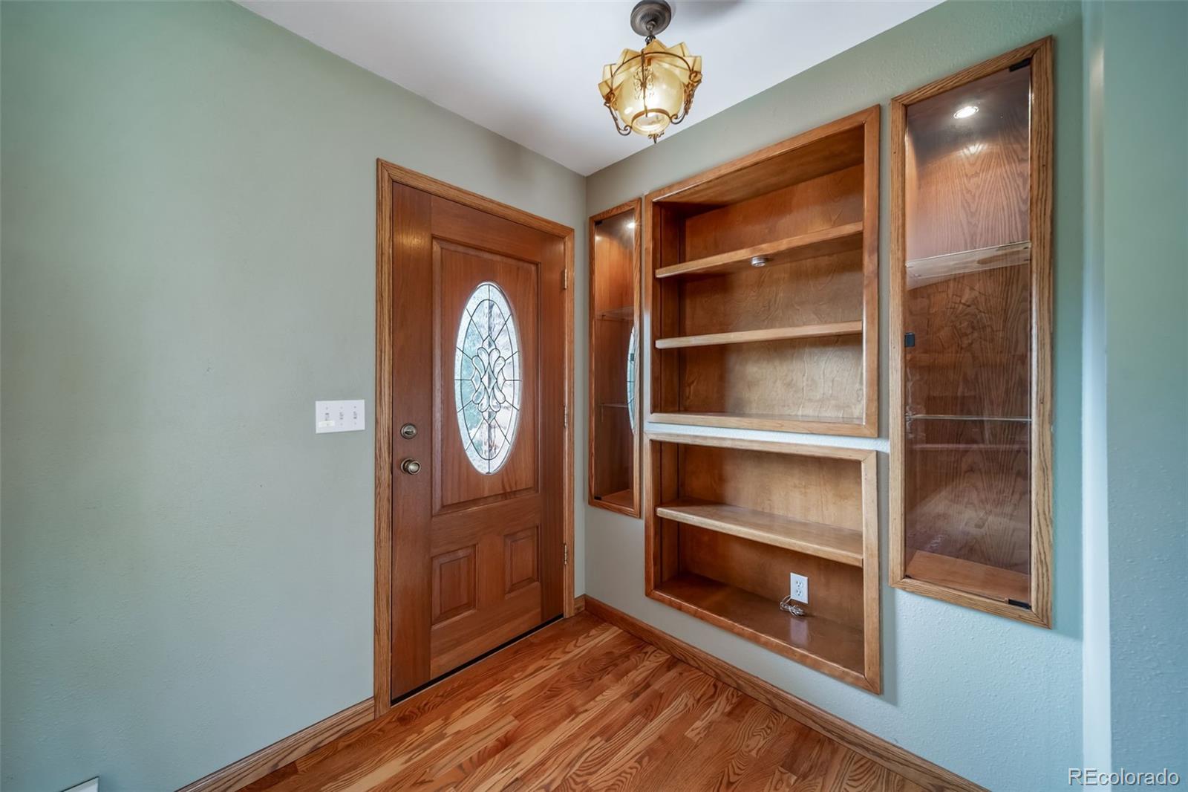
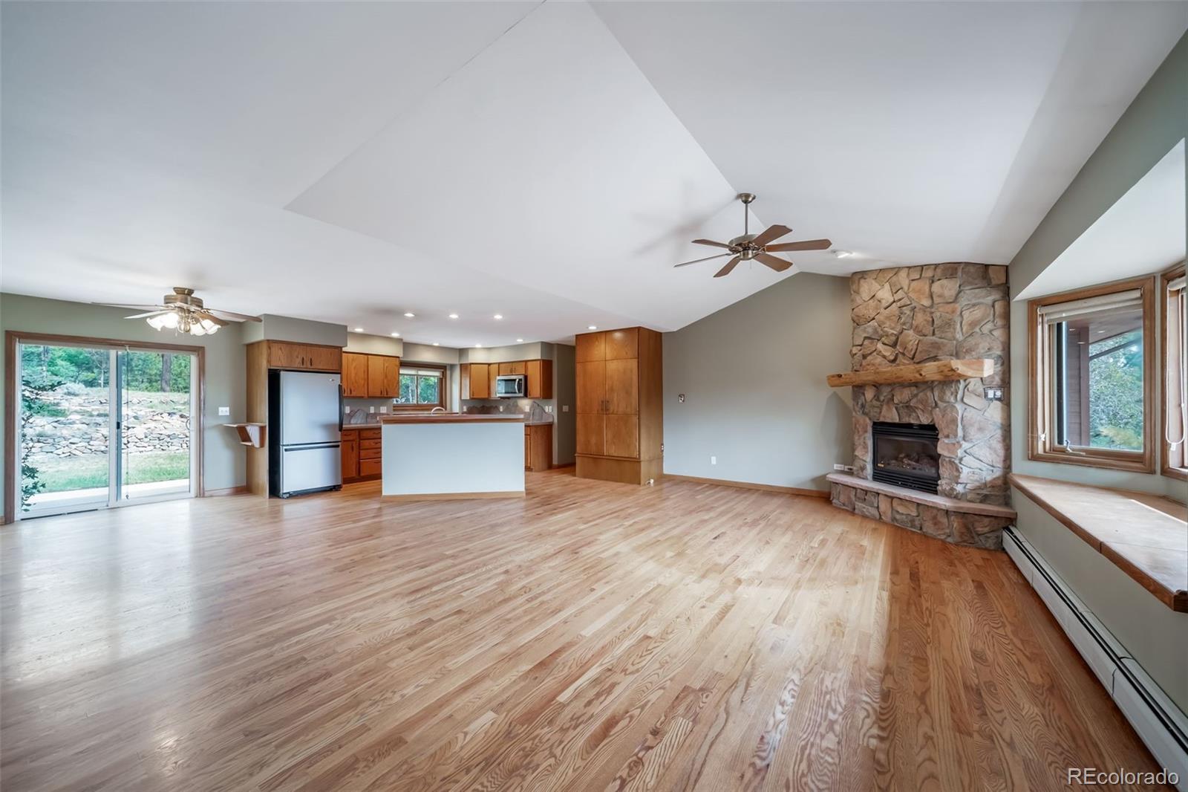
Spacious ranch-style home (5 Bedrooms, 3 Baths + Office) situated on a private 0.903-acre lot, offering solid 2x6 construction and plenty of potential for a buyer willing to update and add their own personal touch. Has some deferred maintenance but is completely livable AS-IS. Ready for updates and remodeling. Has recent 5-Year Roof Certification from a licensed roofing company. Lowest house price in the entire area! At this LOW price, there is plenty of room for building "sweat equity" and the property is sold strictly AS IS * The main level features a large Great-Room with real wood floors, vaulted ceiling, a bay window, gas fireplace, built-ins and a coat closet. The kitchen offers custom solid concrete counters, stainless steel appliances, a pantry closet, and an ISLAND with a 4-burner gas range. Open to an eating area (dining room) with wood floors and a sliding door to the large private concrete back patio. * Main level includes a dedicated office, three bedrooms, 3 bathrooms, and a convenient half-bath/laundry combo with washer & dryer included. The primary suite provides a walk-in closet, bay window, ceiling fan, and a 3/4 bath with slab granite counters and double vanity. * The partially finished basement provides a huge family room with gas fireplace and a large storage closet, two additional bedrooms, 3/4 bathroom, utility room, and two unfinished bonus rooms with workbenches and storage shelves—ideal for projects, storage, or future finishing. * The lot is well trimmed (fire mitigated) and provides excellent privacy. This south facing home has a blacktopped driveway (so the sun will help shovel any snow). County-maintained paved and plowed roads. Municipal water AND sewer through the Perry Park Water and Sanitation District. Natural gas. Only 1-mile from the popular Bear Dance Championship-Rated 18-Hole Golf Course. Oversized 2-car garage has a large workshop area. A solid home with a Tremendous Price! A fantastic opportunity you've got to see!

Save
Ask
Tour
Hide
Share
Listing Snapshot
Price 
$649,900
Days On Site 
1 Day
Bedrooms 
5
Inside Area (SqFt) 
2,908 sqft
Total Baths 
4
Full Baths 
1
Partial Baths 
3
Lot Size 
1 Acre
Year Built 
1987
MLS® Number 
4633542
Status 
Active
Property Tax 
$3,978
HOA/Condo/Coop Fees 
$4.17 monthly
Sq Ft Source 
Public Records
Friends & Family
Recent Activity
5 hours agoListing updated with changes from the MLS®
yesterdayListing first seen on site
General Features
Acres 
1
Attached Garage 
Yes
Direction Faces 
Southeast
Foundation 
Concrete PerimeterSlab
Garage 
Yes
Garage Spaces 
2
Levels 
One
Parking 
AsphaltLightedOversizedAttached
Parking Spaces 
2
Pets 
Cats OKDogs OK
Property Condition 
Fixer
Property Sub Type 
Single Family Residence
Security 
Carbon Monoxide Detector(s)
Sewer 
Public Sewer
SqFt Above 
1672
SqFt Below 
1236
SqFt Total 
3329
Style 
Rustic
Utilities 
Natural Gas AvailableElectricity ConnectedNatural Gas ConnectedPhone Available
Water Source 
Public
Zoning 
SR-Suburban Residential
Interior Features
Appliances 
DishwasherDryerGas Water HeaterMicrowaveOvenRangeRefrigeratorWasher
Basement 
FinishedFullInterior EntrySump Pump
Cooling 
Ceiling Fan(s)Attic Fan
Electric 
220 Volts
Fireplace 
Yes
Fireplace Features 
BasementFamily RoomGasLiving Room
Fireplaces 
2
Flooring 
CarpetTileWood
Furnished 
Unfurnished
Heating 
Hot WaterNatural Gas
Interior 
Built-in FeaturesCeiling Fan(s)Eat-in KitchenGranite CountersHigh Speed InternetKitchen IslandPantryVaulted Ceiling(s)Walk-In Closet(s)
Main Level Bedrooms 
3
Window Features 
Bay Window(s)Double Pane Windows
Bathroom Full 
Dimensions - 5 x 8Level - MainDescription - Tile floor, solid surface counter
Bathroom Half 
Dimensions - 10.4 x 6.1Level - MainDescription - Half bath and laundry room combo, wood floor, washer & dryer included
Bathroom Three Quarter 
Dimensions - 8 x 8.6Level - BasementDescription - Tile floor, slab granite counter
Bedroom 
Dimensions - 10 x 12.1Level - BasementDescription - Carpet, built in shelves
Bonus Room 
Dimensions - 16.5 x 10.6Level - BasementDescription - Unfinished room with window and workbench
Dining Room 
Dimensions - 7.8 x 11.4Level - MainDescription - Real Wood Floor, open to kitchen, ceiling fan, sliding door to back concrete patio
Family Room 
Dimensions - 20.5 x 26.6Level - BasementDescription - Carpet, gas fireplace, plenty of room for a pool table, built-in-closet with shelves
Kitchen 
Dimensions - 14.2 x 14.5Level - MainDescription - Real Wood Floor, island w/ 4-burner gas range, stainless steel appliances, solid concrete counters, pantry closet
Living Room 
Dimensions - 15.6 x 23.5Level - MainDescription - Real Wood Floor, bay window with window seat, vaulted, ceiling fan, gas fireplace, coat closet, built-in-shelves and cabinets.
Office 
Dimensions - 9.9 x 12.9Level - MainDescription - Carpet
Utility Room 
Dimensions - 9.3 x 8.6Level - BasementDescription - Unfinished Room with hot water boiler and water heater.
Save
Ask
Tour
Hide
Share
Exterior Features
Construction Details 
CedarWood Siding
Exterior 
Private YardRain Gutters
Fencing 
None
Lot Features 
WoodedLandscaped
Patio And Porch 
CoveredFront PorchPatio
Roof 
Composition
View 
Mountain(s)
Waterview 
Mountain(s)
Windows/Doors 
Bay Window(s)Double Pane Windows
Community Features
Association Dues 
50
Financing Terms Available 
CashConventionalFHAVA Loan
HOA Fee Frequency 
Annually
Roads 
Paved
School District 
Douglas RE-1
Schools
School District
Douglas RE-1
Elementary School
Larkspur
Middle School
Castle Rock
High School
Castle View
Listing courtesy of Results Realty of Colorado davesresultsteam@yahoo.com


The content relating to real estate for sale in this Web site comes in part from the Internet Data eXchange ("IDX") program of METROLIST, INC., DBA RECOLORADO real estate listings held by brokers other than Results Realty of Colorado are marked with the IDX Logo. This information is being provided for the consumers' personal, non-commercial use and may not be used for any other purpose. All information subject to change and should be independently verified.

Neighborhood & Commute
Source: Walkscore
Save
Ask
Tour
Hide
Share