Save
Ask
Tour
Hide
Share
$1,085,000
1 Day On Site

16809 Black Rose Circle
Parker, CO 80134

Single Family Residence|Coming Soon
6
Beds
5
Total Baths
5
Partial Baths
5,082
SqFt
$213
/SqFt
2024
Built
Subdivision:
Looking Glass
County:
Douglas
Call Now: 303-681-3553
Is this the listing for you? We can help make it yours.
303-681-3553
16809 Black Rose Circle16809 Black Rose Circle16809 Black Rose Circle16809 Black Rose Circle
Save
Ask
Tour
Hide
Share

Mortgage Calculator

Monthly Payment (Est.)

$4,950
Calculator powered by Showcase IDX, a Constellation1 Company. Copyright ©2026 Information is deemed reliable but not guaranteed.

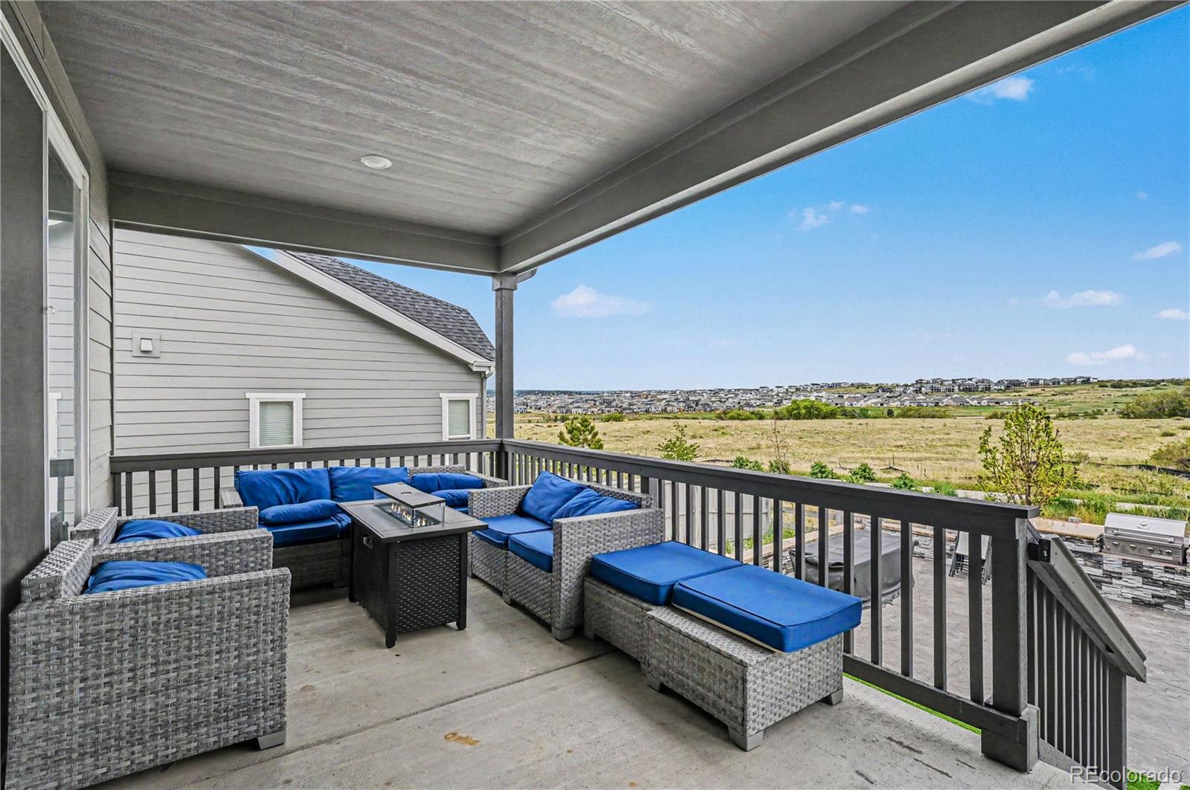
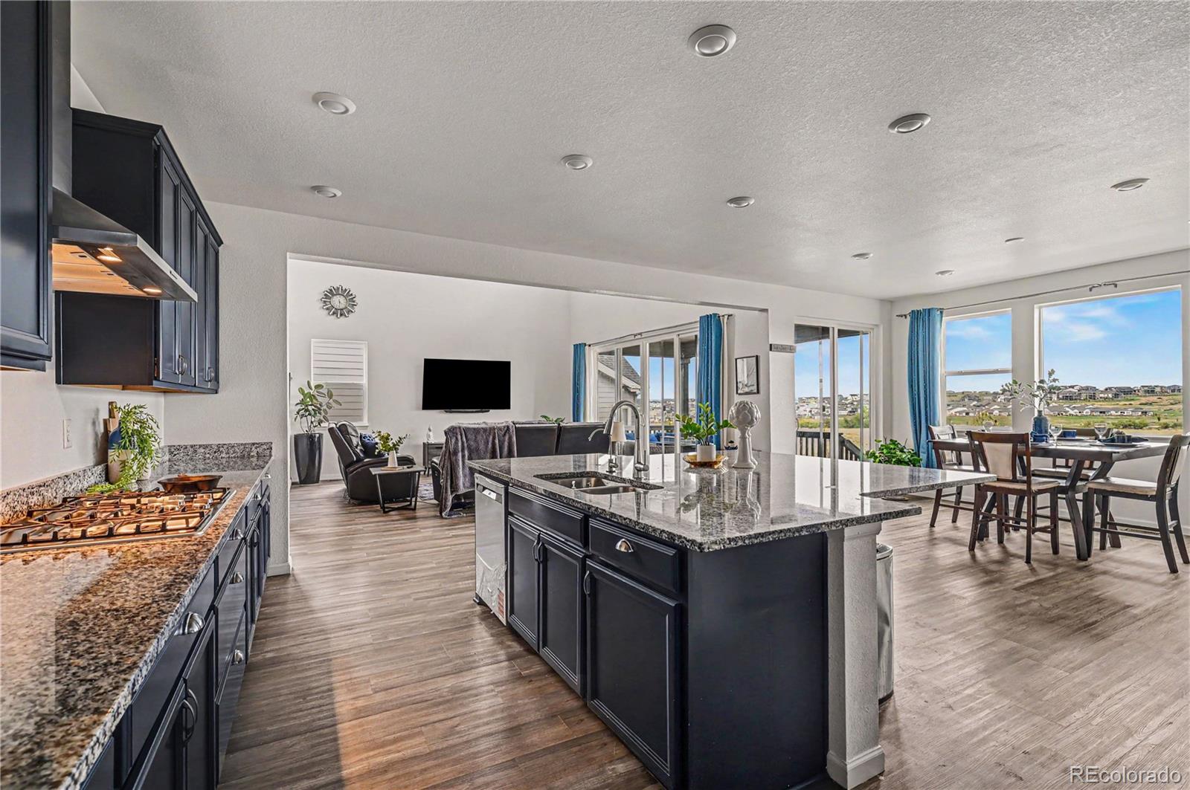
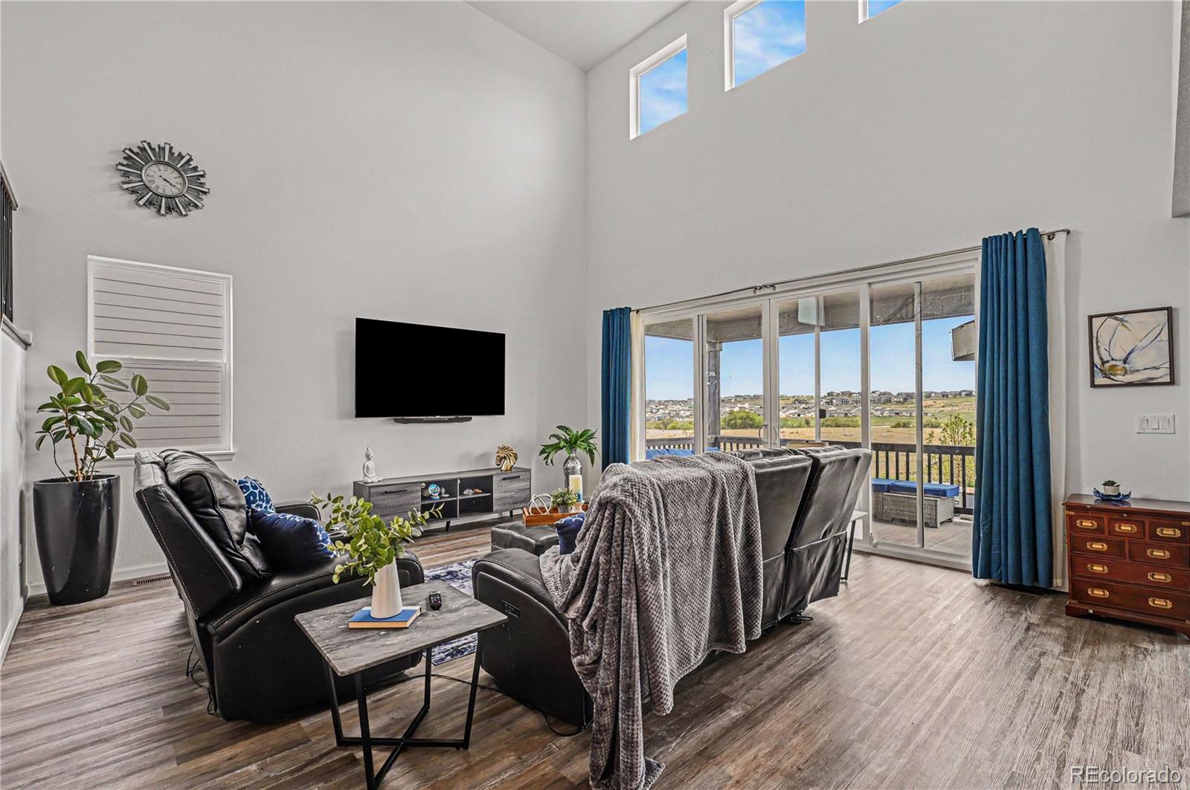
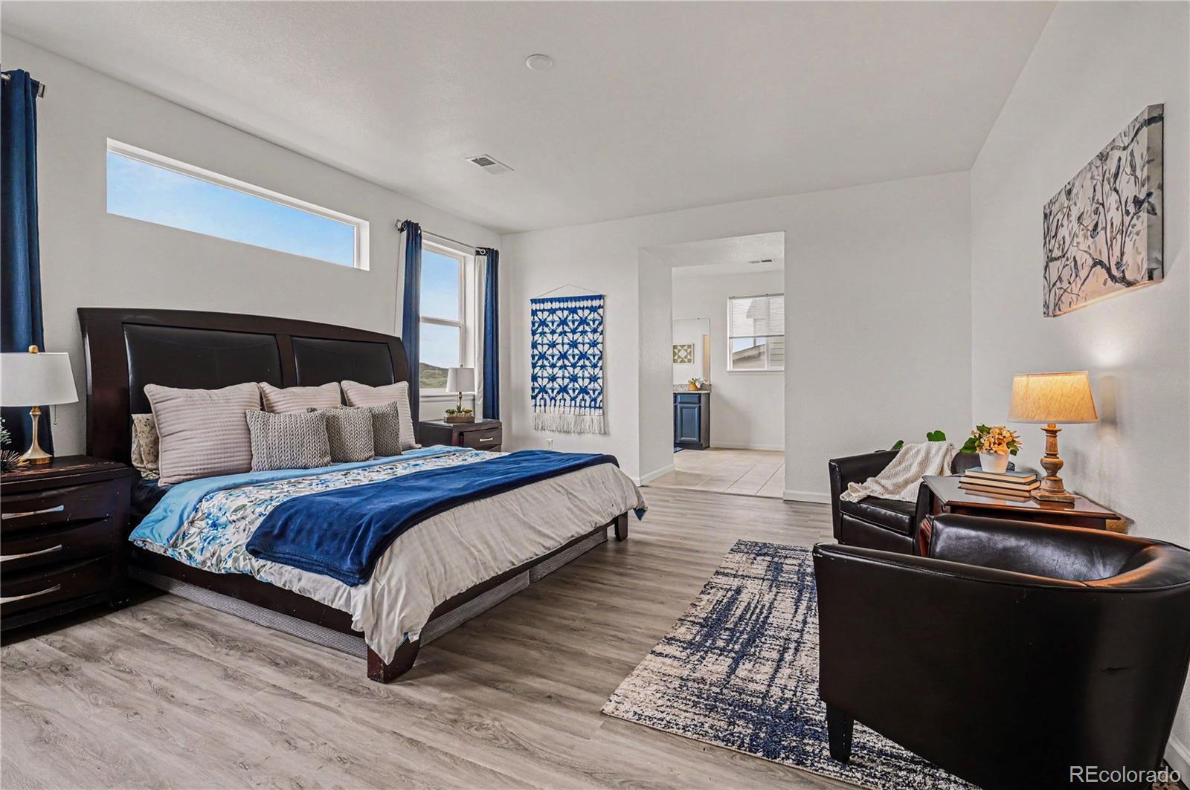
Nestled in a highly sought-after Parker community near the border of Castle Rock, this home blends privacy, comfort, and convenience with the Colorado lifestyle buyers are searching for. Backing to open space with amazing views and more distance between neighboring homes, the setting creates a peaceful and spacious feel from the moment you enter. Inside, vaulted ceilings, updated stair railings, and durable vinyl flooring create an open and welcoming atmosphere. The kitchen serves as the heart of the home, featuring handsome cabinetry, a large center island, oversized pantry, and ample room for a dining table, making it ideal for everyday living and entertaining. The main floor includes a private office and additional bedroom, offering flexibility for guests or work-from-home living. Upstairs features four additional bedrooms, including the spacious primary suite with beautiful views, dual vanities, a large walk-in shower, and a spacious walk-in closet. Two of the upstairs secondary bedrooms are connected by a Jack-and-Jill bathroom, offering both convenience and privacy. The finished basement offers even more room to spread out with an oversized family room perfect for game nights, a theater room, additional bathroom, nonconforming bedroom, and extra storage space. A stylish wet bar area featuring quartz countertops, backsplash, custom sign, and refrigerator adds the perfect touch for entertaining.The finished backyard extends the living space outdoors with artificial grass, a built-in fireplace, barbecue pit, and inviting gathering areas designed for enjoying Colorado evenings year-round. Additional highlights include a 4-car garage for plenty of parking or storage for toys and gear. Looking Glass residents enjoy nearby trails, a newly built community pool, recreation, dining, shopping, and convenient commuter routes while still enjoying a sense of retreat at home. Come experience the space, views, and lifestyle this home offers!

Save
Ask
Tour
Hide
Share
Listing Snapshot
Price 
$1,085,000
Days On Site 
1 Day
Bedrooms 
6
Inside Area (SqFt) 
5,082 sqft
Total Baths 
5
Full Baths 
N/A
Partial Baths 
5
Lot Size 
0.19 Acres
Year Built 
2024
MLS® Number 
4767037
Status 
Coming Soon
Property Tax 
$10,063
HOA/Condo/Coop Fees 
$127.5 monthly
Sq Ft Source 
Public Records
Friends & Family
Recent Activity
yesterdayListing updated with changes from the MLS®
yesterdayListing first seen on site
General Features
Acres 
0.19
Attached Garage 
Yes
Direction Faces 
North
Garage 
Yes
Garage Spaces 
4
Levels 
Two
Parking 
ConcreteLightedStorageAttached
Parking Spaces 
4
Pets 
Cats OKDogs OK
Property Sub Type 
Single Family Residence
Sewer 
Public Sewer
SqFt Above 
3474
SqFt Below 
1608
SqFt Total 
5082
Water Source 
Public
Interior Features
Appliances 
CooktopDishwasherDryerMicrowaveOvenRangeRange HoodRefrigeratorWasher
Basement 
FinishedFull
Cooling 
Central Air
Flooring 
TileVinyl
Heating 
Forced AirNatural Gas
Interior 
Granite CountersHigh CeilingsKitchen IslandOpen FloorplanWalk-In Closet(s)Wet Bar
Laundry Features 
In Unit
Main Level Bedrooms 
1
Window Features 
Window Coverings
Bathroom Half 
Dimensions - 5.1 x 5.07Level - MainDescription - VPF
Bathroom Three Quarter 
Dimensions - 12.01 x 5.09Level - BasementDescription - Tile
Bedroom 
Dimensions - 14.05 x 14.03Level - MainDescription - VPF
Dining Room 
Dimensions - 15.06 x 9.06Level - MainDescription - VPF
Great Room 
Dimensions - 33.07 x 22.07Level - BasementDescription - VPF
Kitchen 
Dimensions - 17.08 x 15.09Level - MainDescription - VPF
Laundry 
Dimensions - 9.01 x 9.01Level - UpperDescription - Tile
Living Room 
Dimensions - 17.07 x 13.07Level - MainDescription - VPF
Media Room 
Dimensions - 18.08 x 12.01Level - BasementDescription - VPF
Mud Room 
Dimensions - 11.05 x 5.11Level - MainDescription - VPF
Office 
Dimensions - 12.08 x 11.06Level - MainDescription - VPF
Save
Ask
Tour
Hide
Share
Exterior Features
Construction Details 
Wood Siding
Exterior 
Fire PitPrivate Yard
Fencing 
FencedFull
Lot Features 
LandscapedLevel
Patio And Porch 
Covered
Roof 
Composition
View 
Mountain(s)
Waterview 
Mountain(s)
Windows/Doors 
Window Coverings
Community Features
Association Amenities 
PlaygroundTrail(s)
Association Dues 
127.5
Financing Terms Available 
CashConventionalFHAVA Loan
HOA Fee Frequency 
Monthly
Roads 
Paved
School District 
Douglas RE-1
Schools
School District
Douglas RE-1
Elementary School
Legacy Point
Middle School
Sagewood
High School
Ponderosa
Listing courtesy of Keller Williams DTC COinfo@empowerhome.com


The content relating to real estate for sale in this Web site comes in part from the Internet Data eXchange ("IDX") program of METROLIST, INC., DBA RECOLORADO real estate listings held by brokers other than Keller Williams DTC are marked with the IDX Logo. This information is being provided for the consumers' personal, non-commercial use and may not be used for any other purpose. All information subject to change and should be independently verified.

Neighborhood & Commute
Source: Walkscore
Save
Ask
Tour
Hide
Share