Save
Ask
Tour
Hide
Share
$428,000
2 Days On Site

1381 Royal Troon Drive
Castle Rock, CO 80104

For Sale|Townhouse|Active
3
Beds
3
Total Baths
2
Full Baths
1
Partial Bath
1,537
SqFt
$278
/SqFt
2005
Built
Subdivision:
Plum Creek Fairway
County:
Douglas
Call Now: 303-681-3553
Is this the listing for you? We can help make it yours.
303-681-3553
1381 Royal Troon Drive1381 Royal Troon Drive1381 Royal Troon Drive1381 Royal Troon Drive
Save
Ask
Tour
Hide
Share

Mortgage Calculator

Monthly Payment (Est.)

$1,953
Calculator powered by Showcase IDX, a Constellation1 Company. Copyright ©2026 Information is deemed reliable but not guaranteed.

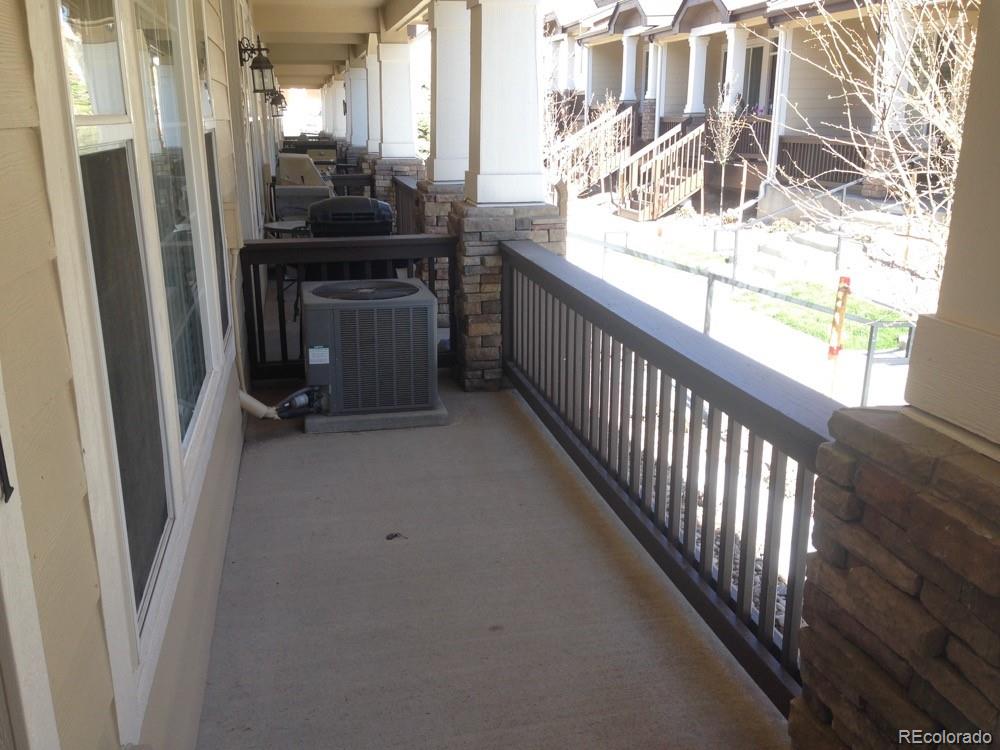
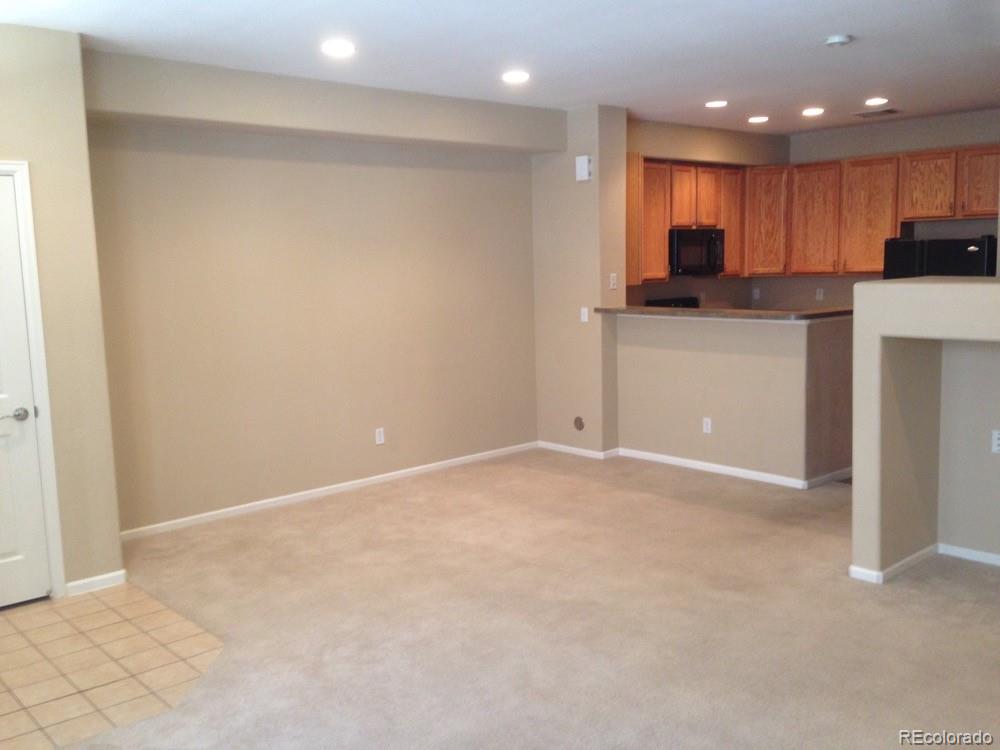
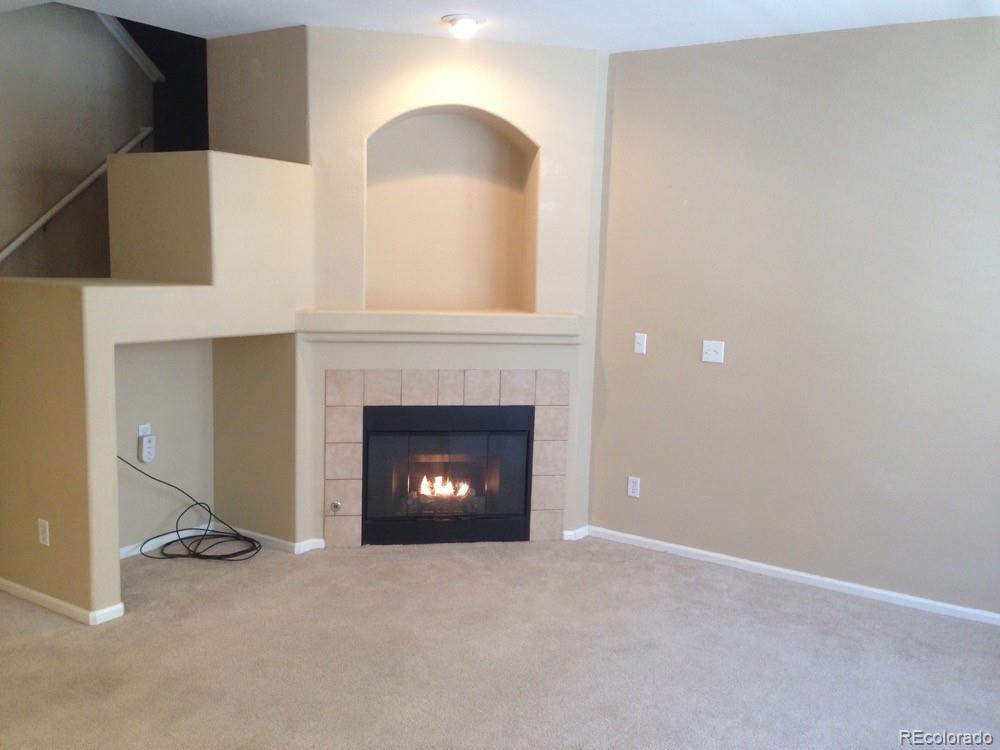
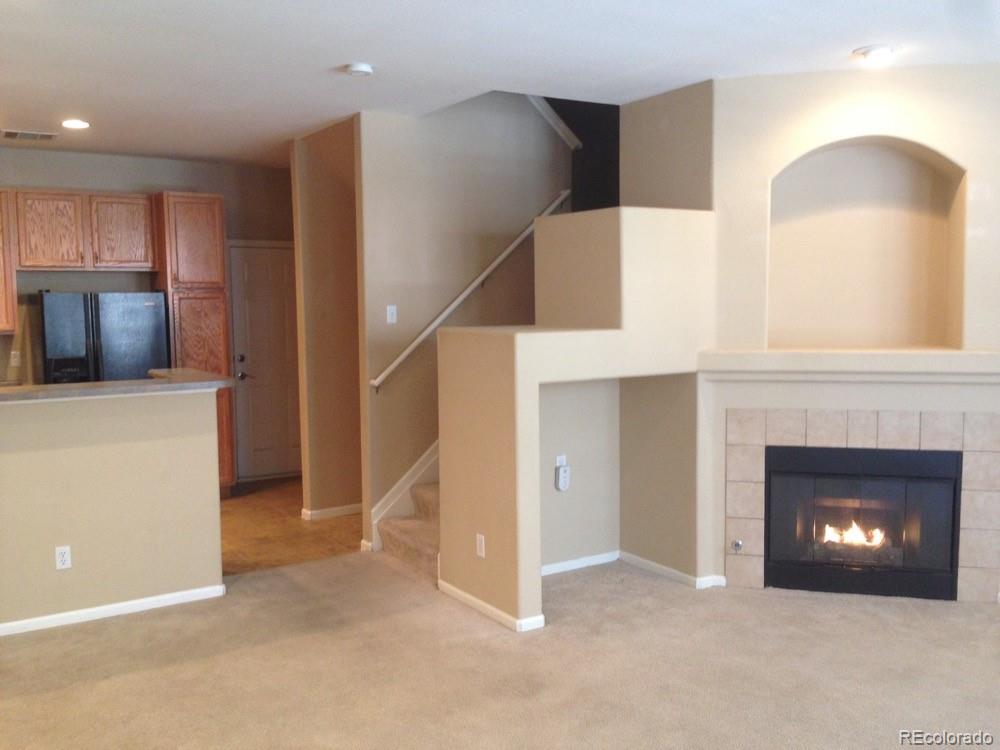
Welcome home to this stunning 3-bedroom, 2.5-bath townhome in the desirable Plum Creek area of Castle Rock! This beautifully maintained home features soaring vaulted ceilings, abundant natural light, and newer Pergo wood floors. Enjoy cozy evenings by the gas fireplace and the convenience of a 2-car attached garage. The main level offers a powder bath and a spacious kitchen equipped with a side-by-side refrigerator, glass-top stove/oven, built-in microwave, and dishwasher. Upstairs, you’ll find a laundry room with a washer and dryer, as well as a luxurious primary suite with a 5-piece bath featuring an oval soaking tub and walk-in closet. Additional features include central heat and air, 2" blinds throughout, and trash service included. Residents also have access to the community pool and hot tub — perfect for relaxing or entertaining. Don’t miss your chance to call this gorgeous townhome yours!

Save
Ask
Tour
Hide
Share
Listing Snapshot
Price 
$428,000
Days On Site 
2 Days
Bedrooms 
3
Inside Area (SqFt) 
1,537 sqft
Total Baths 
3
Full Baths 
2
Partial Baths 
1
Lot Size 
0.03 Acres
Year Built 
2005
MLS® Number 
5898953
Status 
Active
Property Tax 
$2,058
HOA/Condo/Coop Fees 
$312 monthly
Sq Ft Source 
Public Records
Friends & Family
Recent Activity
2 days agoListing updated with changes from the MLS®
2 days agoListing first seen on site
General Features
Acres 
0.03
Attached Garage 
Yes
Garage 
Yes
Garage Spaces 
2
Lease Term 
12 Months
Levels 
Two
Parking 
Attached
Parking Spaces 
2
Property Sub Type 
Townhouse
Sewer 
Public Sewer
SqFt Above 
1537
SqFt Total 
1537
Utilities 
Natural Gas AvailableCable AvailableElectricity ConnectedNatural Gas ConnectedPhone Available
Water Source 
Public
Interior Features
Appliances 
DishwasherDryerMicrowaveRangeRefrigeratorWasher
Cooling 
Central Air
Electric 
220 Volts
Fireplace 
Yes
Fireplace Features 
GasLiving Room
Fireplaces 
1
Flooring 
CarpetTileVinyl
Heating 
Forced AirNatural Gas
Interior 
Vaulted Ceiling(s)Walk-In Closet(s)
Window Features 
Double Pane Windows
Bathroom Full 
Level - Upper
Bathroom Half 
Level - Main
Bedroom 
Level - Upper
Save
Ask
Tour
Hide
Share
Exterior Features
Construction Details 
Frame
Fencing 
None
Patio And Porch 
Covered
Roof 
Composition
Windows/Doors 
Double Pane Windows
Community Features
Association Amenities 
Pool
Association Dues 
312
Financing Terms Available 
CashConventionalFHAVA Loan
HOA Fee Frequency 
Monthly
School District 
Douglas RE-1
Schools
School District
Douglas RE-1
Elementary School
South Ridge
Middle School
Mesa
High School
Douglas County
Listing courtesy of Integrity Realty & Management ben@integrityrm.net


The content relating to real estate for sale in this Web site comes in part from the Internet Data eXchange ("IDX") program of METROLIST, INC., DBA RECOLORADO real estate listings held by brokers other than Integrity Realty & Management are marked with the IDX Logo. This information is being provided for the consumers' personal, non-commercial use and may not be used for any other purpose. All information subject to change and should be independently verified.

Neighborhood & Commute
Source: Walkscore
Save
Ask
Tour
Hide
Share