Save
Ask
Tour
Hide
Share
$1,675,000
New Listing

6369 Apache Drive
Larkspur, CO 80118

For Sale|Single Family Residence|Active
4
Beds
5
Total Baths
4
Full Baths
1
Partial Bath
5,028
SqFt
$333
/SqFt
1998
Built
Subdivision:
Perry Park
County:
Douglas
Call Now: 303-681-3553
Is this the listing for you? We can help make it yours.
303-681-3553
Upcoming Open Houses
Sat, Jul 18, 12:00 PM - 2:00 PM
6369 Apache Drive6369 Apache Drive6369 Apache Drive6369 Apache Drive
Save
Ask
Tour
Hide
Share

Mortgage Calculator

Monthly Payment (Est.)

$7,642
Calculator powered by Showcase IDX, a Constellation1 Company. Copyright ©2026 Information is deemed reliable but not guaranteed.

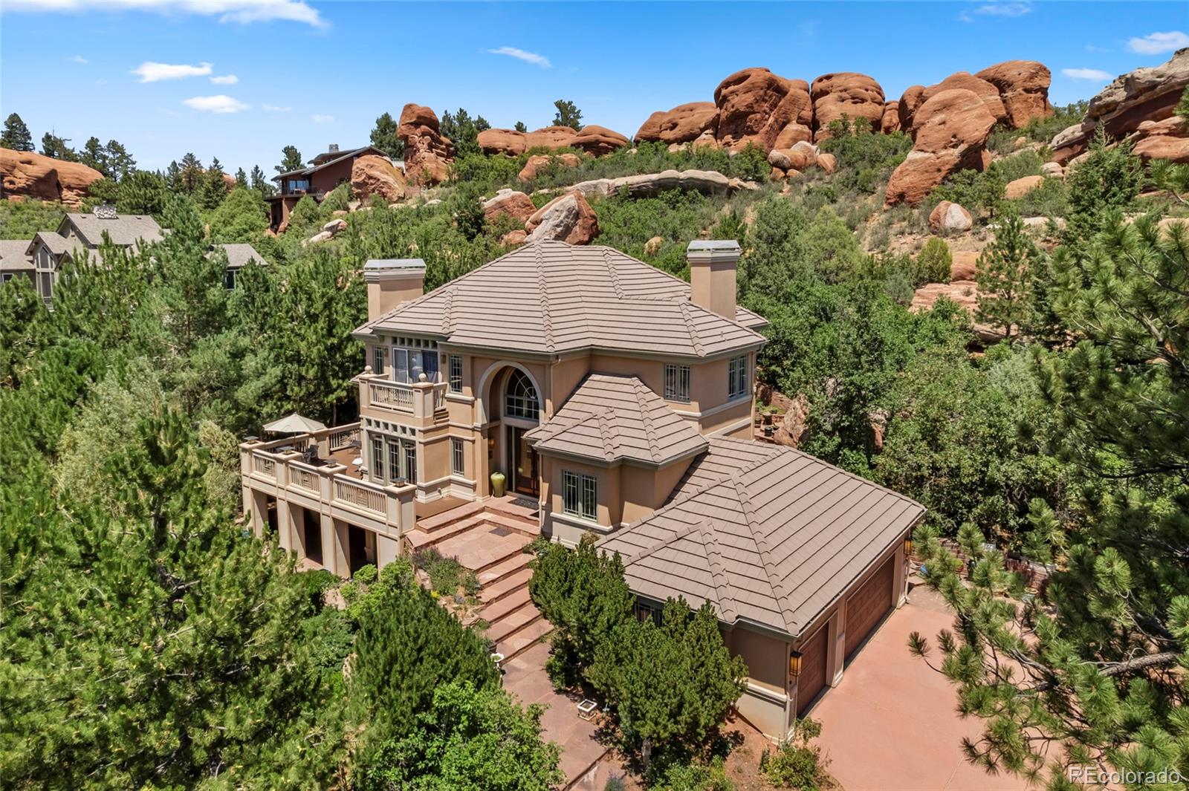
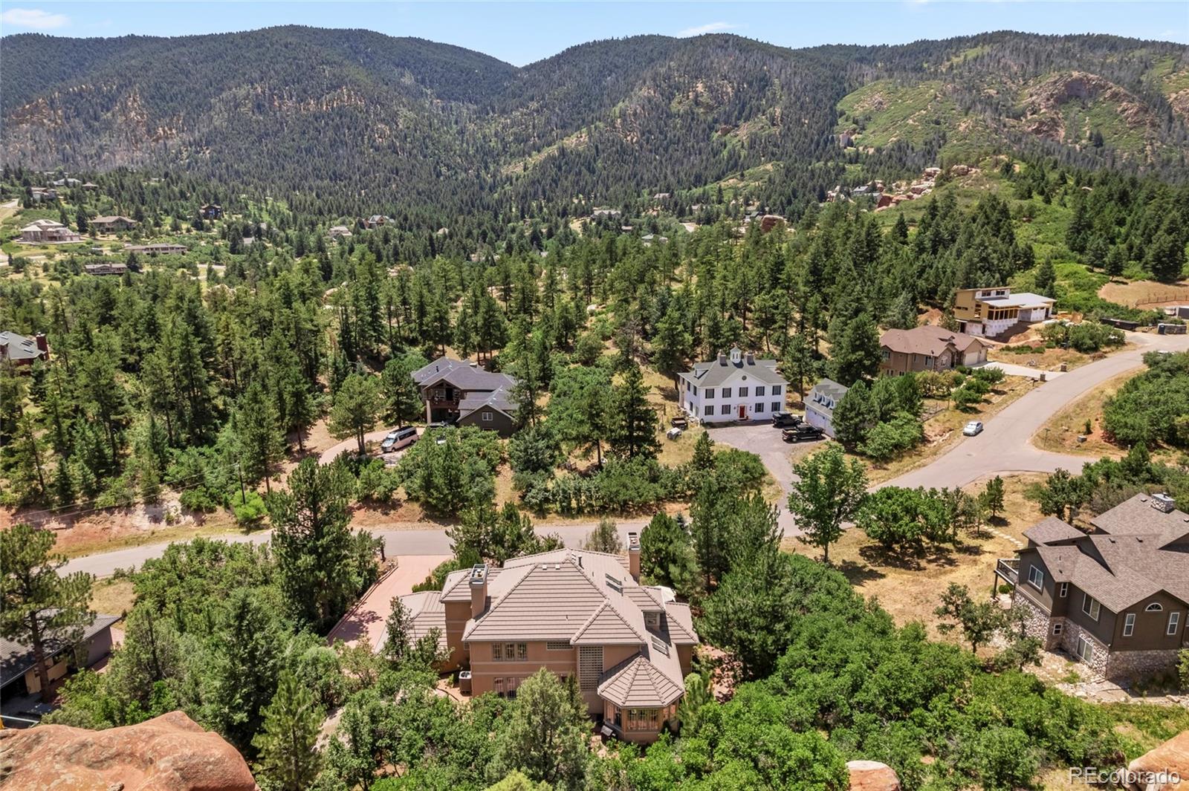
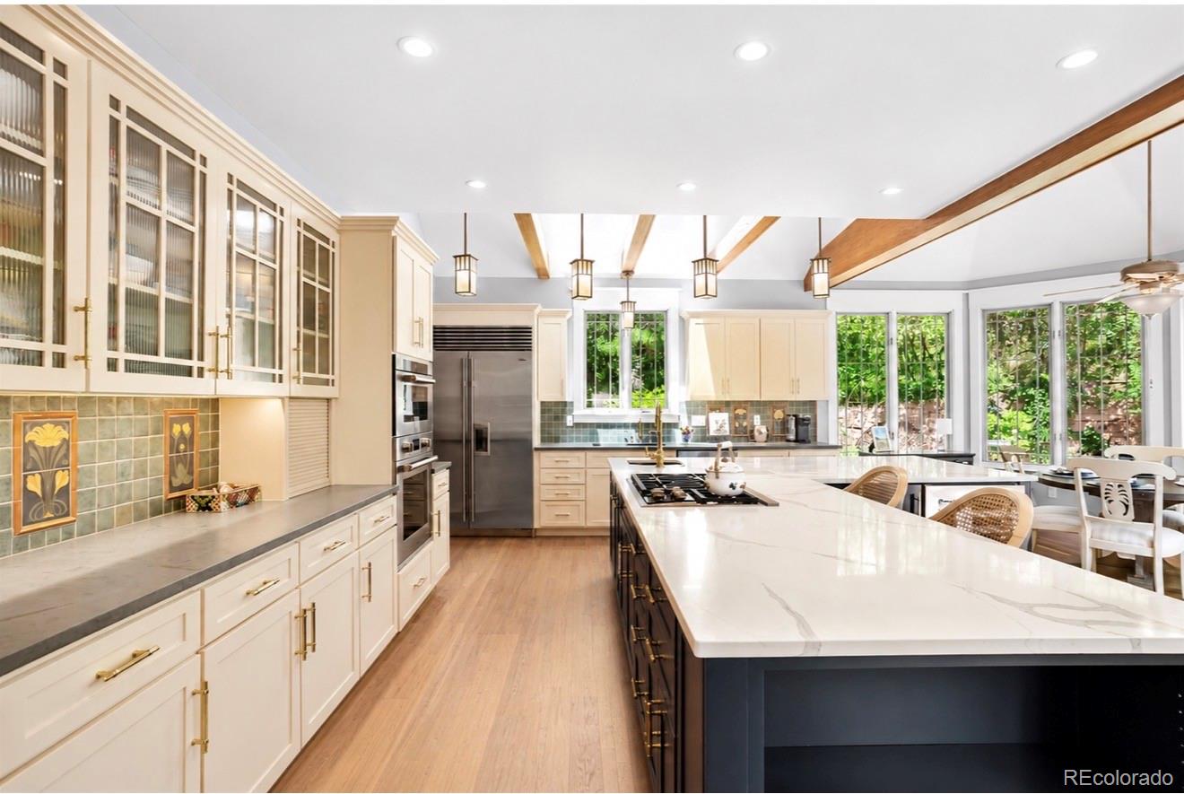
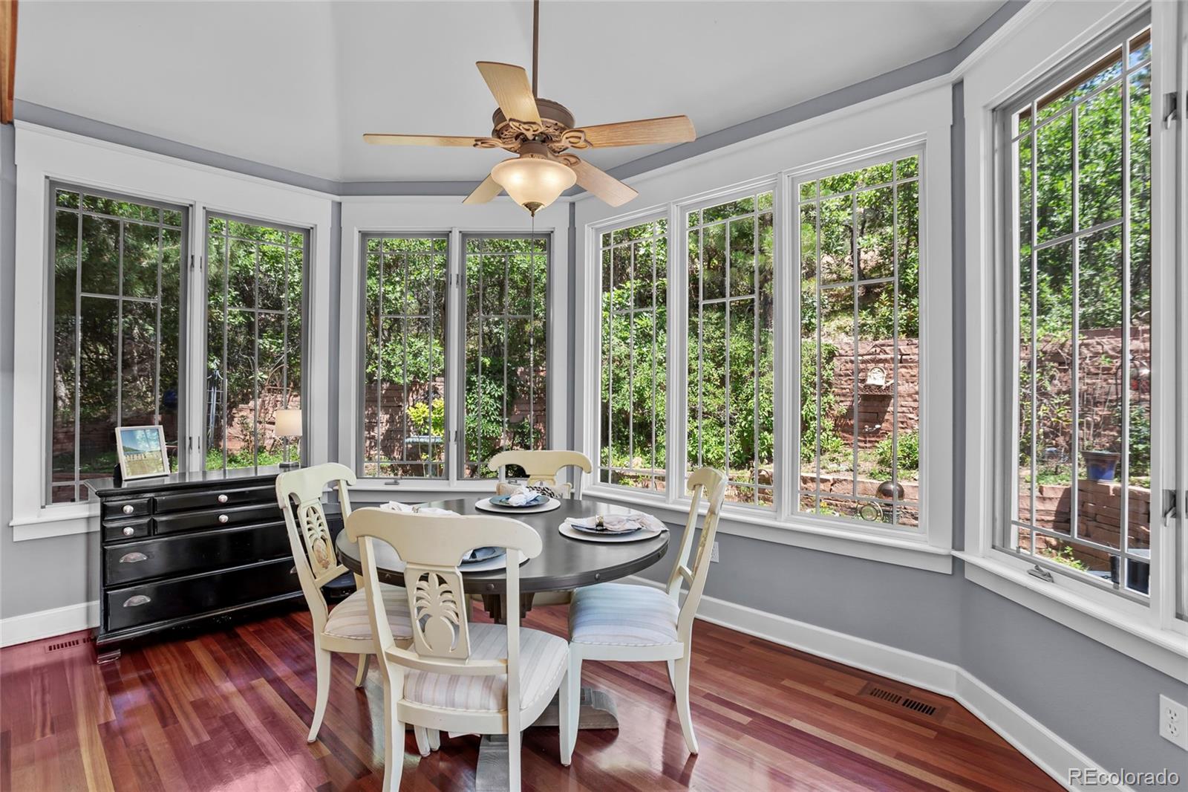
Inspired by the timeless architectural philosophy of Frank Lloyd Wright, this one-of-a-kind Perry Park residence seamlessly blends organic design with Colorado’s breathtaking natural landscape. Set against a dramatic backdrop of iconic red rock formations, this extraordinary custom home offers an expansive floor plan of thoughtfully curated luxury where craftsmanship, privacy, and nature exist in perfect harmony. Extensively remodeled in 2022, the home showcases rich Brazilian Cherry hardwood floors, custom American Cherry cabinetry, artisan stained-glass accents, and architectural details rarely found in today’s homes. Walls of windows frame spectacular red rock and mountain views and soaring ceilings filling the home with natural light. Designed for exceptional living and entertaining, the stunning gourmet chef’s kitchen features premium Wolf double oven, Sub Zero refrigerator, generous quartz island, views of Perry Park’s stunning scenery as the backdrop. The kitchen flows effortlessly to the dining room equipped with buffet built-ins and coiffured ceiling. A Gallery-inspired main level offers two sophisticated living areas highlighted by gas fireplaces and timeless character. The luxurious upper-level primary suite a true private retreat, featuring a beautifully remodeled spa bath with an oversized walk-in shower and designer finishes, a gas fireplace, and breathtaking mountain views, Two secondary bedrooms on the upper level both spacious with custom built-ins and share a jack and Jill bathroom. The fully finished walk-out lower level offers a true wellness retreat complete with a sauna and spa shower, a private guest suite, theater space, and abundant storage—ideal for entertaining or multigenerational living. Unlike anything else in Perry Park, this architectural masterpiece offers timeless luxury, exceptional craftsmanship, executive lifestyle, and unparalleled connection to Colorado’s iconic scenery. NEW high-efficiency HVAC system (2025) Welcome home!

Save
Ask
Tour
Hide
Share
Listing Snapshot
Price 
$1,675,000
Days On Site 
0 Days
Bedrooms 
4
Inside Area (SqFt) 
5,028 sqft
Total Baths 
5
Full Baths 
4
Partial Baths 
1
Lot Size 
0.92 Acres
Year Built 
1998
MLS® Number 
6337211
Status 
Active
Property Tax 
$6,981
HOA/Condo/Coop Fees 
N/A
Sq Ft Source 
Public Records
Friends & Family
Recent Activity
19 hours agoListing updated with changes from the MLS®
23 hours agoListing first seen on site
General Features
Acres 
0.92
Attached Garage 
Yes
Direction Faces 
South
Foundation 
Slab
Garage 
Yes
Garage Spaces 
3
Green Energy Efficient 
HVAC
Levels 
Two
Parking 
ConcreteAttached
Parking Spaces 
3
Property Condition 
Updated/Remodeled
Property Sub Type 
Single Family Residence
Security 
Carbon Monoxide Detector(s)Smoke Detector(s)
Sewer 
Public Sewer
SqFt Above 
3454
SqFt Below 
1574
SqFt Total 
5084
Style 
ContemporaryMountain Contemporary
Utilities 
Natural Gas AvailableCable AvailableElectricity ConnectedNatural Gas ConnectedPhone Connected
Zoning 
SR
Interior Features
Appliances 
Bar FridgeConvection OvenCooktopDishwasherDisposalDouble OvenWine Cooler
Basement 
DaylightFinishedFullWalk-Out Access
Cooling 
Ceiling Fan(s)Central Air
Electric 
220 Volts
Fireplace 
Yes
Fireplace Features 
Master BedroomFamily RoomLiving Room
Fireplaces 
3
Flooring 
TileWood
Heating 
Forced Air
Interior 
Breakfast BarBuilt-in FeaturesCeiling Fan(s)Eat-in KitchenEntrance FoyerHigh CeilingsIn-Law FloorplanKitchen IslandSaunaSmart ThermostatVaulted Ceiling(s)Walk-In Closet(s)Wet Bar
Laundry Features 
SinkIn Unit
Window Features 
Bay Window(s)Double Pane WindowsSkylight(s)Storm Window(s)Window CoveringsWindow Treatments
Bathroom Full 
Level - UpperDescription - Jack and jill
Bathroom Half 
Level - MainDescription - En suite to study
Bedroom 
Level - UpperDescription - expansive bedroom, gas fireplace, and French doors leading to a balcony and a
Dining Room 
Level - MainDescription - A true dining room with butler serving station and coffered ceiling
Exercise Room 
Level - BasementDescription - exercise with a view
Family Room 
Level - MainDescription - incredible charm adorned by marble gas fireplace and a Mountain View
Game Room 
Level - BasementDescription - Perfect for entertaining
Kitchen 
Level - MainDescription - remodeled chef luxury kitchen, gas stove, wolf oven, sub zero fridges.
Laundry 
Level - MainDescription - mud room laundry
Living Room 
Level - MainDescription - open to the kitchen for effortless living adorned by American cherry woodwork and gas fireplace
Media Room 
Level - BasementDescription - equipped with surround sound A/V
Office 
Level - MainDescription - a true study with build ins and a window seat and en suite bathroom
Save
Ask
Tour
Hide
Share
Exterior Features
Construction Details 
Stucco
Exterior 
BalconyGardenRain Gutters
Lot Features 
LandscapedMany TreesSprinklers In FrontSprinklers In Rear
Patio And Porch 
DeckFront PorchPatio
Roof 
Shake
View 
Mountain(s)
Waterview 
Mountain(s)
Windows/Doors 
Bay Window(s)Double Pane WindowsSkylight(s)Storm Window(s)Window CoveringsWindow Treatments
Community Features
Financing Terms Available 
CashConventionalFHAVA Loan
School District 
Douglas RE-1
Schools
School District
Douglas RE-1
Elementary School
Larkspur
Middle School
Castle Rock
High School
Castle View
Listing courtesy of Coldwell Banker Realty 44 Jessica.Drummond@CBRealty.com


The content relating to real estate for sale in this Web site comes in part from the Internet Data eXchange ("IDX") program of METROLIST, INC., DBA RECOLORADO real estate listings held by brokers other than Coldwell Banker Realty 44 are marked with the IDX Logo. This information is being provided for the consumers' personal, non-commercial use and may not be used for any other purpose. All information subject to change and should be independently verified.

Neighborhood & Commute
Source: Walkscore
Save
Ask
Tour
Hide
Share