Save
Ask
Tour
Hide
Share
$739,500
2 Days On Site

16594 E Black Horn Drive
Parker, CO 80134

For Sale|Single Family Residence|Active
6
Beds
4
Total Baths
1
Full Bath
3
Partial Baths
3,210
SqFt
$230
/SqFt
2005
Built
Subdivision:
Antelope Heights
County:
Douglas
Call Now: 303-681-3553
Is this the listing for you? We can help make it yours.
303-681-3553
16594 E Black Horn Drive16594 E Black Horn Drive16594 E Black Horn Drive16594 E Black Horn Drive
Save
Ask
Tour
Hide
Share

Mortgage Calculator

Monthly Payment (Est.)

$3,374
Calculator powered by Showcase IDX, a Constellation1 Company. Copyright ©2026 Information is deemed reliable but not guaranteed.

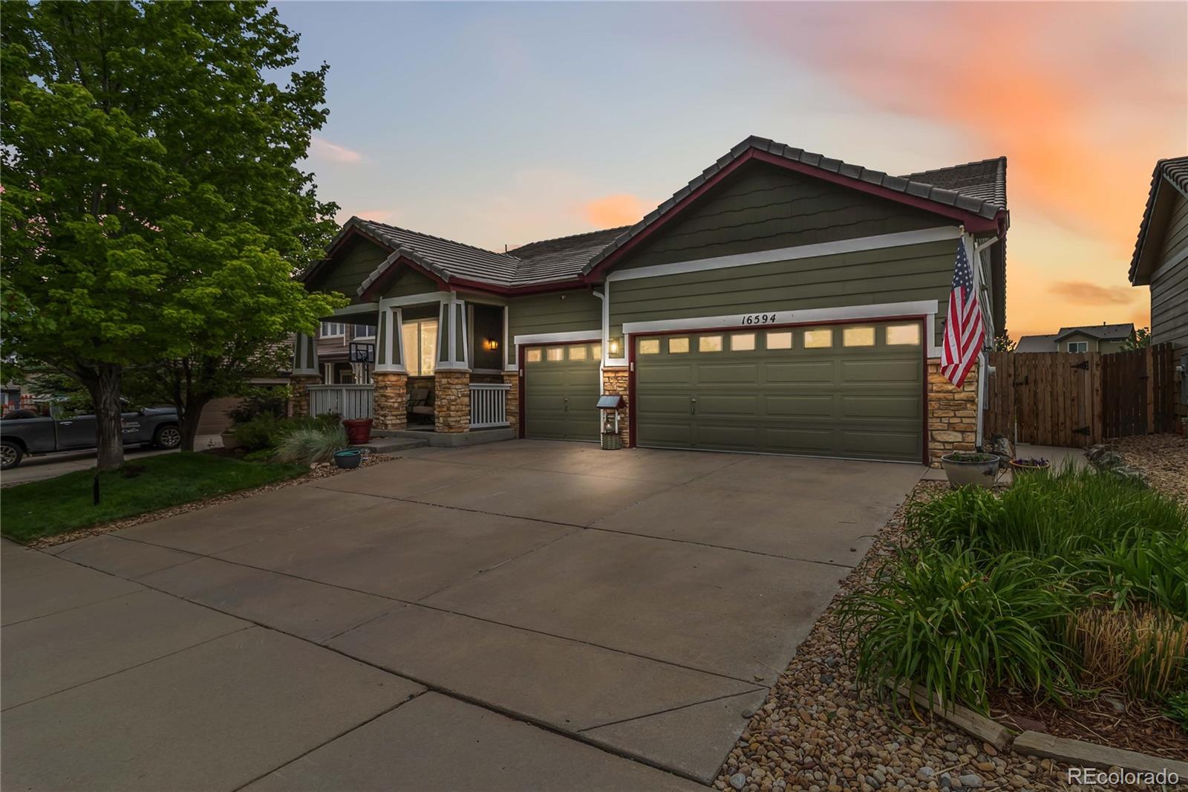
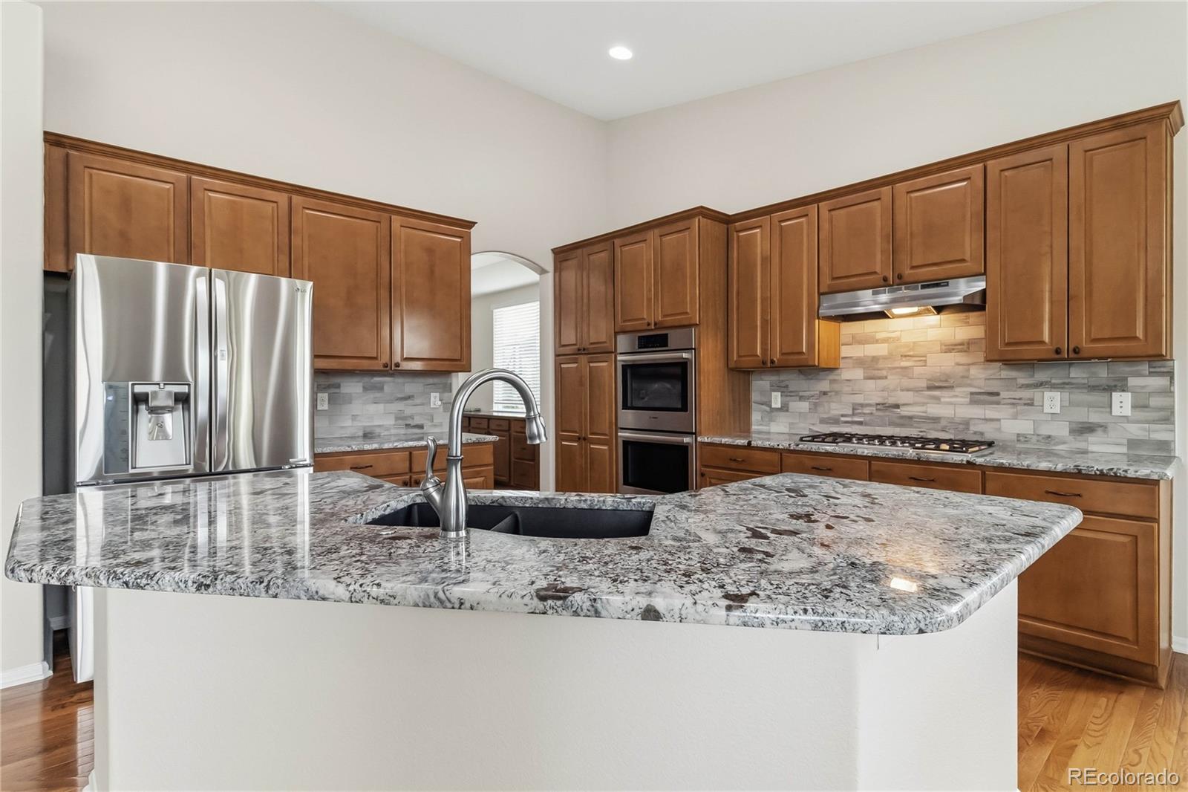
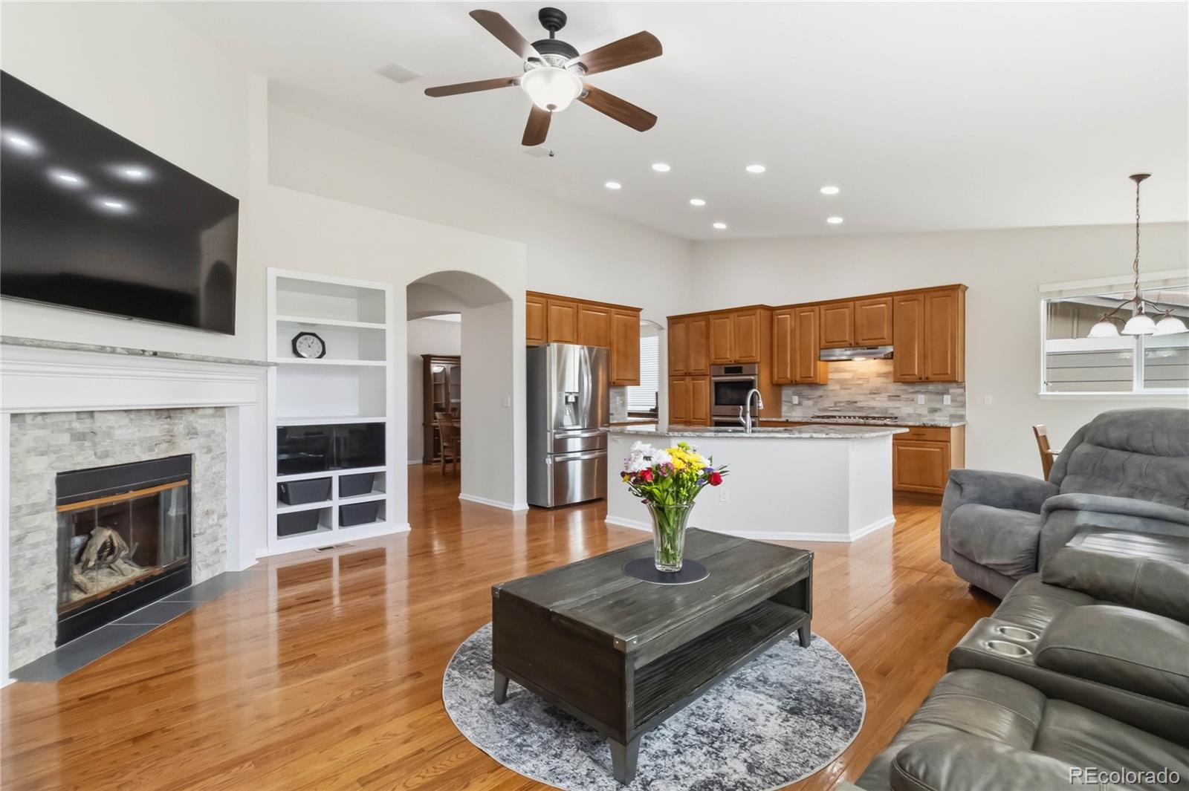
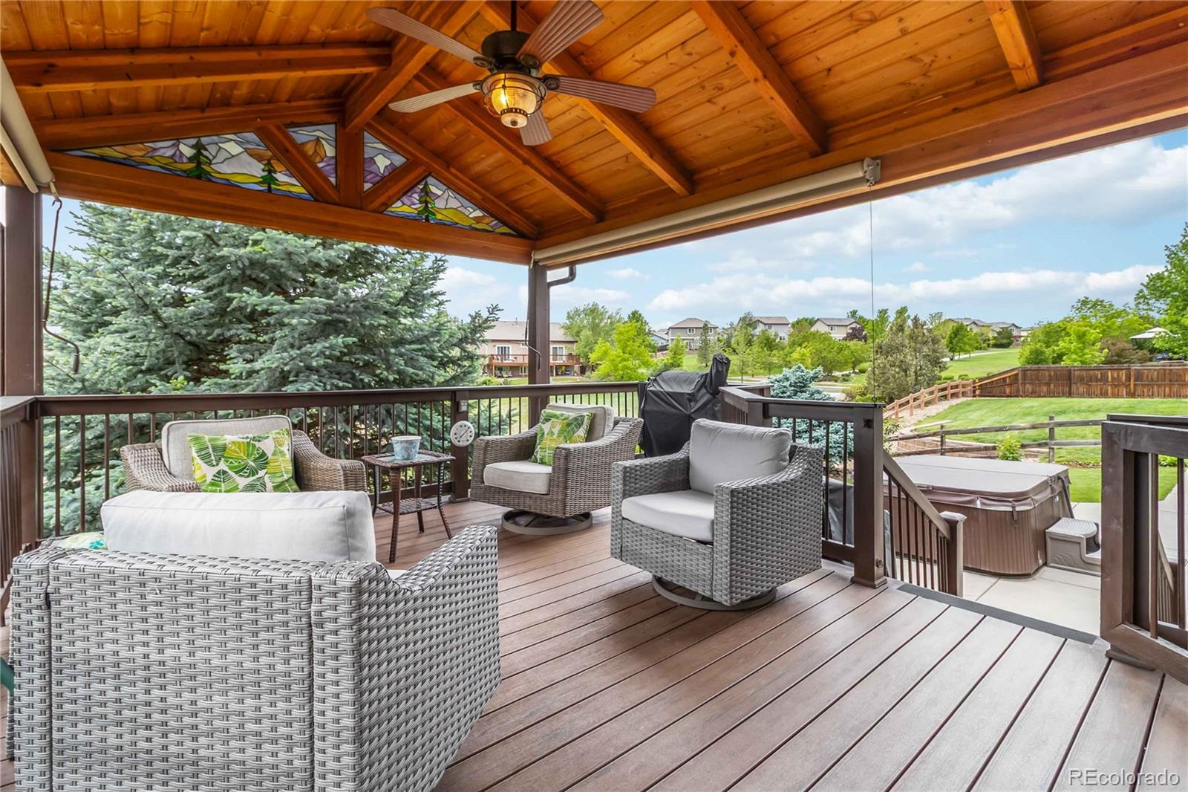
This is the one buyers wait for — a true ranch-style home in Antelope Heights w/ the space, setting & lifestyle that are almost impossible to duplicate. Backing to open space/greenbelt w/ trail access and a backyard that feels like its own private retreat, this home is beautiful, functional, flexible & ready for real life. The charm hits fast: mature landscaping, covered front porch & curb appeal that instantly feels like HOME. Out back, enjoy a covered deck w/ beautiful stained-glass detail, spacious patio for gatherings & included spa/hot tub for year-round relaxation. Below the main backyard area, a retaining wall w/ built-in garden beds on drip lines is already coming to life w/ fresh sprouts. Peaceful, private & perfectly set up for Colorado evenings, weekend hosting & everyday unwinding. Inside, the main level delivers the layout everyone wants but rarely finds: wood floors, vaulted ceilings, open kitchen w/ granite counters, island, gas cooktop, double ovens, stainless appliances, pantry, formal dining, breakfast nook, private office w/ French doors & spacious living room w/ gas fireplace. The primary suite is tucked away w/ a five-piece bath & walk-in closet, while two additional main-floor bedrooms keep ranch living easy. The finished full basement makes this home a total standout with three more bedrooms, 3/4 bath, massive family/rec room, built-ins, café/wet-bar style area, movie lighting & storage that actually makes sense. Guests, multigenerational living, teens, hobbies, gym, movie nights or work-from-home flexibility — this floor plan gives you options. Add the oversized 3-car garage, full fencing, sprinklers front/back, mature trees, parks/trails, open space views & Douglas County schools including Gold Rush, Cimarron & Legend. With 6 bedrooms plus office/den, 4 baths, over 3,200 finished sq ft & a setting that feels special from every angle, this is not the house buyers circle back to later. The rest- you'll have to experience first hand!

Save
Ask
Tour
Hide
Share
Listing Snapshot
Price 
$739,500
Days On Site 
2 Days
Bedrooms 
6
Inside Area (SqFt) 
3,210 sqft
Total Baths 
4
Full Baths 
1
Partial Baths 
3
Lot Size 
0.16 Acres
Year Built 
2005
MLS® Number 
6839925
Status 
Active
Property Tax 
$5,434
HOA/Condo/Coop Fees 
$100 monthly
Sq Ft Source 
Public Records
Friends & Family
Recent Activity
18 hours agoListing updated with changes from the MLS®
18 hours agoStatus changed to Active
2 days agoListing first seen on site
General Features
Acres 
0.16
Attached Garage 
Yes
Direction Faces 
North
Foundation 
Slab
Garage 
Yes
Garage Spaces 
3
Green Energy Efficient 
AppliancesConstructionExposure/ShadeHVACInsulationWindows
Levels 
One
Parking 
ConcreteLightedOversizedStorageAttached
Parking Spaces 
3
Pets 
Cats OKDogs OKYes
Property Sub Type 
Single Family Residence
Security 
Carbon Monoxide Detector(s)Smoke Detector(s)
Sewer 
Public Sewer
SqFt Above 
2064
SqFt Below 
1146
SqFt Total 
3421
Style 
Traditional
Utilities 
Natural Gas AvailableCable AvailableElectricity ConnectedNatural Gas ConnectedPhone Connected
Water Source 
Public
Interior Features
Appliances 
CooktopDishwasherDisposalDouble OvenDryerMicrowaveRange HoodRefrigeratorWasher
Basement 
FinishedFull
Cooling 
Ceiling Fan(s)Central Air
Fireplace 
Yes
Fireplace Features 
GasGas LogLiving Room
Fireplaces 
1
Flooring 
CarpetTileWood
Furnished 
Unfurnished
Heating 
Forced Air
Interior 
Built-in FeaturesCeiling Fan(s)Eat-in KitchenEntrance FoyerGranite CountersHigh CeilingsHigh Speed InternetIn-Law FloorplanKitchen IslandOpen FloorplanPantryVaulted Ceiling(s)Walk-In Closet(s)
Laundry Features 
In Unit
Main Level Bedrooms 
3
Spa 
Yes
Window Features 
Double Pane WindowsWindow Coverings
Bathroom Full 
Dimensions - 9.6 x 9.8Level - MainDescription - Primary suite escape!
Bathroom Three Quarter 
Dimensions - 4.1 x 8.11Level - Main
Bedroom 
Dimensions - 9.8 x 11.1Level - Main
Dining Room 
Dimensions - 12.7 x 13.11Level - MainDescription - Formal dining room with built in storage/serving area
Family Room 
Dimensions - 21.6 x 33.1Level - BasementDescription - Basement retreat! Tons of extra storage areas built in cafe area and movie lighting
Kitchen 
Dimensions - 12.3 x 12.9Level - MainDescription - Gorgeous open kitchen with built in features and gas cooktop
Laundry 
Dimensions - 8.8 x 6.5Level - MainDescription - Mud room/laundry room with wash sink
Living Room 
Dimensions - 17.11 x 15.8Level - MainDescription - Features gas fireplace
Office 
Dimensions - 11.4 x 12.1Level - MainDescription - Office/Den or Flex Space with glass french doors
Save
Ask
Tour
Hide
Share
Exterior Features
Construction Details 
BrickFrameWood Siding
Exterior 
GardenLightingRain Gutters
Fencing 
FencedFull
Lot Features 
GreenbeltLandscapedMany TreesMeadowNear Public TransitSprinklers In FrontSprinklers In Rear
Patio And Porch 
CoveredDeckFront PorchPatio
Roof 
Concrete
Spa 
Yes
View 
Meadow
Waterview 
Meadow
Windows/Doors 
Double Pane WindowsWindow Coverings
Community Features
Association Amenities 
ParkTrail(s)
Association Dues 
100
Financing Terms Available 
1031 ExchangeCashConventionalFHAVA Loan
HOA Fee Frequency 
Monthly
Roads 
Paved
School District 
Douglas RE-1
Schools
School District
Douglas RE-1
Elementary School
Gold Rush
Middle School
Cimarron
High School
Legend
Listing courtesy of WH Realty Co brandi@whrealtyco.com


The content relating to real estate for sale in this Web site comes in part from the Internet Data eXchange ("IDX") program of METROLIST, INC., DBA RECOLORADO real estate listings held by brokers other than WH Realty Co are marked with the IDX Logo. This information is being provided for the consumers' personal, non-commercial use and may not be used for any other purpose. All information subject to change and should be independently verified.

Neighborhood & Commute
Source: Walkscore
Save
Ask
Tour
Hide
Share