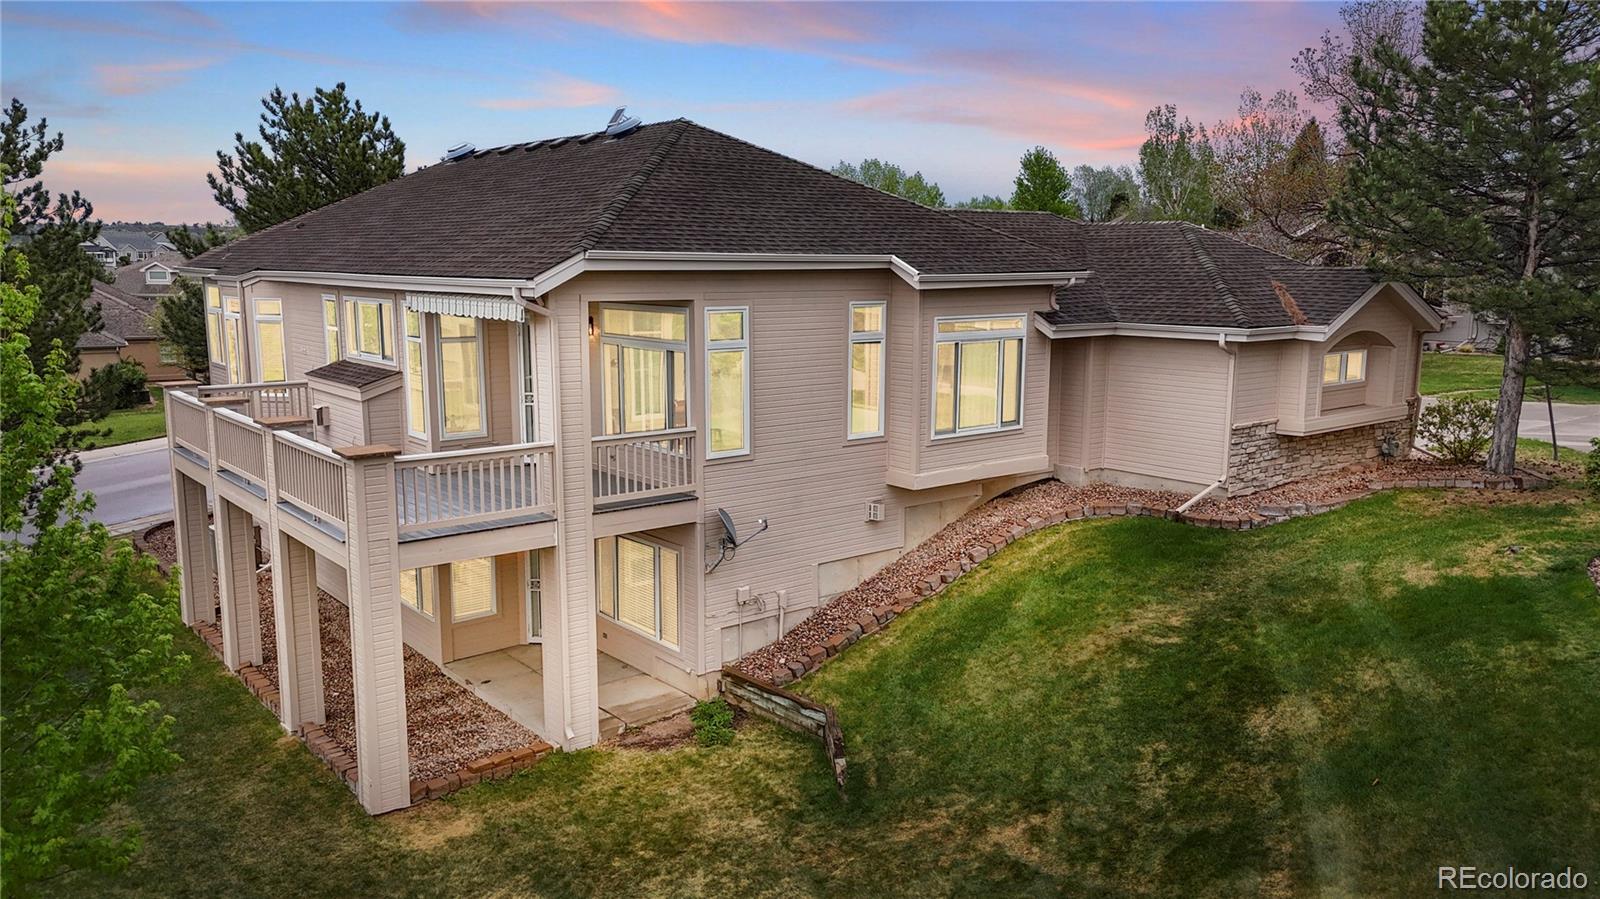
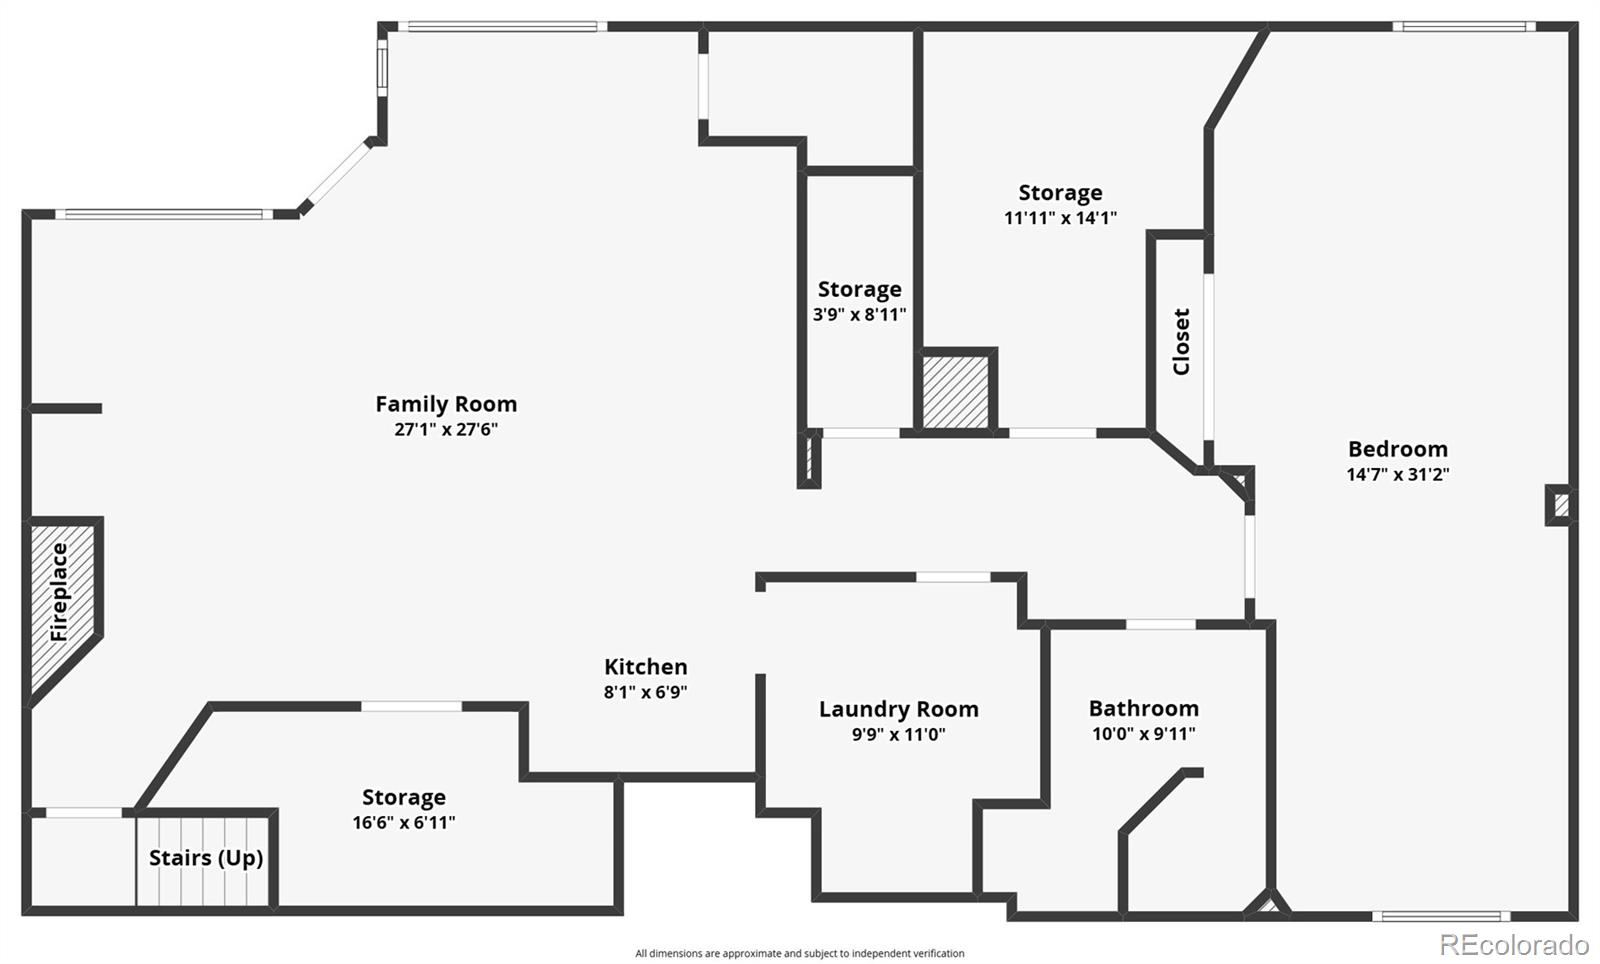
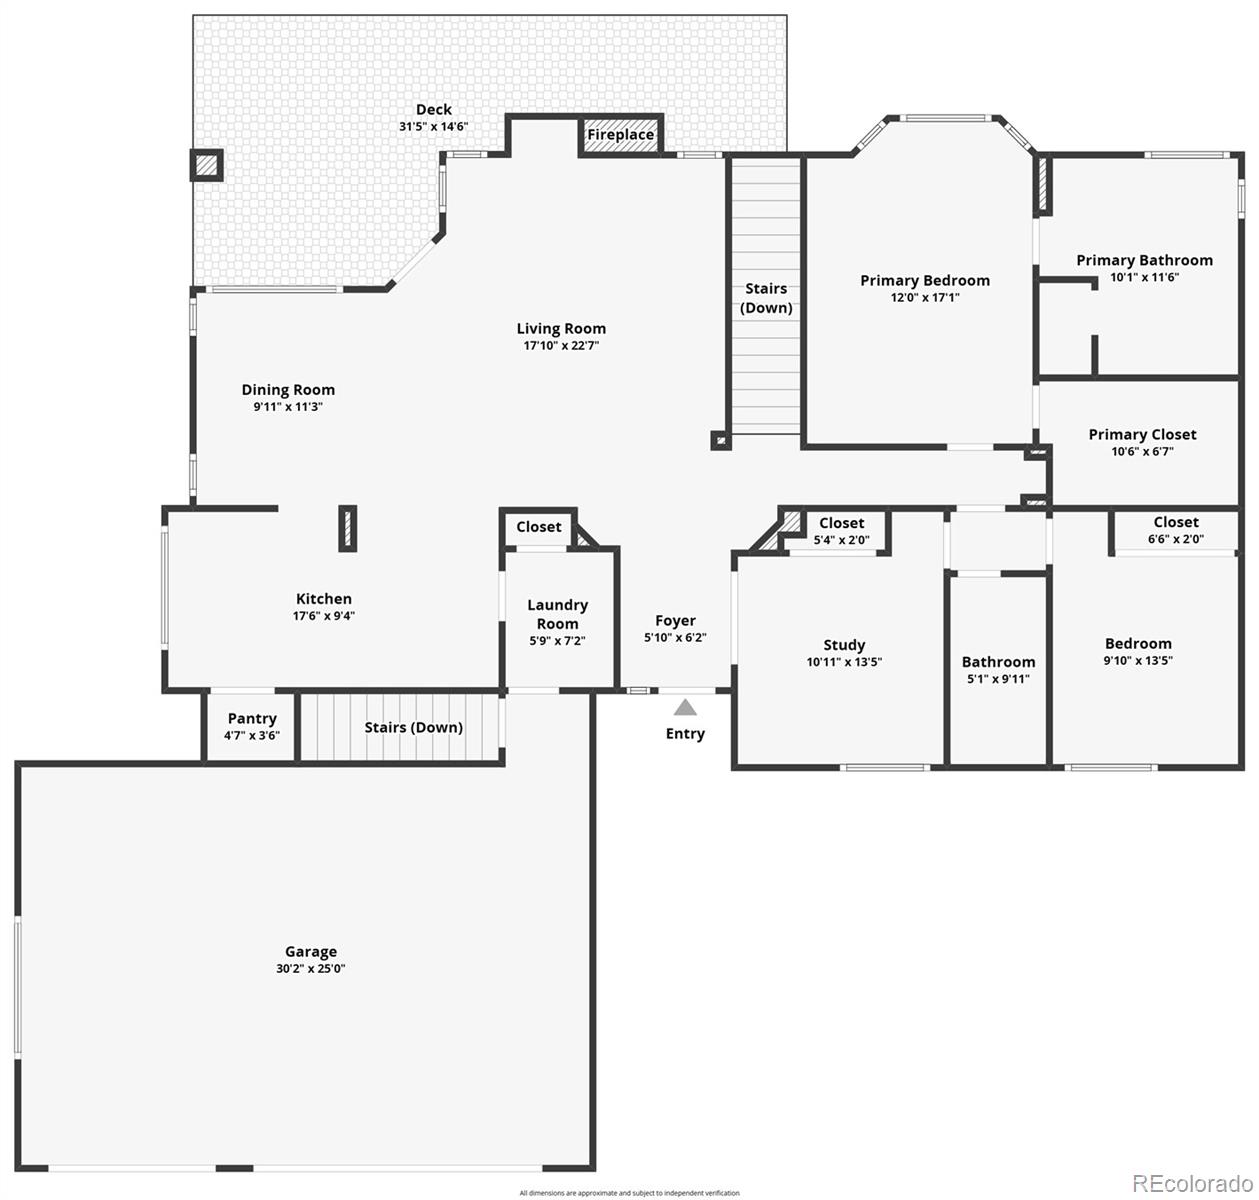
Welcome to one of Castle Rock’s most coveted golf course communities! Nestled in Fairway Vista within Plum Creek, this beautifully updated ranch-style home offers over 3,200 finished square feet, a rare oversized 3-car garage, additional parking pad, and an incredibly versatile layout designed for multi-generational living, entertaining, or future rental potential. The fully finished walk-out basement functions almost as its own private dwelling, complete with a separate exterior entrance from the garage, full secondary kitchen with brand new appliances, dedicated laundry room, oversized living area, bedroom, bathroom, and multiple storage spaces. One of the home’s most unique features is a hidden storage room tucked behind a built-in bookcase — ideal for a private office, library, hobby room, or secure storage space. Recent upgrades and renovations make this home truly move-in ready, including a brand new deck, fresh interior paint throughout, and new carpet on the basement level and stairs. The main level features soaring vaulted ceilings, hardwood floors, granite countertops, spacious living and dining areas, and a private primary suite with a 5-piece bath and walk-in closet. Located in a highly sought-after Castle Rock neighborhood with golf course access, nearby parks and trails, and easy access to shopping, dining, and I-25, this property offers the perfect balance of comfort, flexibility, and location.
Listing Snapshot
Inside Area (SqFt)
3,230 sqft
HOA/Condo/Coop Fees
$480 monthly
Sq Ft Source
Public Records
Recent Activity
| 2 days ago | | Listing updated with changes from the MLS® |
| 2 days ago | | Listing first seen on site |
General Features
Parking
ConcreteOversizedStorageAttached
Property Sub Type
Single Family Residence
Security
Carbon Monoxide Detector(s)Smoke Detector(s)
Utilities
Natural Gas AvailableCable AvailableElectricity AvailableElectricity ConnectedNatural Gas ConnectedPhone Available
Interior Features
Appliances
CooktopDishwasherDisposalDryerMicrowaveOvenRangeRefrigeratorWasher
Basement
FinishedFullWalk-Out Access
Cooling
Ceiling Fan(s)Attic FanCentral Air
Fireplace Features
BasementGasLiving Room
Interior
Built-in FeaturesCeiling Fan(s)Central VacuumEat-in KitchenEntrance FoyerGranite CountersHigh CeilingsHigh Speed InternetOpen FloorplanPantryVaulted Ceiling(s)Walk-In Closet(s)
Laundry Features
Laundry Closet
Bathroom Full
Dimensions - 5 x 10Level - MainDescription - Full Bathroom, Tile Floors and Tub/Shower Unit
Bathroom Three Quarter
Dimensions - 10 x 9Level - BasementDescription - Oversized Walk-In Shower, Toliet and Vanity (freshly painted)
Bedroom
Dimensions - 12 x 17Level - MainDescription - Carpet, Large Walk-In Closet, En Suite Bathroom
Bonus Room
Dimensions - 12 x 14Level - BasementDescription - Another Bonus Room for Storage or oversized Closet, could be another office.
Dining Room
Dimensions - 10 x 11Level - MainDescription - Seperate Dining Area, Walkout to Deck
Family Room
Dimensions - 27 x 28Level - BasementDescription - Open Concept Family Room, New Carpet, Walkout to backyard, built-in with fireplace and door direct to Garage.
Kitchen
Dimensions - 8 x 7Level - BasementDescription - Refrigerator, Cooktop, New Refrigerator and Oven with Cabinets
Laundry
Dimensions - 6 x 7Level - MainDescription - Built-In Cabinets, Storage and Washer / Dryer leads to Garage
Living Room
Dimensions - 18 x 23Level - MainDescription - Large Living Room, Open to Dining Room, Walk-out to Deck and Built-In with Fireplace and Wood Floors
Office
Dimensions - 11 x 13Level - MainDescription - French Doors, Wood Floors, next to Front Door with a Closet
Exterior Features
Construction Details
ConcreteFrameVinyl Siding
Lot Features
SlopedCorner LotCul-De-SacLandscaped
Patio And Porch
CoveredDeckPatio
Road Frontage
Private Road
Community Features
Association Amenities
Golf CoursePlayground
Financing Terms Available
CashConventionalFHAVA Loan
HOA Fee Frequency
Monthly
School District
Douglas RE-1
Schools
School DistrictDouglas RE-1
Elementary SchoolSouth Ridge
High SchoolDouglas County
Listing courtesy of Keller Williams Premier Realty, LLC Noah@thelocalegroup.co

The content relating to real estate for sale in this Web site comes in part from the Internet Data eXchange ("IDX") program of METROLIST, INC., DBA RECOLORADO real estate listings held by brokers other than Keller Williams Premier Realty, LLC are marked with the IDX Logo. This information is being provided for the consumers' personal, non-commercial use and may not be used for any other purpose. All information subject to change and should be independently verified.
Source: Walkscore

Did you know? You can invite friends and family to your search. They can join your search, rate and discuss listings with you.