Save
Ask
Tour
Hide
Share
$650,000
1 Day On Site

3299 Bittern Street
Castle Rock, CO 80104

For Sale|Single Family Residence|Active
4
Beds
4
Total Baths
1
Full Bath
3
Partial Baths
3,339
SqFt
$195
/SqFt
2019
Built
Subdivision:
Crystal Valley Ranch
County:
Douglas
Call Now: 303-681-3553
Is this the listing for you? We can help make it yours.
303-681-3553
3299 Bittern Street3299 Bittern Street3299 Bittern Street3299 Bittern Street
Save
Ask
Tour
Hide
Share

Mortgage Calculator

Monthly Payment (Est.)

$2,966
Calculator powered by Showcase IDX, a Constellation1 Company. Copyright ©2026 Information is deemed reliable but not guaranteed.

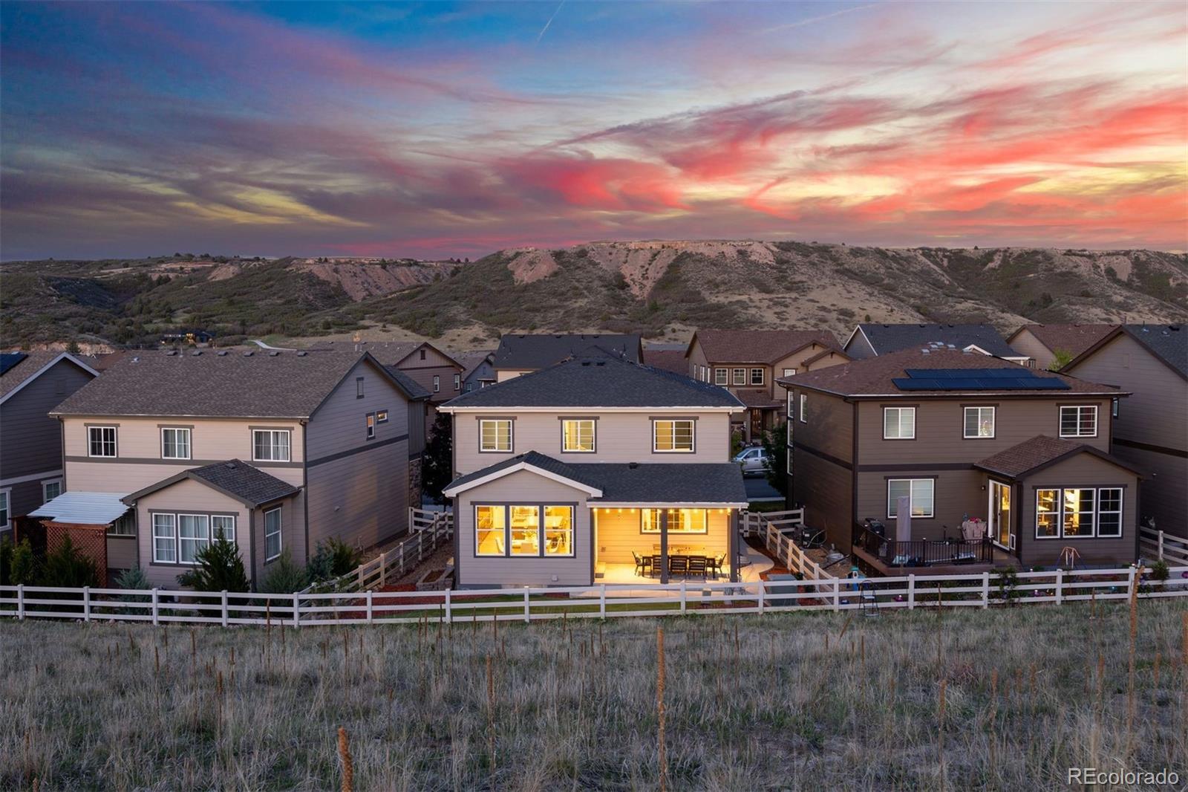
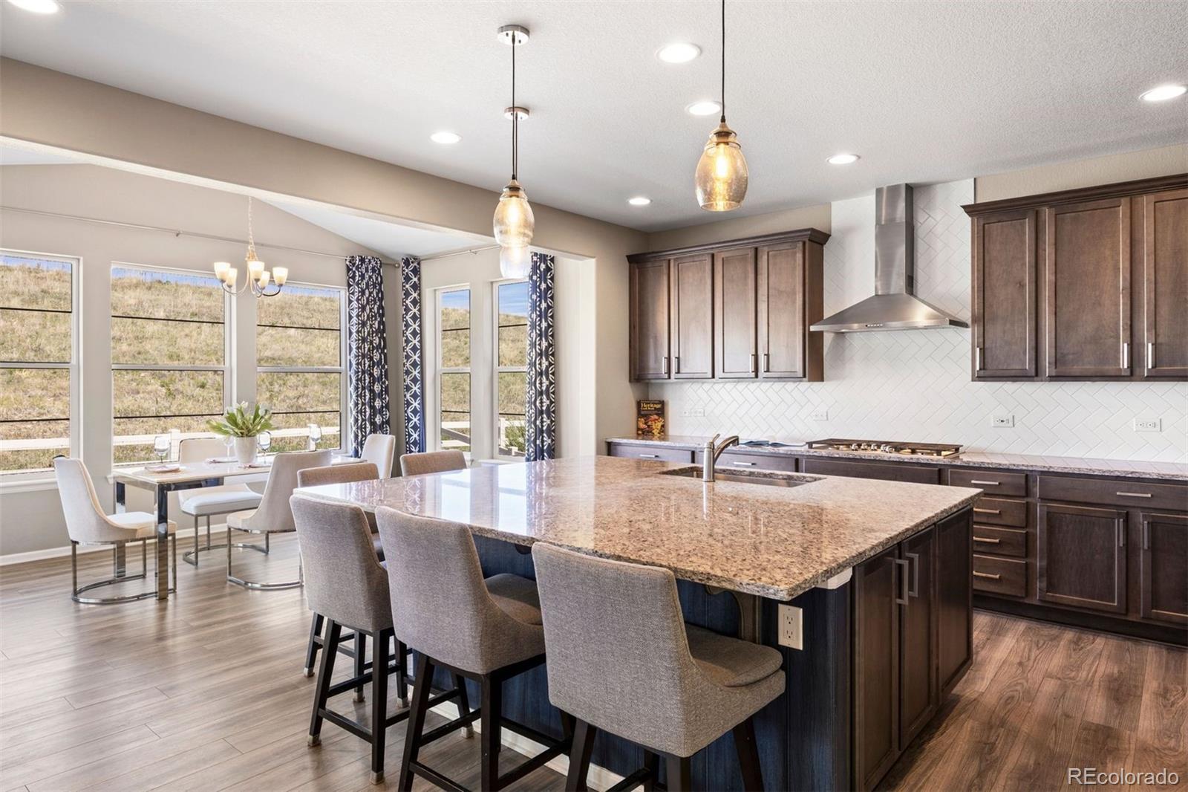
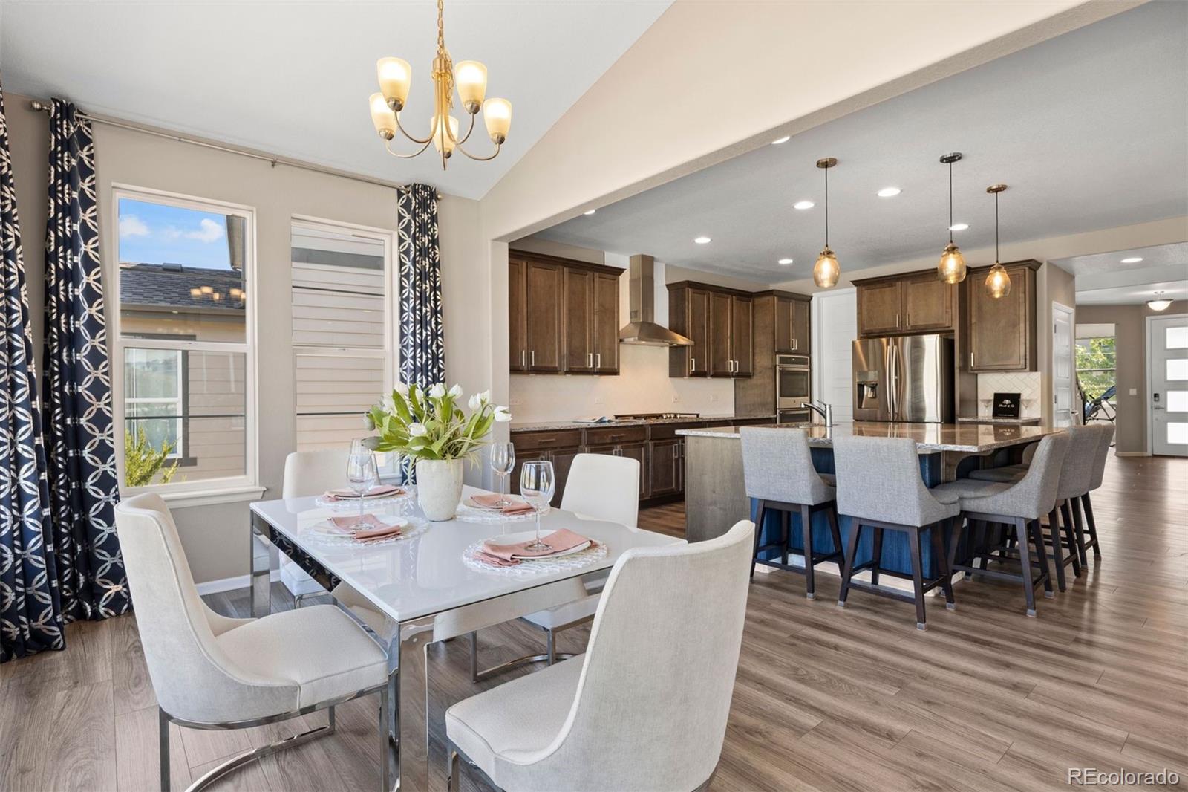
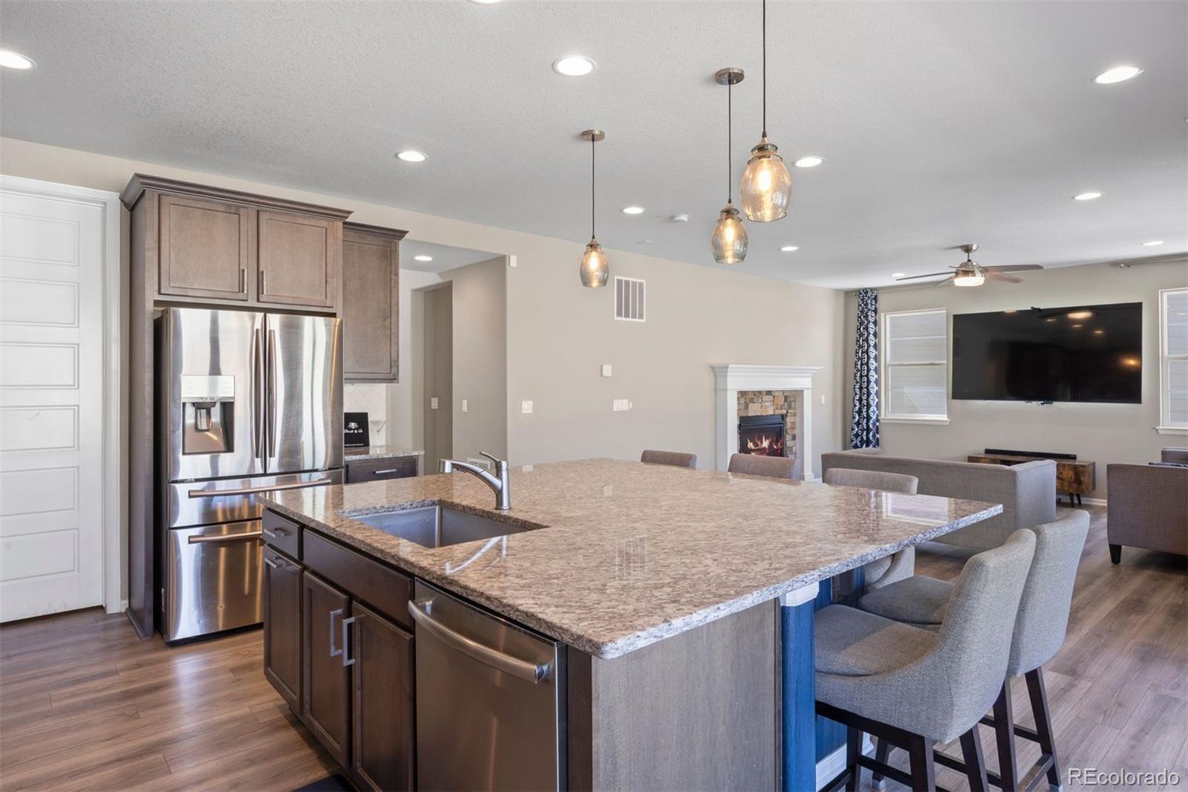
Just steps away from Rhyolite Park and the trails and amenities of Crystal Valley Ranch, this four-bedroom home with a finished basement offers privacy and room to breathe. High ceilings and 8-foot doors set the tone from the moment you walk in, with a main-floor office and powder bath just off the entry. The open kitchen impresses with a large stone island with seating, subway tile backsplash, walk-in pantry, and a full suite of GE stainless appliances. Vaulted ceilings and wraparound windows in the dining area flood the space with light and open to a covered patio and fully fenced turf yard. The great room centers around a stone fireplace, a natural gathering spot. Upstairs, a loft overlooks the entry and works perfectly as a flexible work or play space. The primary suite features tray ceilings, with a barn door to the ensuite with dual sinks, granite counters, a tiled walk-in shower with rain head, and a walk-in closet. Two additional bedrooms share a hallway bath with dual sinks and a private water closet. The finished basement adds a fourth bedroom, full bath, kitchenette, and recreation space ideal for entertaining or multigenerational living. Beyond the front door, Crystal Valley Ranch delivers resort-style amenities, a recreation center with pool, several parks, and miles of trails winding through the hills. Just minutes from I-25 and downtown Castle Rock, you're never far from where you need to go.

Save
Ask
Tour
Hide
Share
Listing Snapshot
Price 
$650,000
Days On Site 
1 Day
Bedrooms 
4
Inside Area (SqFt) 
3,339 sqft
Total Baths 
4
Full Baths 
1
Partial Baths 
3
Lot Size 
0.1 Acres
Year Built 
2019
MLS® Number 
7144850
Status 
Active
Property Tax 
$4,625
HOA/Condo/Coop Fees 
$82.75 monthly
Sq Ft Source 
Public Records
Friends & Family
Recent Activity
6 hours agoListing updated with changes from the MLS®
yesterdayListing first seen on site
General Features
Acres 
0.1
Attached Garage 
Yes
Garage 
Yes
Garage Spaces 
2
Levels 
Two
Parking 
ConcreteStorageAttached
Parking Spaces 
2
Property Sub Type 
Single Family Residence
Security 
Security System
Sewer 
Septic Tank
SqFt Above 
2418
SqFt Below 
921
SqFt Total 
3670
Style 
Traditional
Utilities 
Natural Gas AvailableElectricity ConnectedNatural Gas Connected
Water Source 
Public
Interior Features
Appliances 
Convection OvenCooktopDishwasherDisposalDouble OvenDryerRange HoodRefrigeratorWasher
Basement 
FinishedPartial
Cooling 
Ceiling Fan(s)Central Air
Fireplace 
Yes
Fireplace Features 
Great Room
Fireplaces 
1
Flooring 
CarpetVinyl
Heating 
Forced Air
Interior 
Breakfast BarCeiling Fan(s)Eat-in KitchenEntrance FoyerGranite CountersKitchen IslandStone CountersVaulted Ceiling(s)Wet Bar
Laundry Features 
Sink
Bathroom Full 
Level - UpperDescription - Shared hallway bath with dual-sink vanity with large mirror, ample storage, separate water closet with tiled tub/shower and detachable showerhead, with a linen closet just outside.
Bathroom Half 
Level - MainDescription - Pedestal sink, 9-foot ceilings, window for natural light.
Bathroom Three Quarter 
Level - BasementDescription - Shared hall bath, vanity with stone countertops, glass-enclosed walk-in shower with detachable showerhead and tile surround.
Bedroom 
Level - BasementDescription - 9-foot ceilings, window brings in some natural light, closet with built-in organization system, carpeted.
Bonus Room 
Level - BasementDescription - Currently used as home gym with plumbing for an additional bathroom, commercial GE® washer and dryer, additional storage space.
Great Room 
Level - MainDescription - 9-foot ceilings, gas insert fireplace with stone surround and stone hearth, large window overlooking backyard, modern remote control ceiling fan.
Kitchen 
Level - MainDescription - Large stone island with pendant lighting and seating for 5–6, ample storage in cabinetry with soft-close drawers, GE® stainless steel vent hood, cooktop, double convection oven and dishwasher, Samsung® refrigerator, white subway tile backsplash, large walk-in pantry, huge stainless steel undermounted sink.
Living Room 
Level - BasementDescription - 9-foot ceilings, some natural light, space for living and game tables, kitchenette with full-size stainless steel GE refrigerator/freezer, Whirlpool dishwasher and stainless steel sink, carpeted.
Loft 
Level - UpperDescription - Open to the hallway with banister overlooking the entry, natural light from large window, carpeted, 8-foot ceilings, modern remote control ceiling fan with light.
Office 
Level - MainDescription - Just off the entry and powder bath, 9-foot ceilings, window for natural light.
Save
Ask
Tour
Hide
Share
Exterior Features
Construction Details 
FrameStone
Exterior 
Private Yard
Fencing 
FencedFull
Lot Features 
LandscapedSprinklers In Front
Patio And Porch 
CoveredPatio
Roof 
Composition
Community Features
Association Amenities 
ClubhouseFitness CenterParkPlaygroundPoolTennis Court(s)Trail(s)
Association Dues 
993
Financing Terms Available 
CashConventionalVA Loan
HOA Fee Frequency 
Annually
Roads 
Paved
School District 
Douglas RE-1
Schools
School District
Douglas RE-1
Elementary School
South Ridge
Middle School
Mesa
High School
Douglas County
Listing courtesy of LIV Sotheby's International Realty JNowakowski@livsothebysrealty.com


The content relating to real estate for sale in this Web site comes in part from the Internet Data eXchange ("IDX") program of METROLIST, INC., DBA RECOLORADO real estate listings held by brokers other than LIV Sotheby's International Realty are marked with the IDX Logo. This information is being provided for the consumers' personal, non-commercial use and may not be used for any other purpose. All information subject to change and should be independently verified.

Neighborhood & Commute
Source: Walkscore
Save
Ask
Tour
Hide
Share