Save
Ask
Tour
Hide
Share
$850,000
30 Days On Site

15228 Rainbow Drive
Sedalia, CO 80135

For Sale|Single Family Residence|Active
3
Beds
3
Total Baths
1
Full Bath
2
Partial Baths
2,025
SqFt
$420
/SqFt
1997
Built
Subdivision:
Rainbow Falls Park
County:
Douglas
Call Now: 303-681-3553
Is this the listing for you? We can help make it yours.
303-681-3553
15228 Rainbow Drive15228 Rainbow Drive15228 Rainbow Drive15228 Rainbow Drive
Save
Ask
Tour
Hide
Share

Mortgage Calculator

Monthly Payment (Est.)

Enter an interest rate to see your estimated monthly payment.
Calculator powered by Showcase IDX, a Constellation1 Company. Copyright ©2026 Information is deemed reliable but not guaranteed.

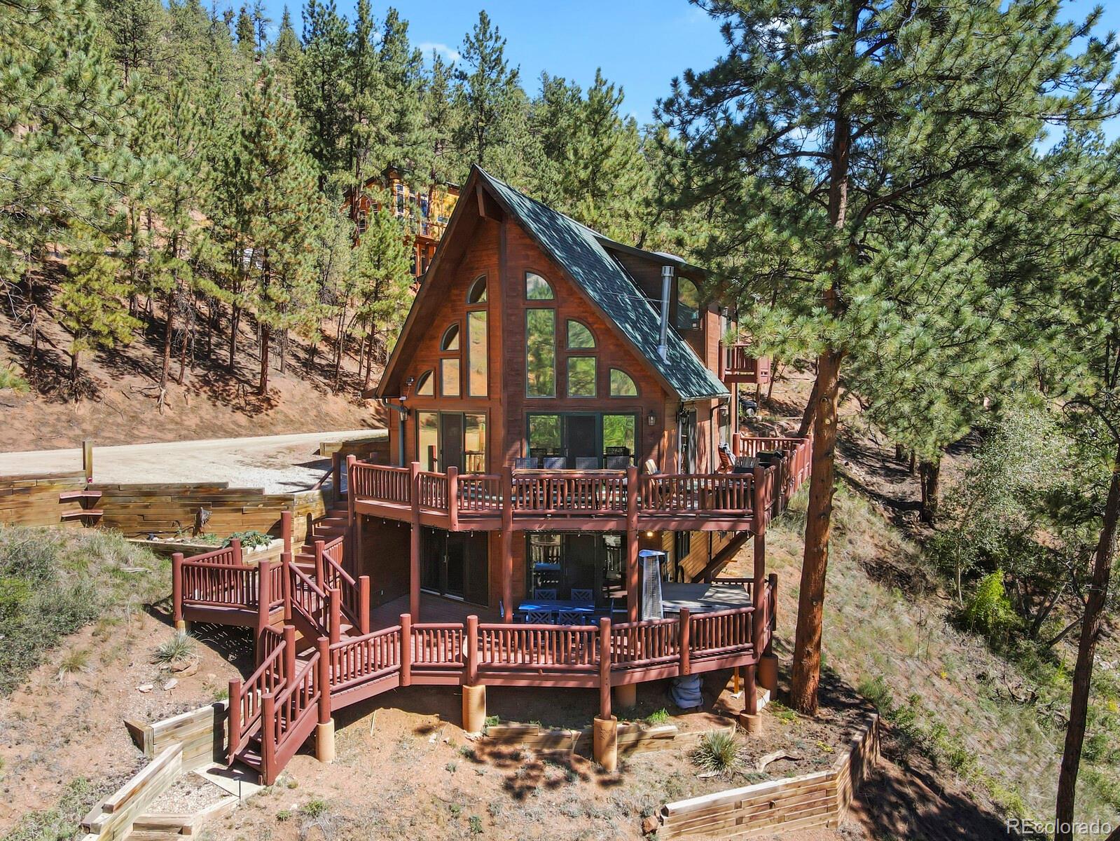
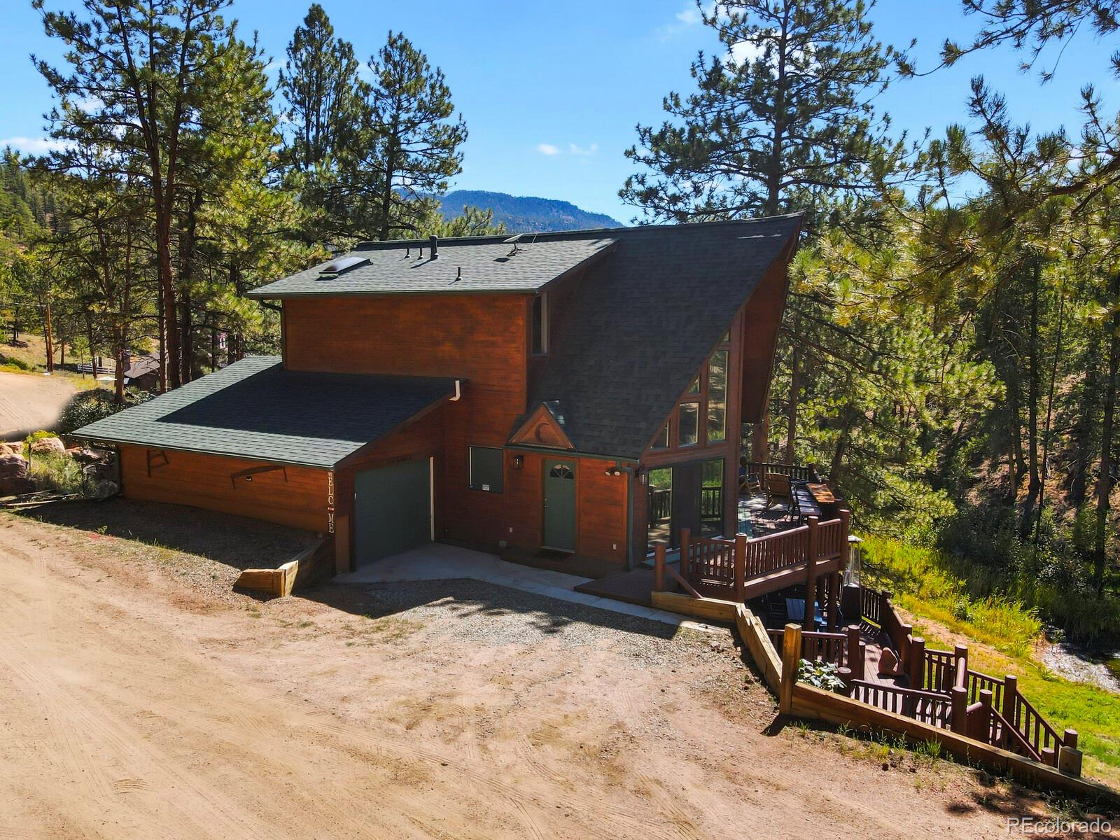
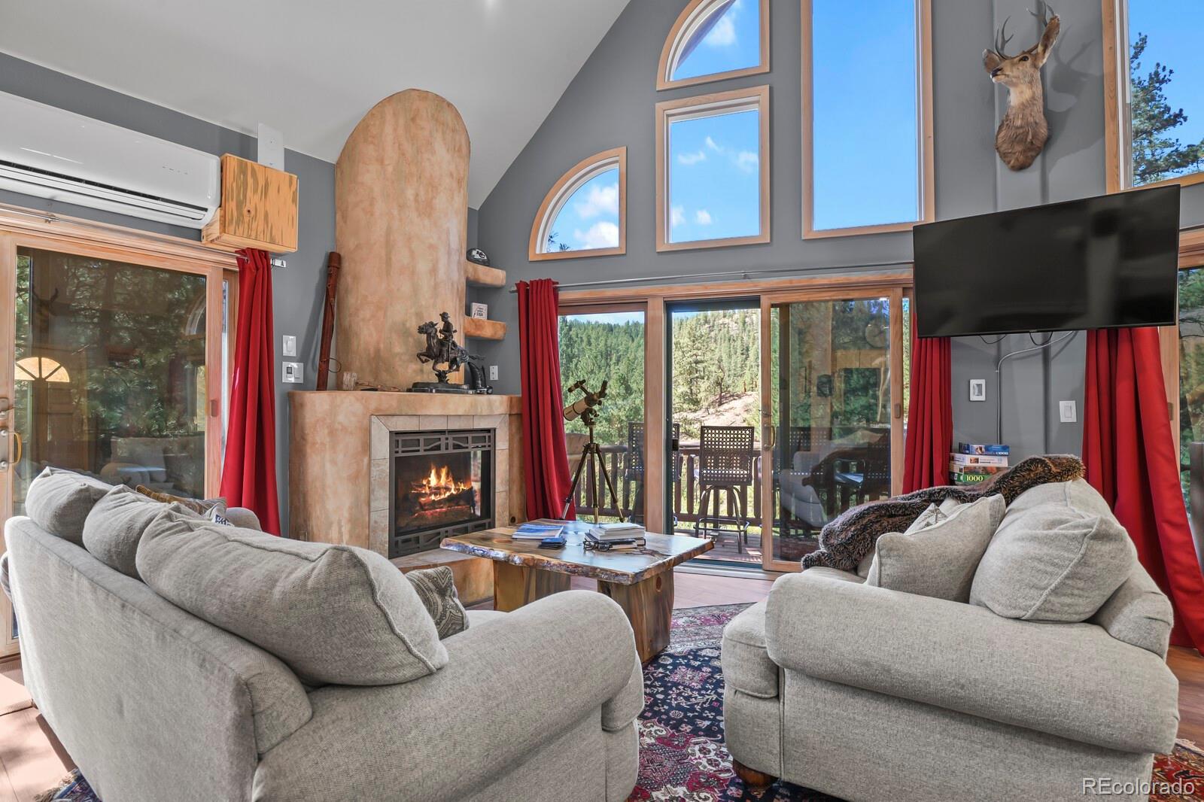
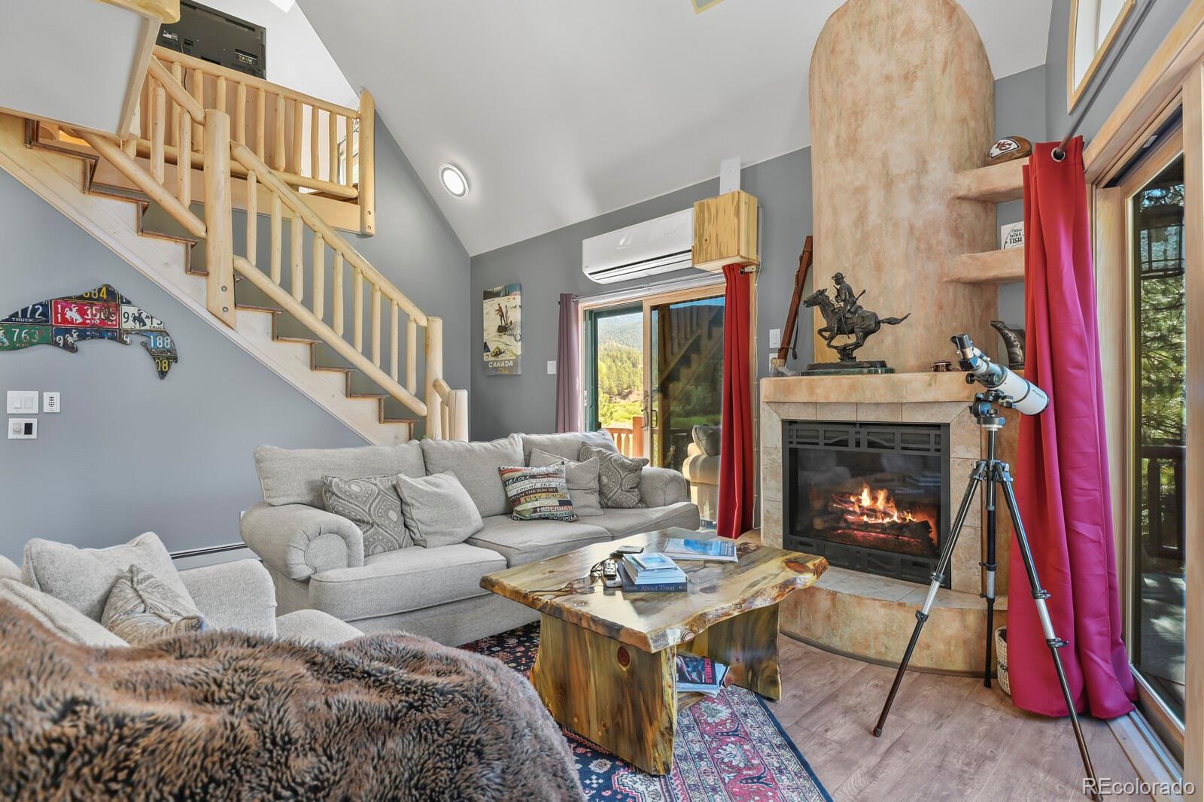
A Rare Creekside Mountain Retreat with Unparalleled Natural Beauty Tucked along the banks of Trout Creek in the exclusive gated community of Rainbow Falls, this exceptional two-acre retreat offers a rare combination of natural beauty, privacy, and modern mountain comfort. With the soothing sounds of the creek, five cascading waterfalls, and exceptional fly-fishing right outside your door, this property is truly a one-of-a-kind escape. Expansive wraparound decks, a charming gazebo, and a riverside firepit create inviting spaces for entertaining or simply soaking in the peaceful surroundings. Floor-to-ceiling windows bring the beauty of the outdoors inside, filling the home with natural light and framing the lush landscape from nearly every room. The home is offered fully furnished, making it an effortless mountain getaway or vacation retreat. The updated kitchen features new granite countertops and stainless-steel appliances. A main-level bedroom and bath offer convenience and flexibility, while the spacious upstairs primary suite captures the essence of mountain living with a private deck overlooking Trout Creek, an ensuite bath with steam shower, and a separate loft area. The lower level provides additional living space with a bedroom featuring bunk beds, full bath, wet bar, and comfortable family room—perfect for guests, family gatherings, or relaxing after a day outdoors. The property borders National Forest near Gem Lake, with access to miles of scenic trails through a private community gate. Located just 20 minutes from Woodland Park and a short drive to Deckers, this secluded retreat offers the perfect balance of privacy, recreation, and convenience. Come experience the sound of the creek, the beauty of the waterfalls, and the serenity of true Colorado mountain living.

Save
Ask
Tour
Hide
Share
Listing Snapshot
Price 
$850,000
Days On Site 
30 Days
Bedrooms 
3
Inside Area (SqFt) 
2,025 sqft
Total Baths 
3
Full Baths 
1
Partial Baths 
2
Lot Size 
2 Acres
Year Built 
1997
MLS® Number 
7178858
Status 
Active
Property Tax 
$3,878
HOA/Condo/Coop Fees 
$50 monthly
Sq Ft Source 
Public Records
Friends & Family
Recent Activity
a month agoListing updated with changes from the MLS®
a month agoListing first seen on site
General Features
Acres 
2
Attached Garage 
Yes
Direction Faces 
Northwest
Garage 
Yes
Garage Spaces 
1
Levels 
Two
Parking 
ConcreteLightedAttached
Parking Spaces 
1
Property Condition 
Updated/Remodeled
Property Sub Type 
Single Family Residence
Security 
Carbon Monoxide Detector(s)Smoke Detector(s)
Sewer 
Septic Tank
SqFt Above 
1390
SqFt Below 
635
SqFt Total 
2242
Style 
Mountain Contemporary
Utilities 
Cable AvailableElectricity ConnectedPhone Available
Water Source 
PrivateWell
Zoning 
ER
Interior Features
Appliances 
DishwasherDryerMicrowaveOvenRefrigeratorWasherWine Cooler
Basement 
FinishedInterior EntryWalk-Out Access
Cooling 
Ceiling Fan(s)Other
Fireplace 
Yes
Fireplace Features 
BasementLiving Room
Fireplaces 
2
Flooring 
LaminateTile
Heating 
BaseboardRadiant Floor
Interior 
Built-in FeaturesCeiling Fan(s)Granite CountersHigh CeilingsPantryVaulted Ceiling(s)Walk-In Closet(s)
Main Level Bedrooms 
1
Spa 
Yes
Window Features 
Double Pane Windows
Bathroom Full 
Dimensions - 8.11 x 10.4Level - Main
Bathroom Three Quarter 
Dimensions - 9.4 x 7.9Level - Upper
Bedroom 
Dimensions - 12.6 x 12.4Level - Basement
Dining Room 
Dimensions - 10.2 x 10.3Level - Main
Great Room 
Dimensions - 17.11 x 22.1Level - Basement
Kitchen 
Dimensions - 10.2 x 10.4Level - MainDescription - New granite countertops
Laundry 
Dimensions - 6.1 x 6.1Level - Main
Living Room 
Dimensions - 17.2 x 13Level - Main
Loft 
Dimensions - 9.1 x 13.7Level - Upper
Utility Room 
Dimensions - 10.1 x 6.6Level - Basement
Save
Ask
Tour
Hide
Share
Exterior Features
Construction Details 
FrameWood Siding
Exterior 
BalconyLightingPrivate YardRain Gutters
Fencing 
None
Lot Features 
SlopedCorner LotMany TreesMeadowRock OutcroppingSteep Slope
Patio And Porch 
CoveredDeckFront PorchPatioWrap Around
Road Frontage 
Private Road
Roof 
Composition
Spa 
Yes
Spa Features 
Bath
View 
Mountain(s)Water
Waterfront Features 
Stream
Waterview 
Mountain(s)Water
Windows/Doors 
Double Pane Windows
Community Features
Association Amenities 
GatedPond Seasonal
Association Fee 
$600.0
Association Fee Frequency 
Annually
School District 
Douglas RE-1
Financing Terms Available 
CashConventionalVA Loan
Roads 
Gravel
Schools
School District
Douglas RE-1
Elementary School
Sedalia
Middle School
Castle Rock
High School
Castle View
Listing courtesy of HomeSmart carolyn@cksellshomes.com


The content relating to real estate for sale in this Web site comes in part from the Internet Data eXchange ("IDX") program of METROLIST, INC., DBA RECOLORADO real estate listings held by brokers other than HomeSmart are marked with the IDX Logo. This information is being provided for the consumers' personal, non-commercial use and may not be used for any other purpose. All information subject to change and should be independently verified.

Neighborhood & Commute
Source: Walkscore
Save
Ask
Tour
Hide
Share