Save
Ask
Tour
Hide
Share
$1,370,000
5 Days On Site

16349 Treetop Glory Court
Monument, CO 80132

For Sale|Single Family Residence|Active
4
Beds
4
Total Baths
2
Full Baths
2
Partial Baths
4,442
SqFt
$308
/SqFt
2024
Built
Subdivision:
Sanctuary Pointe
County:
El Paso
Call Now: 303-681-3553
Is this the listing for you? We can help make it yours.
303-681-3553
16349 Treetop Glory Court16349 Treetop Glory Court16349 Treetop Glory Court16349 Treetop Glory Court
Save
Ask
Tour
Hide
Share

Mortgage Calculator

Monthly Payment (Est.)

Enter an interest rate to see your estimated monthly payment.
Calculator powered by Showcase IDX, a Constellation1 Company. Copyright ©2026 Information is deemed reliable but not guaranteed.

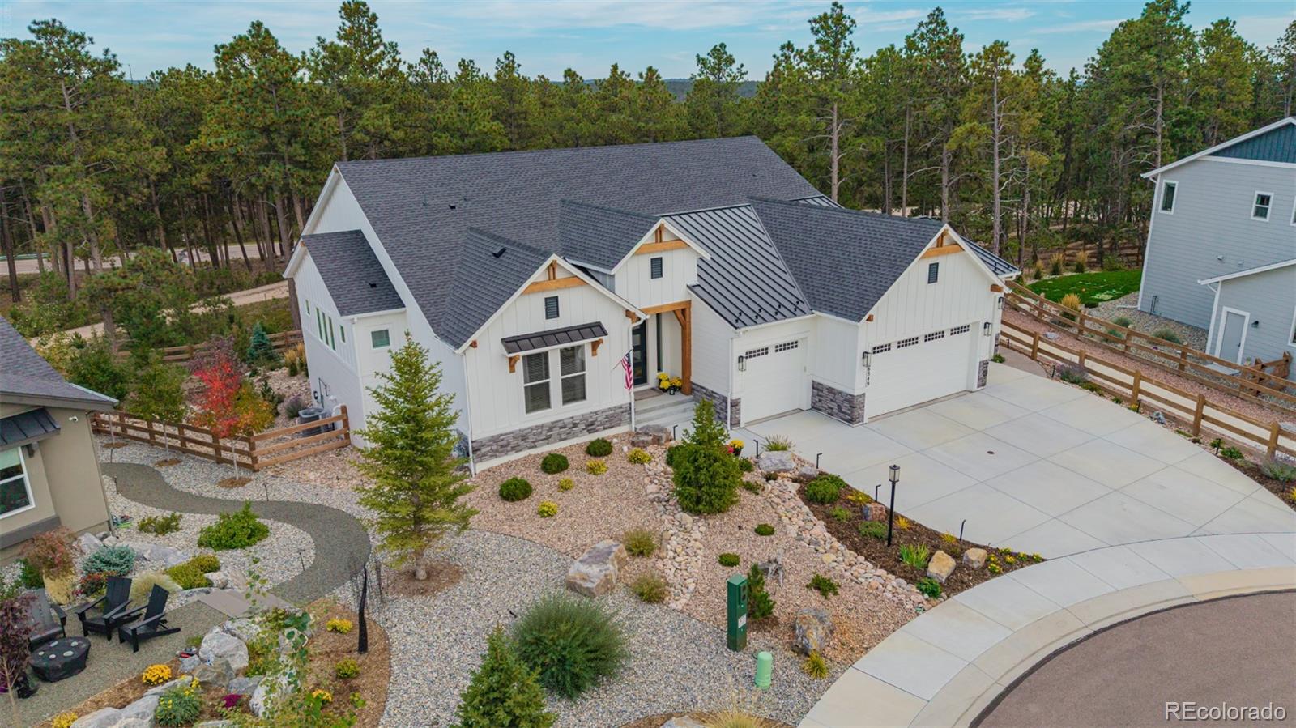
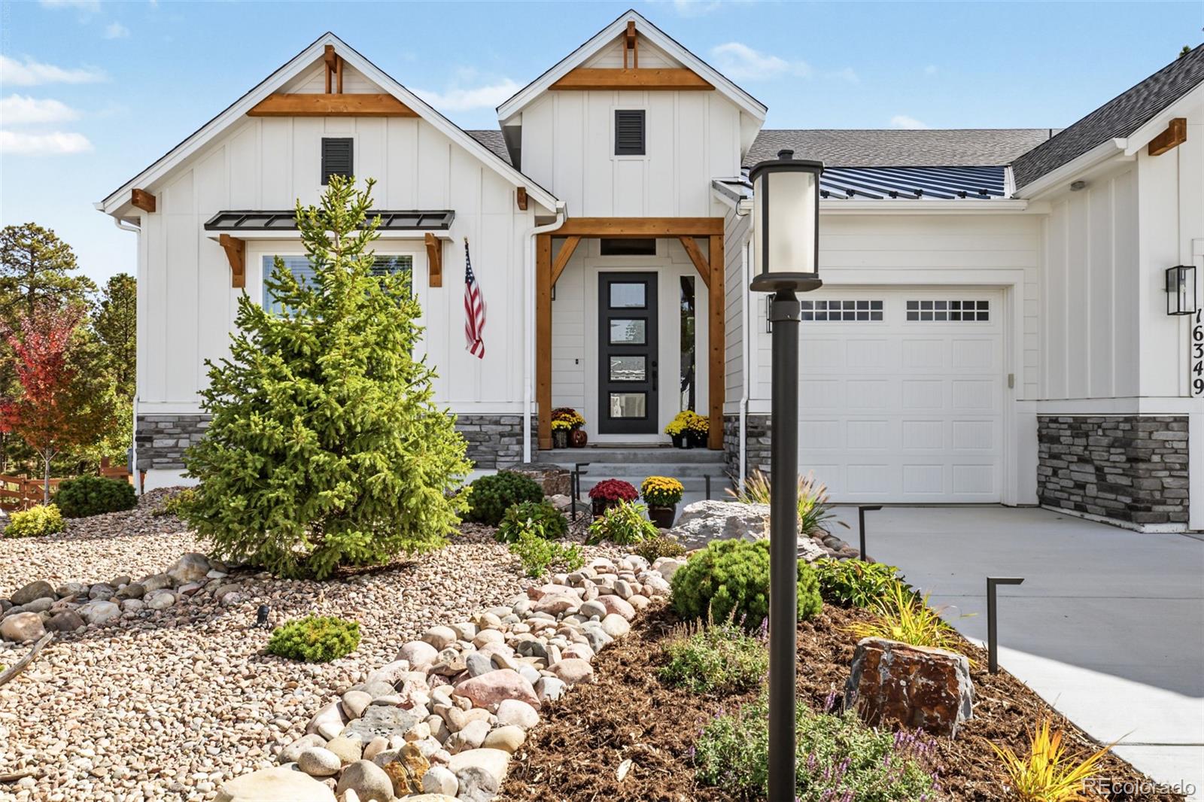
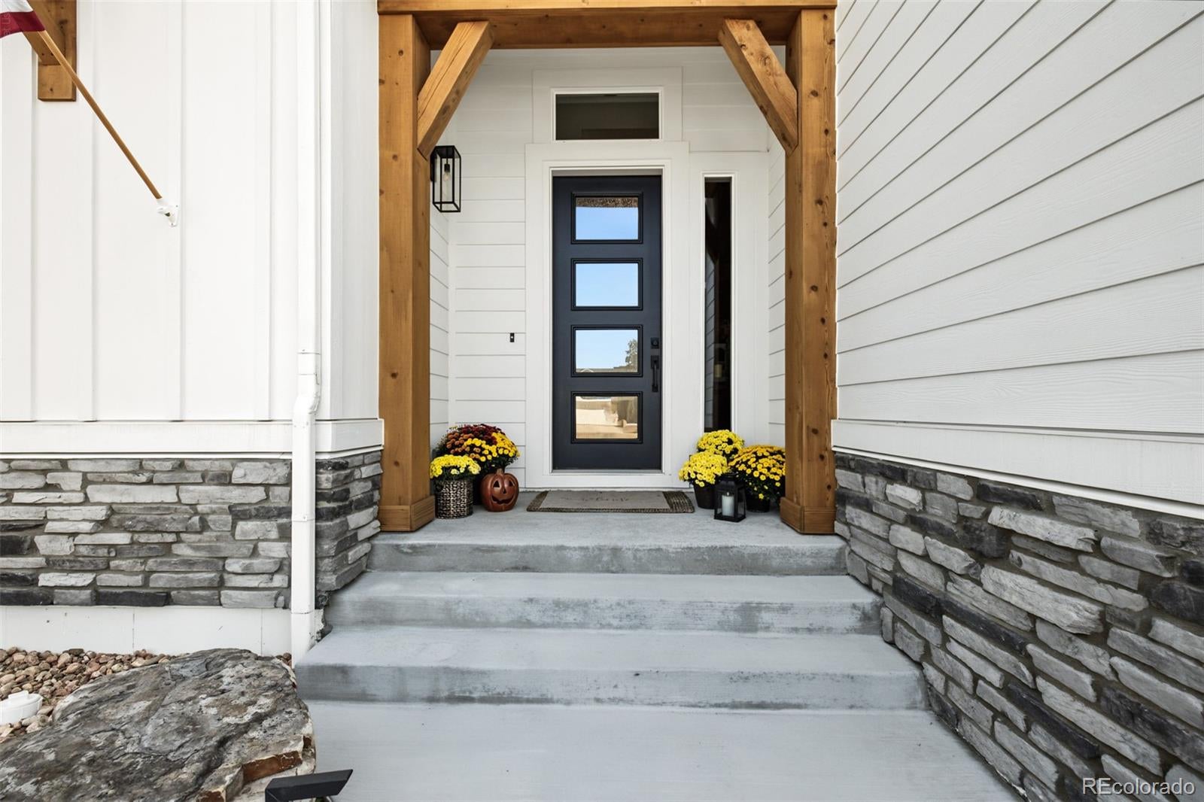
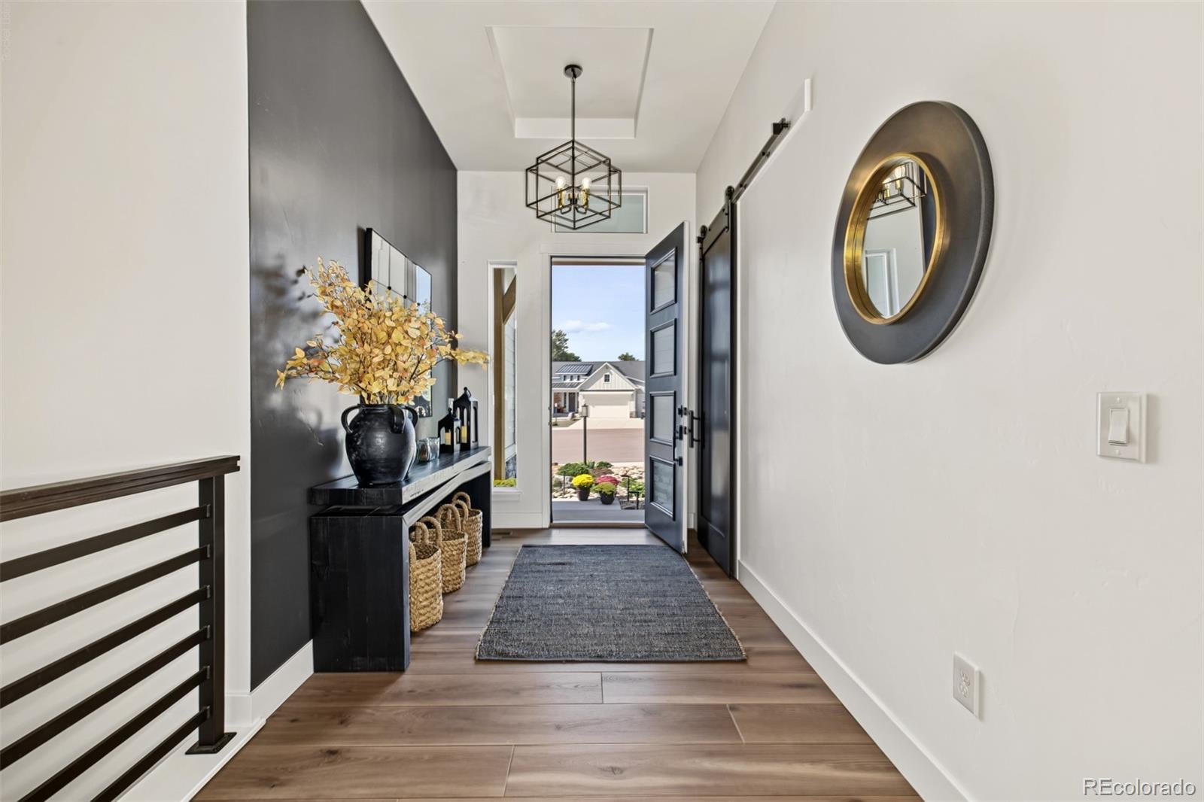
A gourmet kitchen with custom alder beams and an oversized four-car garage set the stage for this extensively upgraded Classic Homes Grandview residence in Sanctuary Pointe. Surrounded by trees, this newer home blends contemporary finishes, beautiful views, and custom landscaping with a welcoming sense of warmth, comfort, and serenity. The open main living area showcases soaring ceilings, expansive windows, and upper transom windows that fill the space with natural light and frame the surrounding trees. Wide-plank flooring, clean white walls, and black iron stair railings create a striking contrast, while a floor-to-ceiling stone fireplace with a substantial dark mantel anchors the great room. Custom alder ceiling beams define the gourmet kitchen, where black upper cabinetry pairs beautifully with warm knotty alder base cabinets. Quartz countertops, a generous island with seating, a gas cooktop, KitchenAid double wall ovens, and undercabinet lighting combine style with everyday functionality. The adjoining dining area features a coffered ceiling and windows overlooking the trees, with an easy flow between the kitchen, great room, and covered deck. Outside, enjoy the views and surrounding trees from the covered deck, or unwind in the fully fenced backyard with its concrete patio, hot tub, and fire pit. Custom landscaping and thoughtfully placed lighting enhance the front, side, and rear grounds, creating a beautiful setting for relaxing evenings and outdoor gatherings. Two 30-amp prewired connections accommodate future patio heaters, while a Sonos sound system, Arlo security system, and garden storage shed add convenience. Sanctuary Pointe’s treed setting and neighborhood parks complete the lifestyle, with a nearby pathway connecting to Fox Run Regional Park through a pedestrian tunnel beneath Baptist Road.

Save
Ask
Tour
Hide
Share
Listing Snapshot
Price 
$1,370,000
Days On Site 
5 Days
Bedrooms 
4
Inside Area (SqFt) 
4,442 sqft
Total Baths 
4
Full Baths 
2
Partial Baths 
2
Lot Size 
0.29 Acres
Year Built 
2024
MLS® Number 
7418351
Status 
Active
Property Tax 
$7,373
HOA/Condo/Coop Fees 
$29.17 monthly
Sq Ft Source 
Public Records
Friends & Family
Recent Activity
3 days agoListing updated with changes from the MLS®
5 days agoListing first seen on site
General Features
Acres 
0.29
Attached Garage 
Yes
Direction Faces 
Northwest
Garage 
Yes
Garage Spaces 
4
Levels 
One
Parking 
StorageAttached
Parking Spaces 
4
Property Sub Type 
Single Family Residence
Security 
Security SystemSmoke Detector(s)
Sewer 
Public Sewer
SqFt Above 
2509
SqFt Below 
1933
SqFt Total 
5018
Style 
Traditional
Utilities 
Cable AvailableElectricity AvailableNatural Gas AvailablePhone Available
Water Source 
Public
Zoning 
PUD
Interior Features
Appliances 
CooktopDishwasherDisposalDouble OvenRange HoodRefrigerator
Basement 
DaylightFinished
Cooling 
Ceiling Fan(s)Central Air
Fireplace 
Yes
Fireplace Features 
BasementFamily RoomGreat Room
Fireplaces 
2
Flooring 
CarpetTileVinyl
Heating 
Forced Air
Interior 
Built-in FeaturesCeiling Fan(s)Eat-in KitchenEntrance FoyerHigh CeilingsHigh Speed InternetKitchen IslandOpen FloorplanPantrySound SystemWalk-In Closet(s)Wet Bar
Laundry Features 
SinkIn Unit
Main Level Bedrooms 
3
Spa 
Yes
Window Features 
Double Pane Windows
Bathroom Full 
Level - BasementDescription - Shower & Tub Combo
Bathroom Half 
Level - MainDescription - Powder Room
Bathroom Three Quarter 
Level - MainDescription - Step-in Shower
Bedroom 
Level - MainDescription - Carpeted
Dining Room 
Level - MainDescription - Eat-in Kitchen
Family Room 
Level - BasementDescription - Fireplace & Wet Bar
Great Room 
Level - MainDescription - Fireplace
Kitchen 
Level - MainDescription - Quartz Counters
Laundry 
Level - MainDescription - Laundry Room
Save
Ask
Tour
Hide
Share
Exterior Features
Construction Details 
FrameStoneWood Siding
Exterior 
Private YardRain Gutters
Fencing 
FencedFull
Lot Features 
SlopedWoodedCul-De-SacLandscapedMany Trees
Patio And Porch 
DeckPatio
Roof 
Composition
Spa 
Yes
View 
Mountain(s)
Waterview 
Mountain(s)
Windows/Doors 
Double Pane Windows
Community Features
Association Amenities 
ParkPlaygroundTrail(s)
Association Fee 
$350.0
Association Fee Frequency 
Annually
School District 
Lewis-Palmer 38
Financing Terms Available 
1031 ExchangeCashConventional
Roads 
Paved
Schools
School District
Lewis-Palmer 38
Elementary School
Ray E. Kilmer
Middle School
Lewis-Palmer
High School
Lewis-Palmer
Listing courtesy of eXp Realty, LLC TracyEllisRealtor@gmail.com


The content relating to real estate for sale in this Web site comes in part from the Internet Data eXchange ("IDX") program of METROLIST, INC., DBA RECOLORADO real estate listings held by brokers other than eXp Realty, LLC are marked with the IDX Logo. This information is being provided for the consumers' personal, non-commercial use and may not be used for any other purpose. All information subject to change and should be independently verified.

Neighborhood & Commute
Source: Walkscore
Save
Ask
Tour
Hide
Share