
1482 N Perry Park RoadSedalia, CO 80135
Mortgage Calculator
Monthly Payment (Est.)
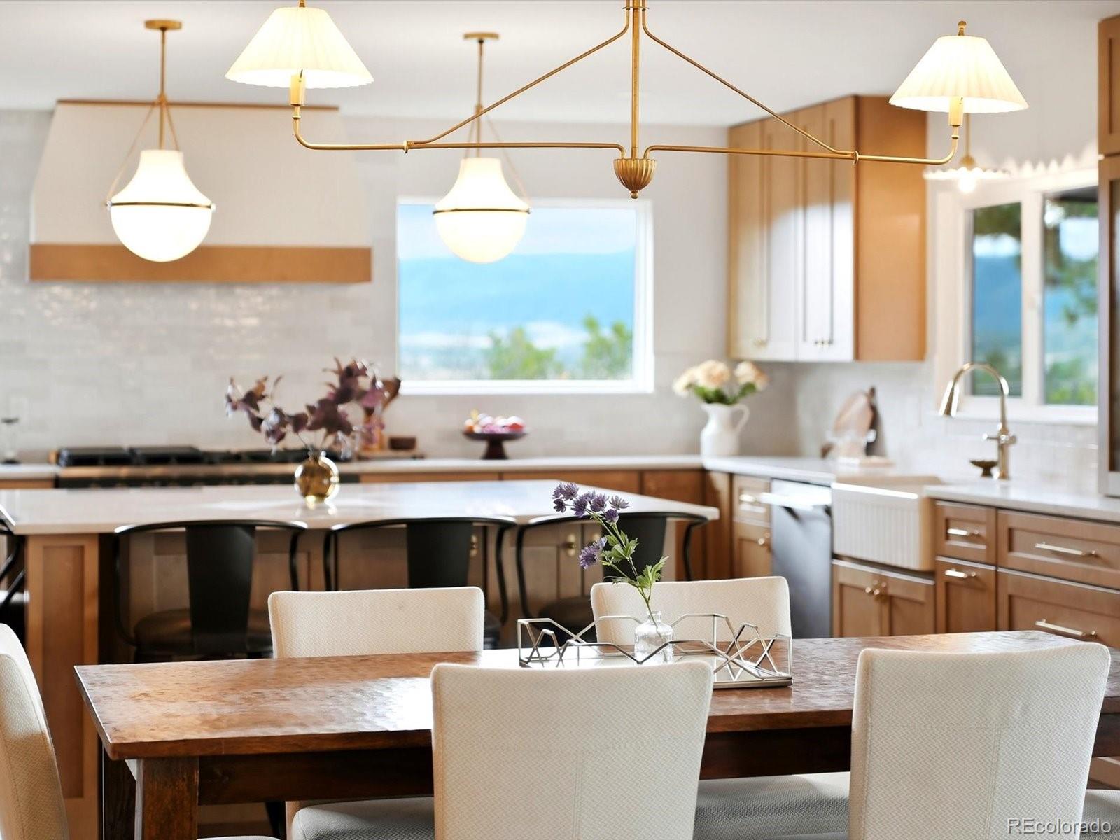
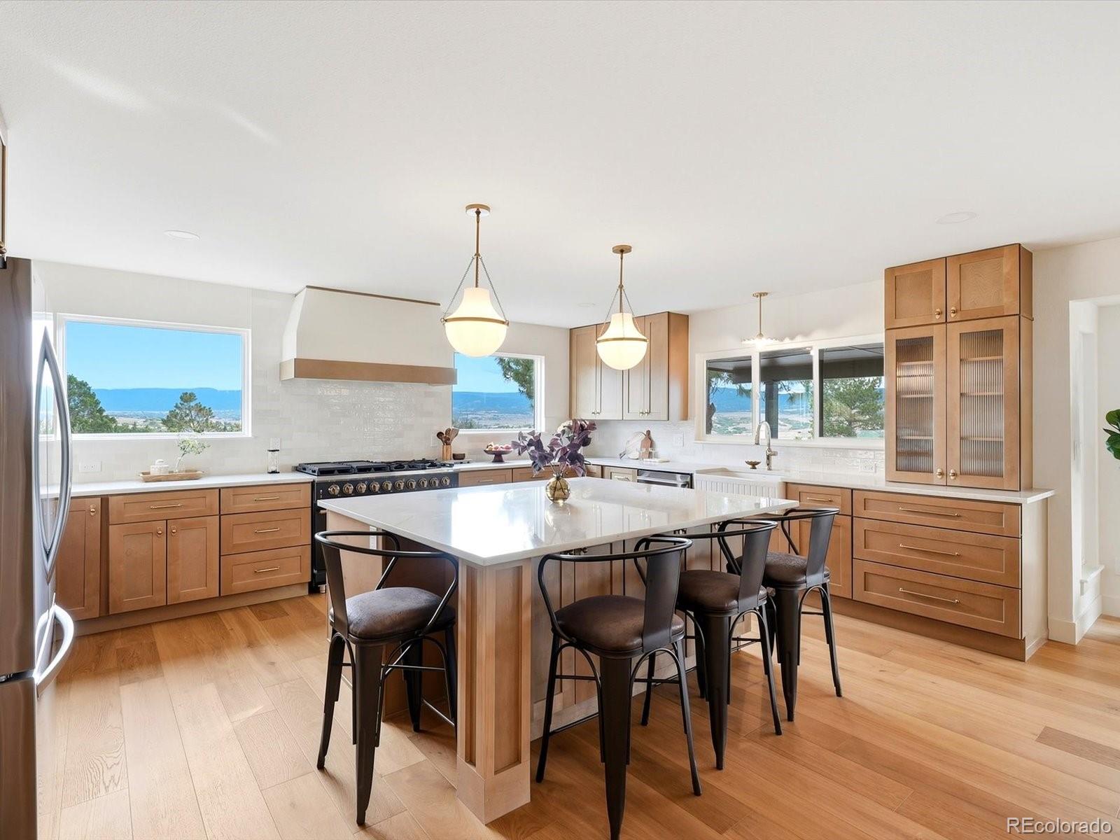
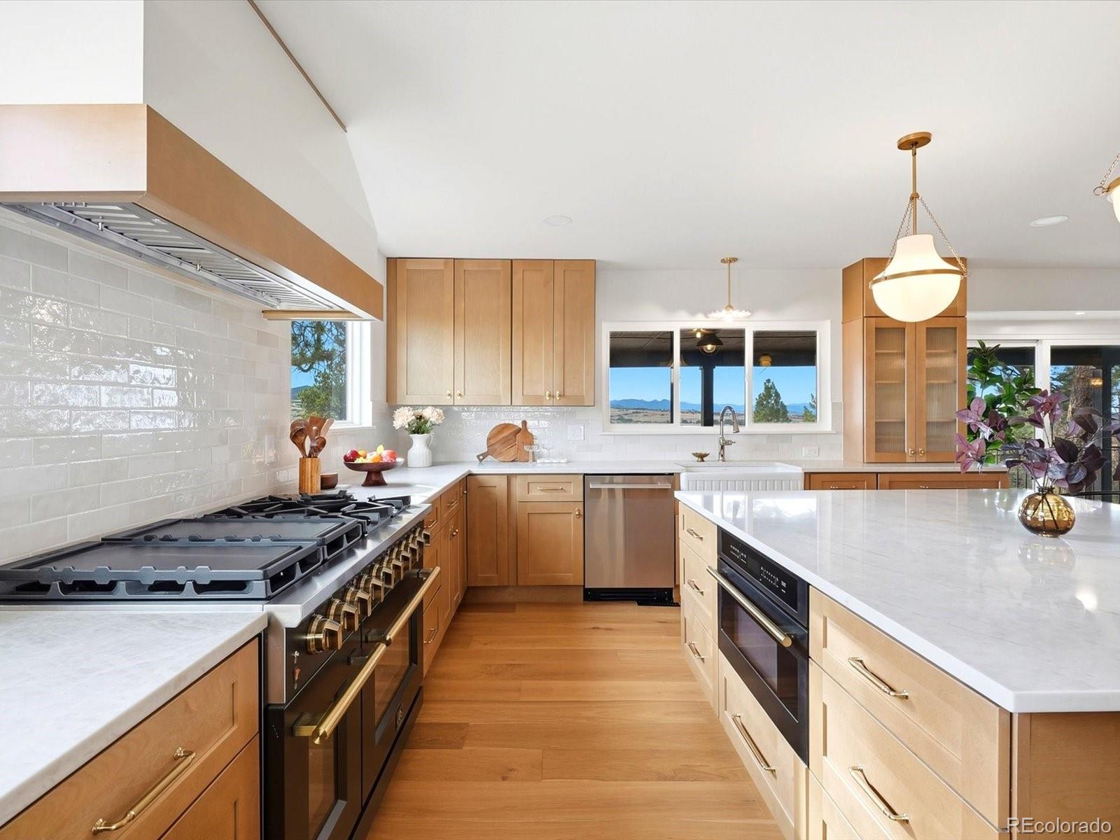
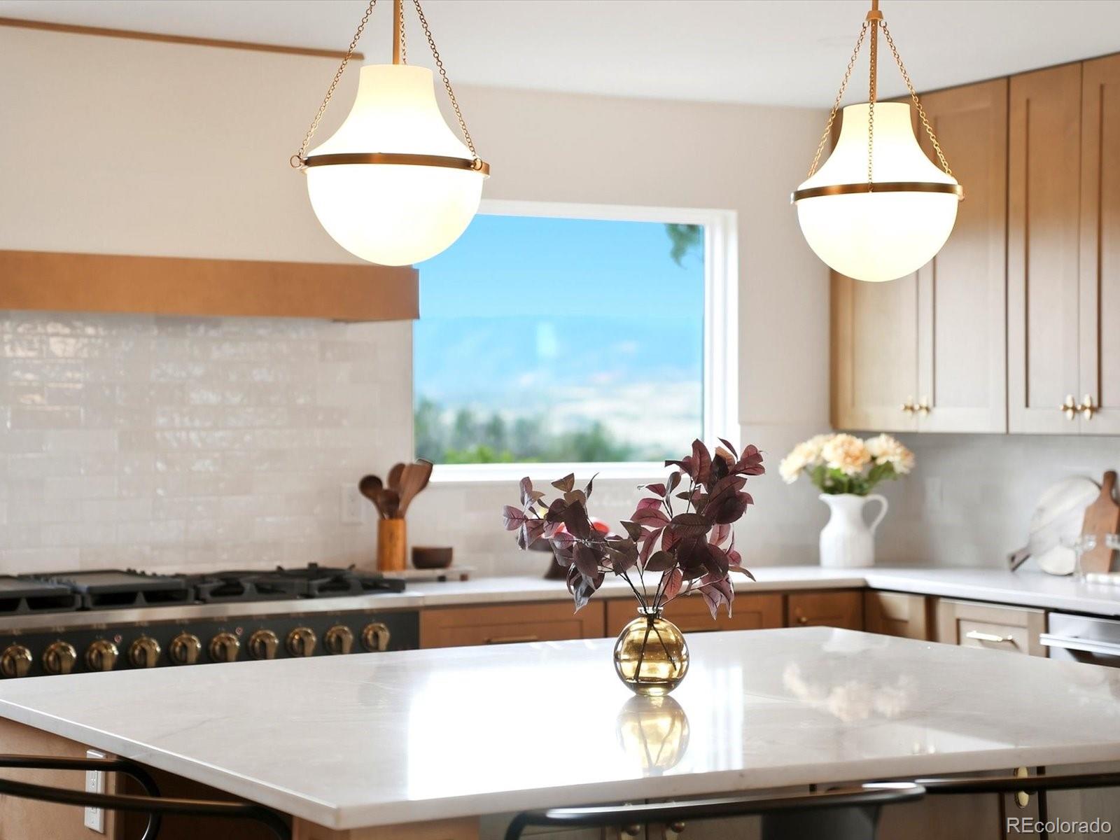
Enter an interest rate to see your estimated monthly payment.Welcome to your dream retreat, nestled on 30 pristine acres of breathtaking, Unobstructed mountain views, just 15 minutes from Castle Rock. Completely reimagined ranch with finished walkout, luxury updates throughout, and views from every main space. Step inside this beautifully updated residence, where elegance meets comfort. The heart of the home is the gourmet kitchen, featuring new appliances including a gas range, microwave, dishwasher, and refrigerator. The expansive kitchen island boasts unparalleled views while ensuring ample space for culinary creations and gatherings. Beautiful pendant lighting adorns the island, enhancing the sophisticated ambiance of the space. The large eating area flows seamlessly to the expansive west-facing deck, perfect for entertaining or simply soaking in the sunset. The upper level hosts three generous bedrooms, including a luxurious primary suite that serves as a private sanctuary. This lavish retreat features a spacious walk-in closet and an opulent bath with a free-standing tub and an oversized shower, all while providing stunning mountain views. The second bedroom has its own bath, while the third bedroom offers an ensuite for added convenience. The lower level is a fully finished walkout, designed for versatility and comfort. It includes an additional bedroom and a home office with a private entrance, perfect for remote work or guest accommodation. A third fireplace warms the expansive family room, making it a perfect gathering spot for family and friends. The lower level also features a laundry and bath, as well as a large mudroom conveniently located off the 3-car garage. This exceptional property combines luxury, functionality, and unparalleled natural beauty, making it a rare opportunity to experience the best of Colorado living. Don’t miss the chance to make this extraordinary ranch home your own. Schedule your private showing today!
| 2 weeks ago | Listing updated with changes from the MLS® | |
| 2 weeks ago | Price changed to $1,995,000 | |
| 4 weeks ago | Listing first seen on site |

The content relating to real estate for sale in this Web site comes in part from the Internet Data eXchange ("IDX") program of METROLIST, INC., DBA RECOLORADO real estate listings held by brokers other than RE/MAX Leaders are marked with the IDX Logo. This information is being provided for the consumers' personal, non-commercial use and may not be used for any other purpose. All information subject to change and should be independently verified.
Did you know? You can invite friends and family to your search. They can join your search, rate and discuss listings with you.