Save
Ask
Tour
Hide
Share
$739,500
4 Days On Site

20333 Vista Circle
Parker, CO 80138

For Sale|Single Family Residence|Active
5
Beds
4
Total Baths
2
Full Baths
2
Partial Baths
3,587
SqFt
$206
/SqFt
2000
Built
Subdivision:
Parker Vista
County:
Douglas
Call Now: 303-681-3553
Is this the listing for you? We can help make it yours.
303-681-3553
20333 Vista Circle20333 Vista Circle20333 Vista Circle20333 Vista Circle
Save
Ask
Tour
Hide
Share

Mortgage Calculator

Monthly Payment (Est.)

$3,374
Calculator powered by Showcase IDX, a Constellation1 Company. Copyright ©2026 Information is deemed reliable but not guaranteed.

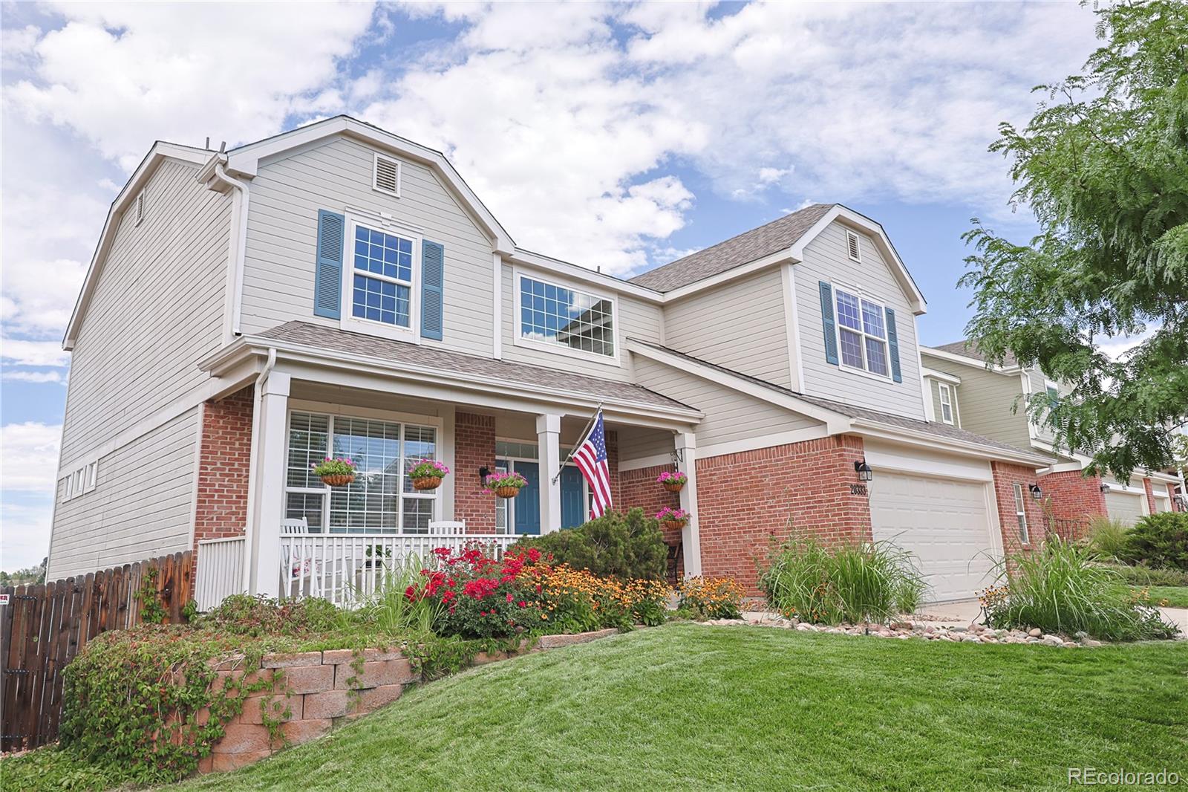
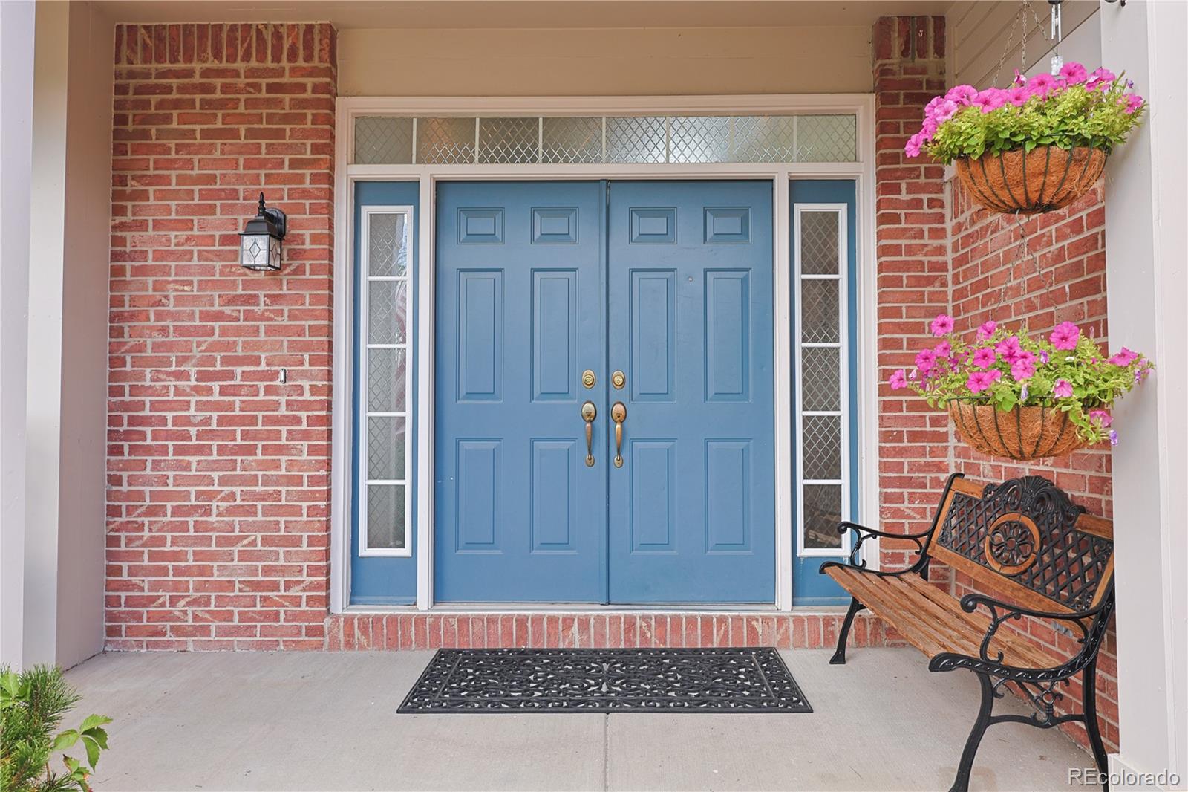
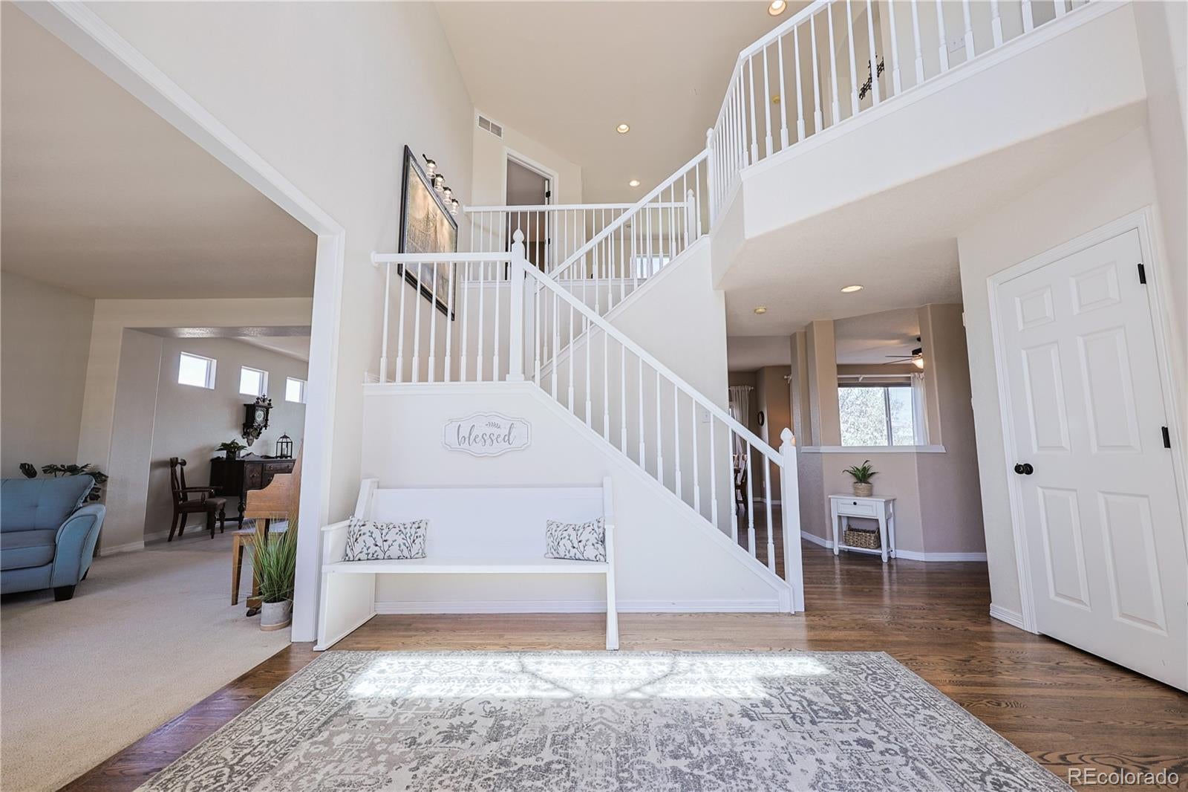
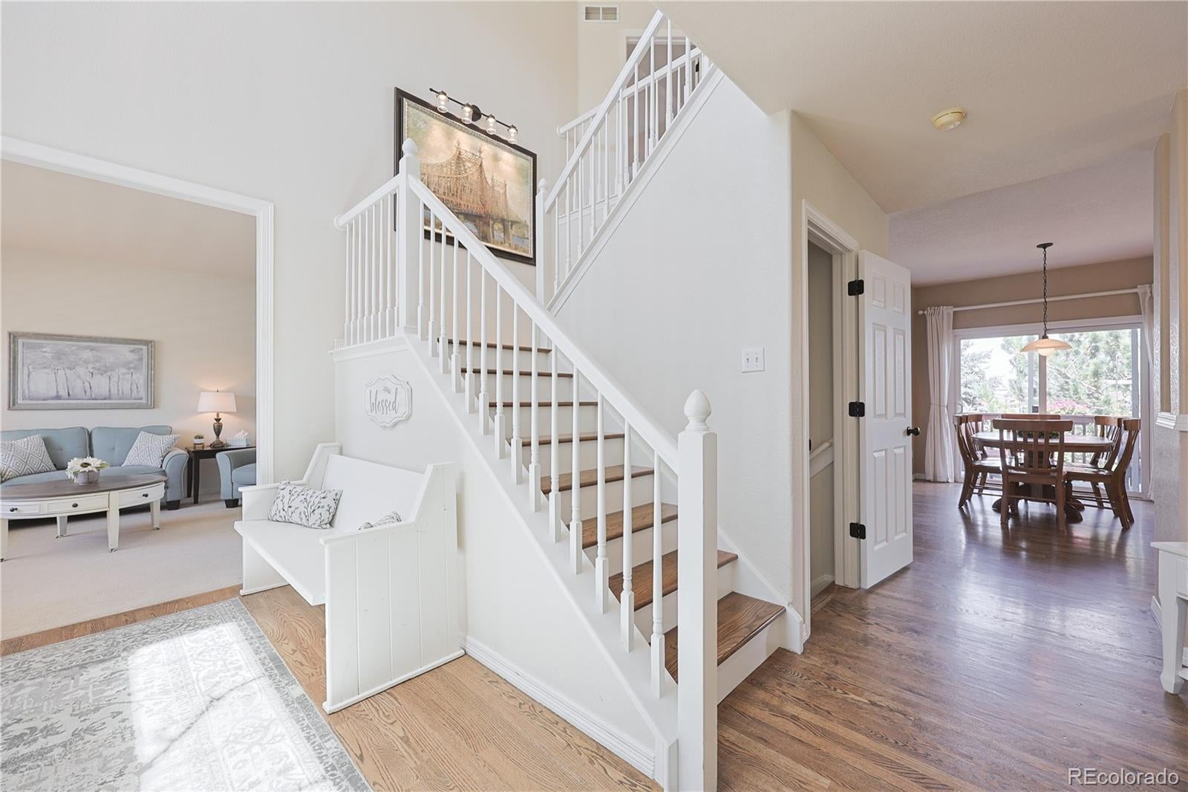
Welcome to this beautifully maintained and updated 5 bedroom 4 bath home in one of Parker's most established neighborhoods! This home backs up to acreage, and features mountain range views from Longs to Pikes Peak, all within convenient walking distance to downtown Parker's amenities including the PACE Center, library, Farmer's Market, dining, and shops. Nearby scenic walking paths and biking trails provide plenty of opportunity to enjoy the outdoors. With easy access to E-470 and the Tech Center, this location is ideal! This 3800 square foot home features an inviting foyer, vaulted ceilings and hardwood flooring. The large kitchen boasts custom cabinetry, double oven, and all appliances are included. Enjoy entertaining in the many spacious family living areas throughout. The main-level includes formal dining, laundry room, and a back deck with gorgeous mountain views. The upstairs has the spacious primary suite with two walk-in closets, and a large 5-piece bath. Upstairs you will also find a loft that works as a second living space, playroom, or office, and 3 additional bedrooms and bathroom. The full walkout basement adds real living space with a wet bar, bedroom, and 3/4 bath, ideal for a mother-in-law suite, guests or entertaining. Step out the basement French doors to the covered patio to watch the sun set over the mountains.

Save
Ask
Tour
Hide
Share
Listing Snapshot
Price 
$739,500
Days On Site 
4 Days
Bedrooms 
5
Inside Area (SqFt) 
3,587 sqft
Total Baths 
4
Full Baths 
2
Partial Baths 
2
Lot Size 
0.16 Acres
Year Built 
2000
MLS® Number 
7642337
Status 
Active
Property Tax 
$4,323
HOA/Condo/Coop Fees 
$75 monthly
Sq Ft Source 
N/A
Friends & Family
Recent Activity
yesterdayListing updated with changes from the MLS®
yesterdayStatus changed to Active
5 days agoListing first seen on site
General Features
Acres 
0.16
Attached Garage 
Yes
Direction Faces 
South
Garage 
Yes
Garage Spaces 
2
Levels 
Two
Parking 
OversizedAttached
Parking Spaces 
2
Property Condition 
Updated/Remodeled
Property Sub Type 
Single Family Residence
Security 
Carbon Monoxide Detector(s)Security SystemSmoke Detector(s)
Sewer 
Public Sewer
SqFt Above 
2637
SqFt Below 
950
SqFt Total 
3800
Water Source 
Public
Zoning 
RR
Interior Features
Appliances 
Bar FridgeConvection OvenCooktopDishwasherDisposalDouble OvenDryerGas Water HeaterMicrowaveRangeRefrigeratorWasher
Basement 
Exterior EntryFinishedWalk-Out Access
Cooling 
Ceiling Fan(s)Central Air
Fireplace 
Yes
Fireplace Features 
GasLiving Room
Fireplaces 
1
Flooring 
CarpetTileVinylWood
Furnished 
Unfurnished
Heating 
Forced Air
Interior 
Ceiling Fan(s)High CeilingsHigh Speed InternetKitchen IslandPantryVaulted Ceiling(s)Walk-In Closet(s)Wired for Data
Window Features 
Double Pane WindowsWindow Coverings
Bathroom Full 
Level - Upper
Bathroom Half 
Level - Main
Bathroom Three Quarter 
Level - Basement
Bedroom 
Level - Upper
Save
Ask
Tour
Hide
Share
Exterior Features
Construction Details 
Frame
Exterior 
BalconyGardenLightingPrivate YardRain Gutters
Patio And Porch 
DeckFront PorchPatio
Roof 
Composition
View 
Mountain(s)
Waterview 
Mountain(s)
Windows/Doors 
Double Pane WindowsWindow Coverings
Community Features
Association Amenities 
ParkPlayground
Association Dues 
75
Financing Terms Available 
1031 ExchangeCashConventionalFHAVA Loan
HOA Fee Frequency 
Monthly
School District 
Douglas RE-1
Schools
School District
Douglas RE-1
Elementary School
Pioneer
Middle School
Cimarron
High School
Legend
Listing courtesy of LoKation trevorsharon12@gmail.com


The content relating to real estate for sale in this Web site comes in part from the Internet Data eXchange ("IDX") program of METROLIST, INC., DBA RECOLORADO real estate listings held by brokers other than LoKation are marked with the IDX Logo. This information is being provided for the consumers' personal, non-commercial use and may not be used for any other purpose. All information subject to change and should be independently verified.

Neighborhood & Commute
Source: Walkscore
Save
Ask
Tour
Hide
Share