
Save
Ask
Tour
Hide
$899,000
4 Days On Site
12658 Mesa View RoadLarkspur, CO 80118
For Sale|Single Family Residence|Active
4
Beds
3
Total Baths
2
Full Baths
1
Partial Bath
2,080
SqFt
$432
/SqFt
1977
Built
Subdivision:
Mesa Grande
County:
Douglas
Call Now: 303-681-3553
Is this the listing for you? We can help make it yours.
303-681-3553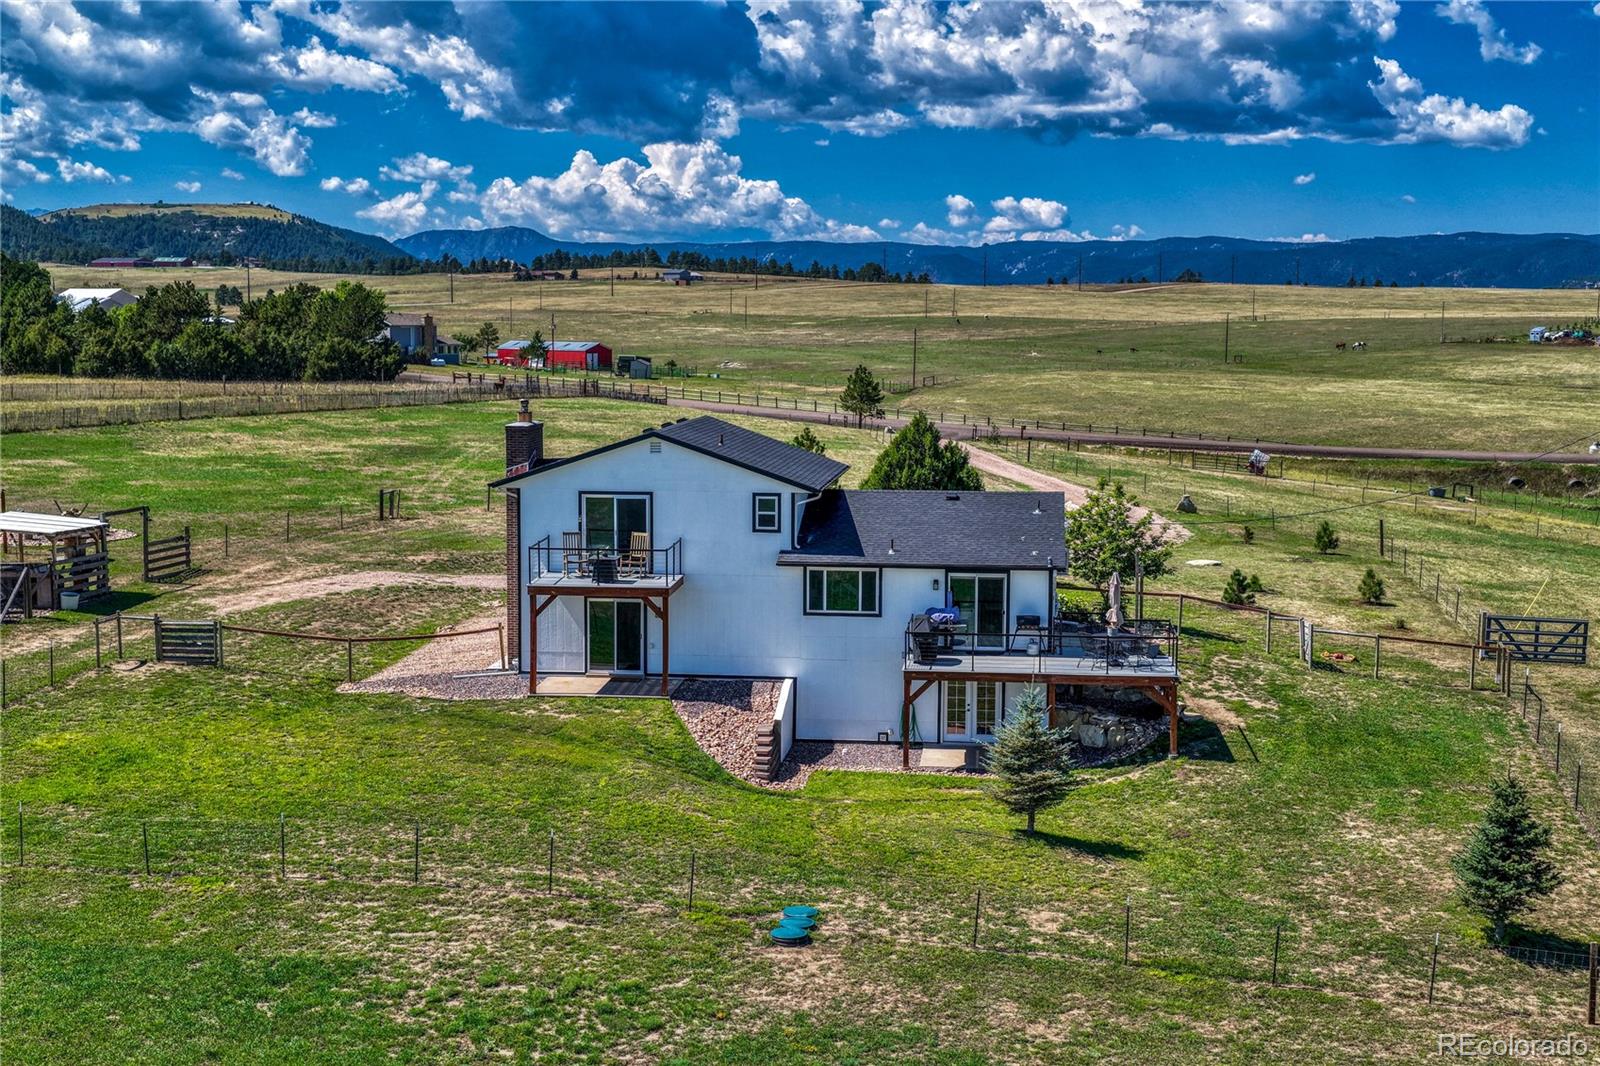
Save
Ask
Tour
Hide
Mortgage Calculator
Monthly Payment (Est.)
$4,102Calculator powered by Showcase IDX, a Constellation1 Company. Copyright ©2026 Information is deemed reliable but not guaranteed.
Save
Ask
Tour
Hide
Listing Snapshot
Price
$899,000
Days On Site
4 Days
Bedrooms
4
Inside Area (SqFt)
2,080 sqft
Total Baths
3
Full Baths
2
Partial Baths
1
Lot Size
12.29 Acres
Year Built
1977
MLS® Number
7702761
Status
Active
Property Tax
$4,201
HOA/Condo/Coop Fees
N/A
Sq Ft Source
Public Records
Friends & Family
Recent Activity
| 2 days ago | Listing updated with changes from the MLS® | |
| 4 days ago | Listing first seen on site |
General Features
Acres
12.29
Additional Property Use
Agricultural
Attached Garage
Yes
Direction Faces
West
Foundation
Concrete Perimeter
Garage
Yes
Garage Spaces
2
Levels
Two
Parking
Circular DrivewayConcreteGravelHeated GarageLightedAttached
Parking Spaces
2
Property Condition
Updated/Remodeled
Property Sub Type
Single Family Residence
Sewer
Septic Tank
SqFt Above
1580
SqFt Below
500
SqFt Total
2152
Style
Traditional
Water Source
PrivateWell
Zoning
AG
Interior Features
Appliances
DishwasherDisposalMicrowaveRangeRange HoodRefrigerator
Basement
Bath/StubbedFinishedPartialWalk-Out Access
Fireplace
Yes
Fireplace Features
Family RoomWood BurningWood Burning Stove
Fireplaces
1
Flooring
CarpetLaminateTile
Furnished
Unfurnished
Heating
BaseboardElectric
Interior
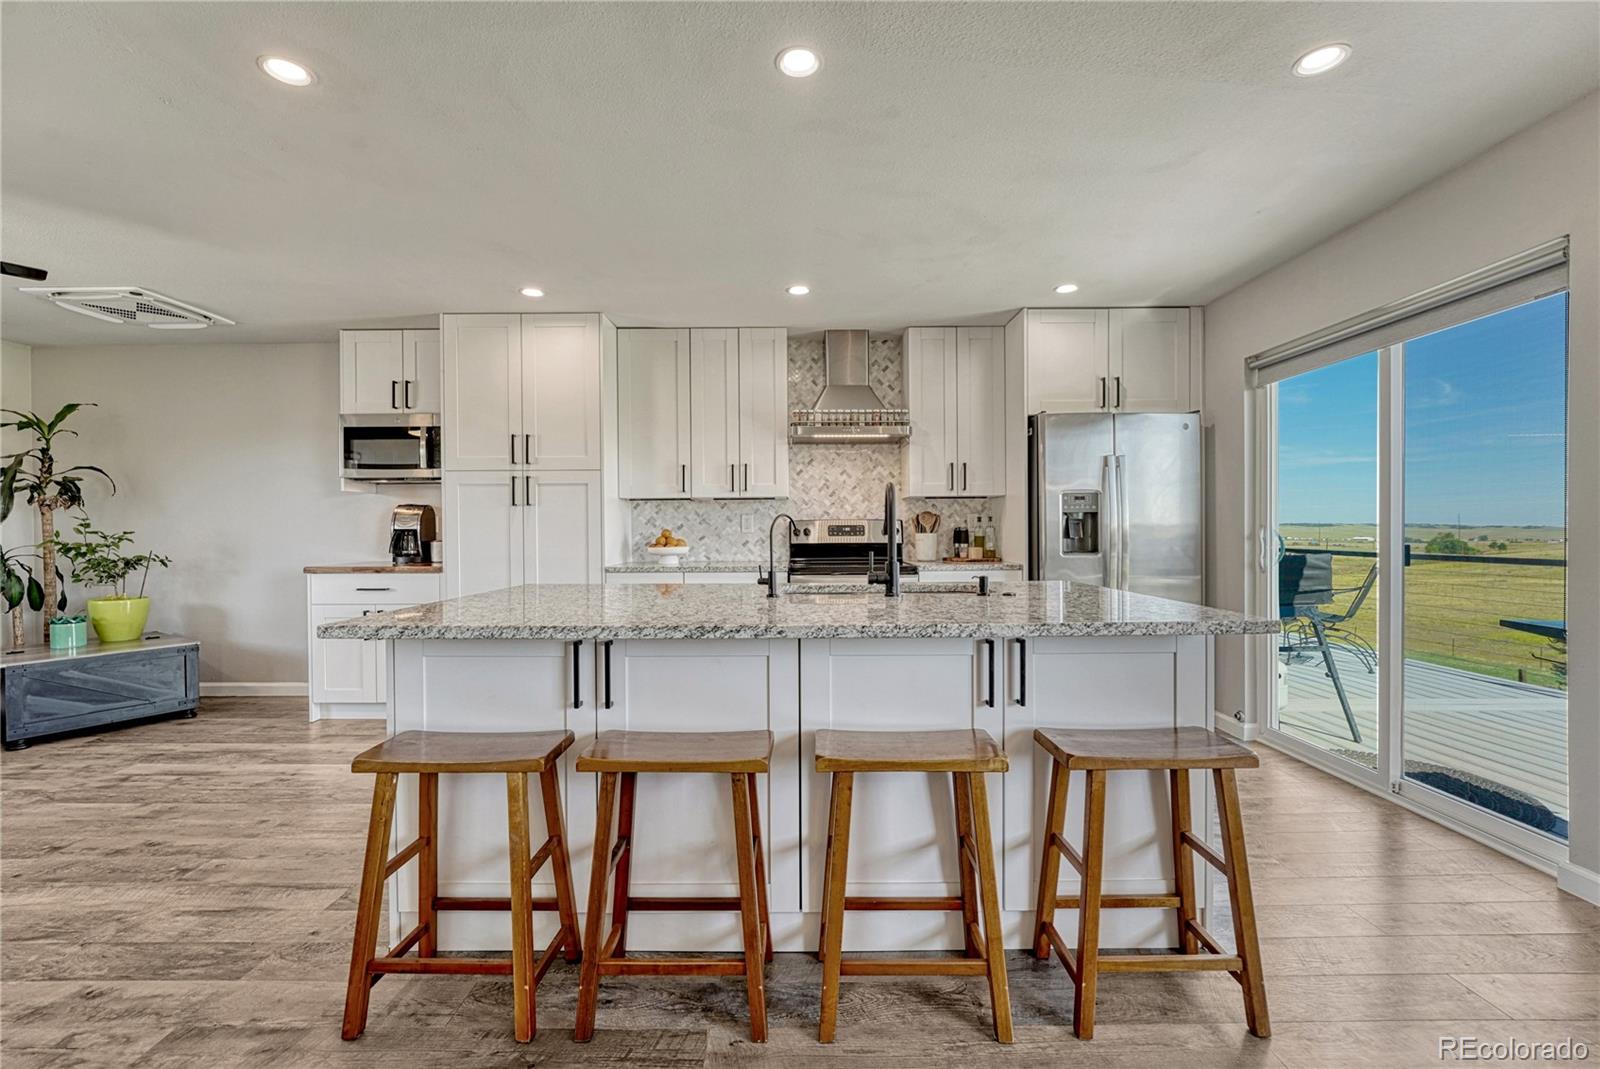
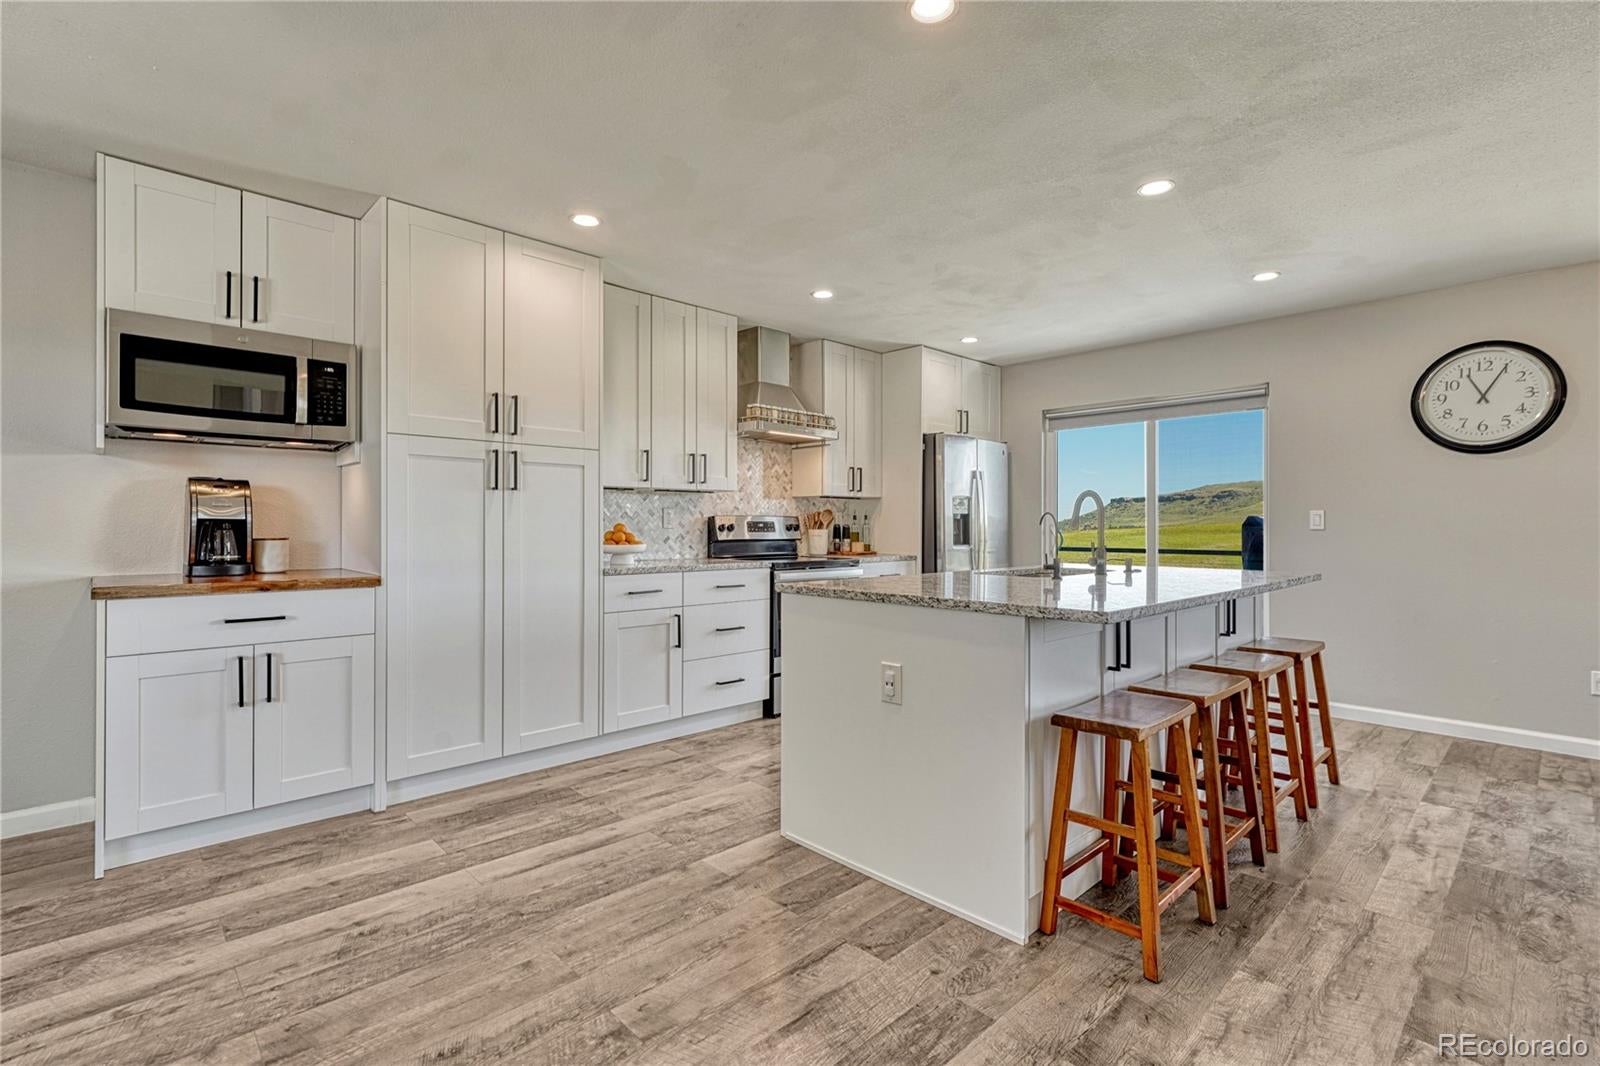
Built-in FeaturesEat-in KitchenEntrance FoyerGranite CountersKitchen IslandOpen FloorplanWalk-In Closet(s)
Laundry Features
Sink
Window Features
Window Coverings
Bathroom Full
Level - Basement
Bathroom Three Quarter
Level - Upper
Bedroom
Level - BasementDescription - Bedroom 4 with Large Walk-In
Dining Room
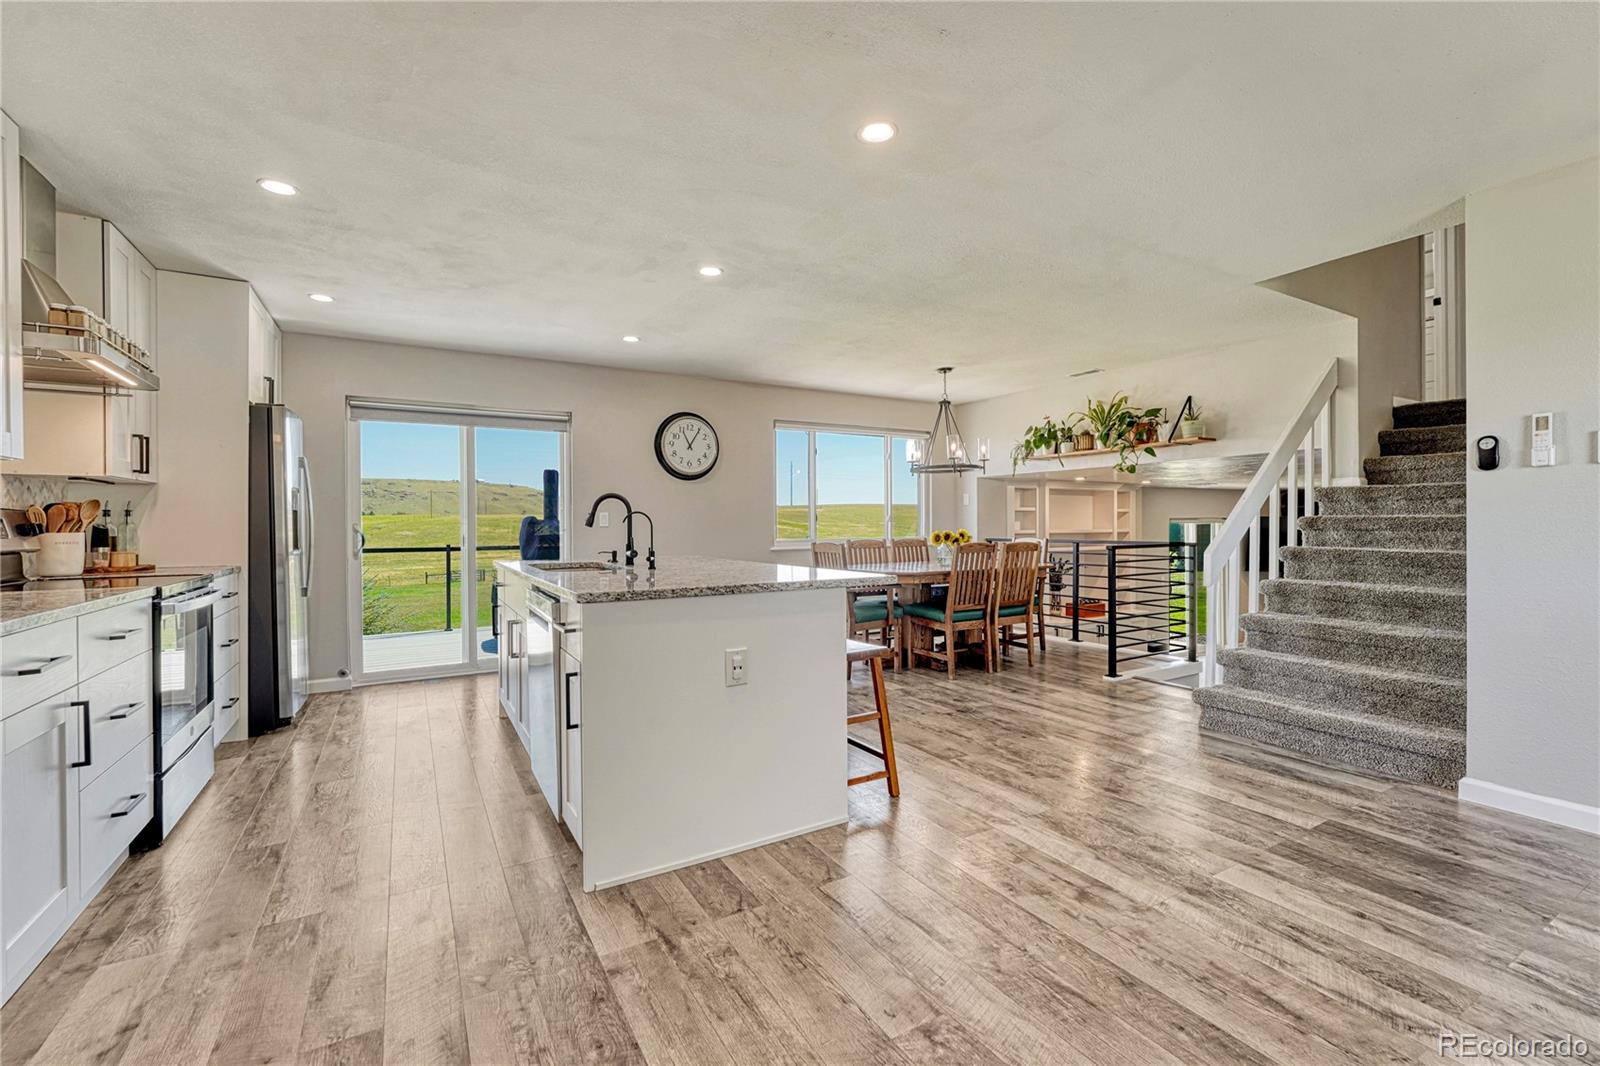
Level - MainDescription - Bright & Sunny w/Easy Deck Access
Family Room
Level - MainDescription - Spacious w/Wood Burning Stove, Built-Ins & Patio Access
Great Room
Level - MainDescription - Dining, Sitting and Kitchen
Gym
Level - BasementDescription - Easily a 2nd Family Room, Study or Theatre Room...Could be Bedroom 5
Kitchen
Level - MainDescription - Beautifully Renovated w/Large Granite Island & Coffee Bar
Laundry
Level - BasementDescription - Built-In Cabinetry, Folding Counter, Hanging Rack, Utility Sink
Office
Level - BasementDescription - Built-In Office Nook
Save
Ask
Tour
Hide
Exterior Features
Construction Details
BrickFrameWood Siding
Exterior
Fire PitGarden
Fencing
FencedFull
Lot Features
GreenbeltLevelMany TreesMeadowSprinklers In FrontSprinklers In Rear
Patio And Porch
CoveredDeckPatioWrap Around
Roof
ShingleComposition
View
MeadowMountain(s)Valley
Waterview
MeadowMountain(s)Valley
Windows/Doors
Window Coverings
Community Features
Financing Terms Available
CashConventionalFHAVA Loan
Horse Allowed
Yes
Roads
Paved
School District
Douglas RE-1
Schools
School District
Douglas RE-1
Elementary School
Larkspur
Middle School
Castle Rock
High School
Castle View
Listing courtesy of Compass - Denver alana.hankins@compass.com

The content relating to real estate for sale in this Web site comes in part from the Internet Data eXchange ("IDX") program of METROLIST, INC., DBA RECOLORADO real estate listings held by brokers other than Compass - Denver are marked with the IDX Logo. This information is being provided for the consumers' personal, non-commercial use and may not be used for any other purpose. All information subject to change and should be independently verified.
The content relating to real estate for sale in this Web site comes in part from the Internet Data eXchange ("IDX") program of METROLIST, INC., DBA RECOLORADO real estate listings held by brokers other than Compass - Denver are marked with the IDX Logo. This information is being provided for the consumers' personal, non-commercial use and may not be used for any other purpose. All information subject to change and should be independently verified.
Neighborhood & Commute
Source: Walkscore
Save
Ask
Tour
Hide