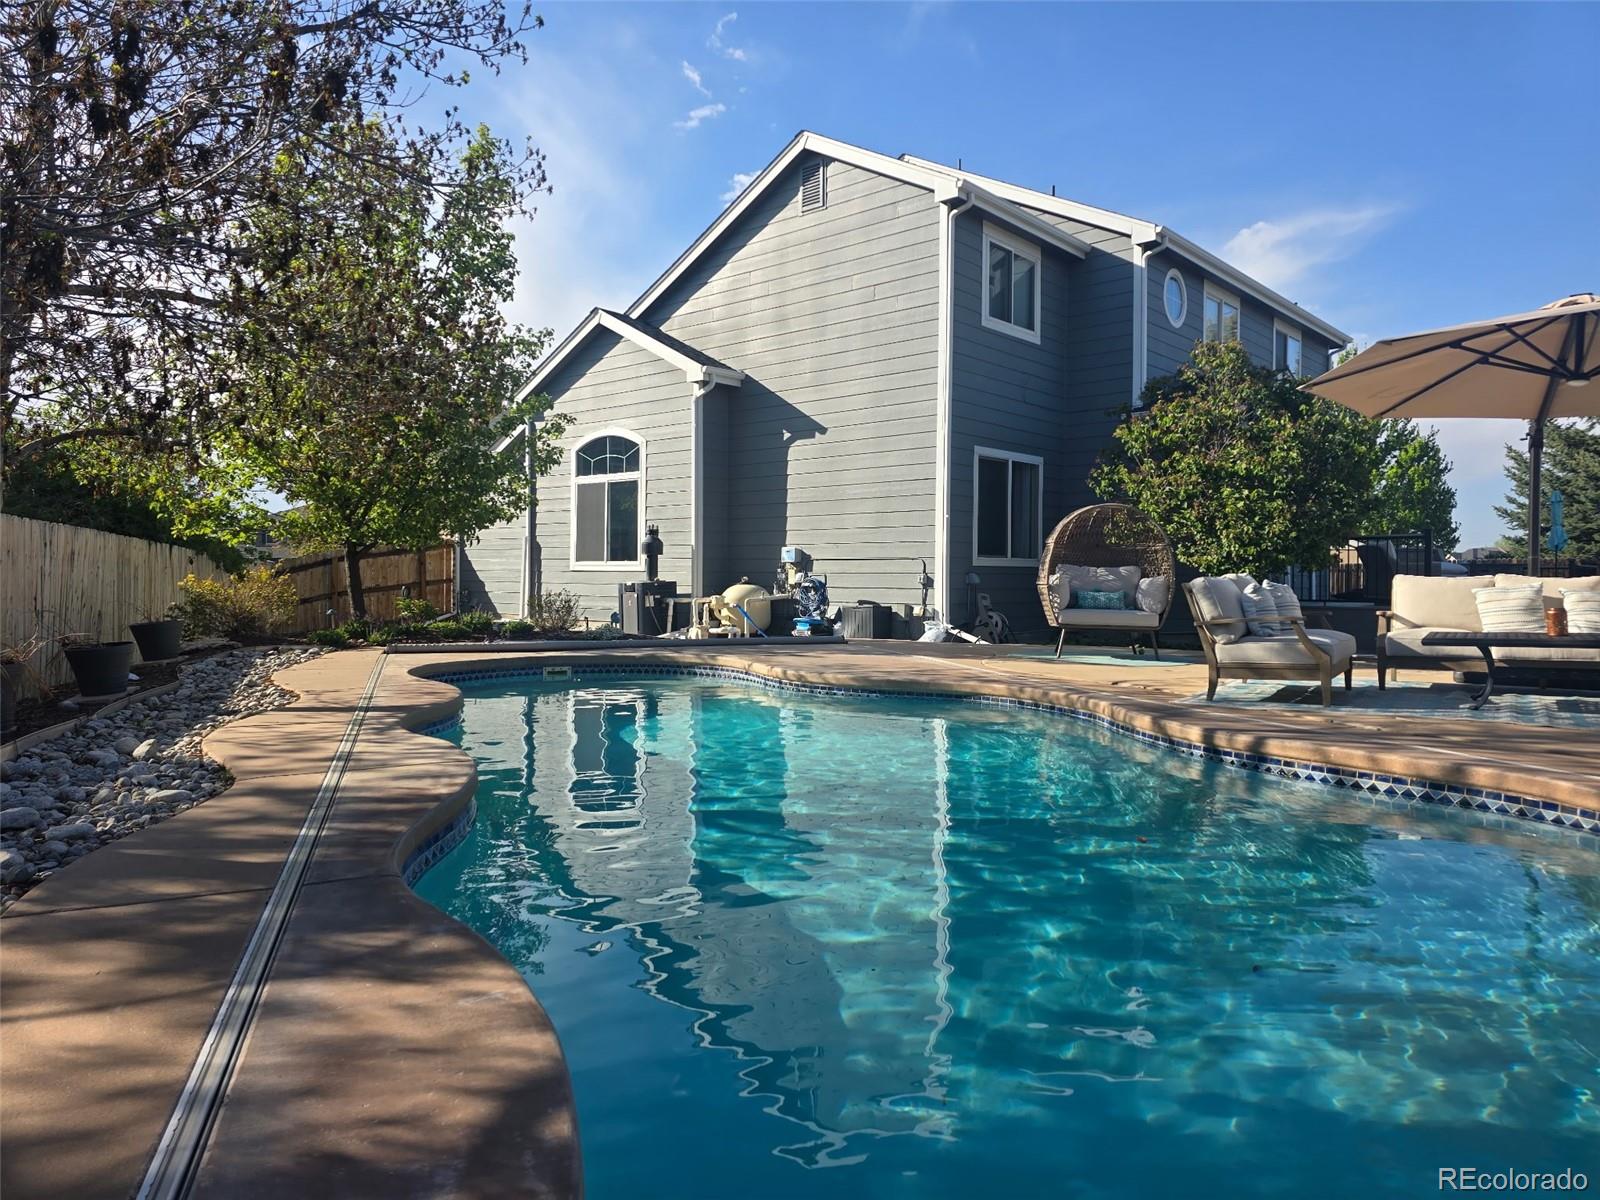
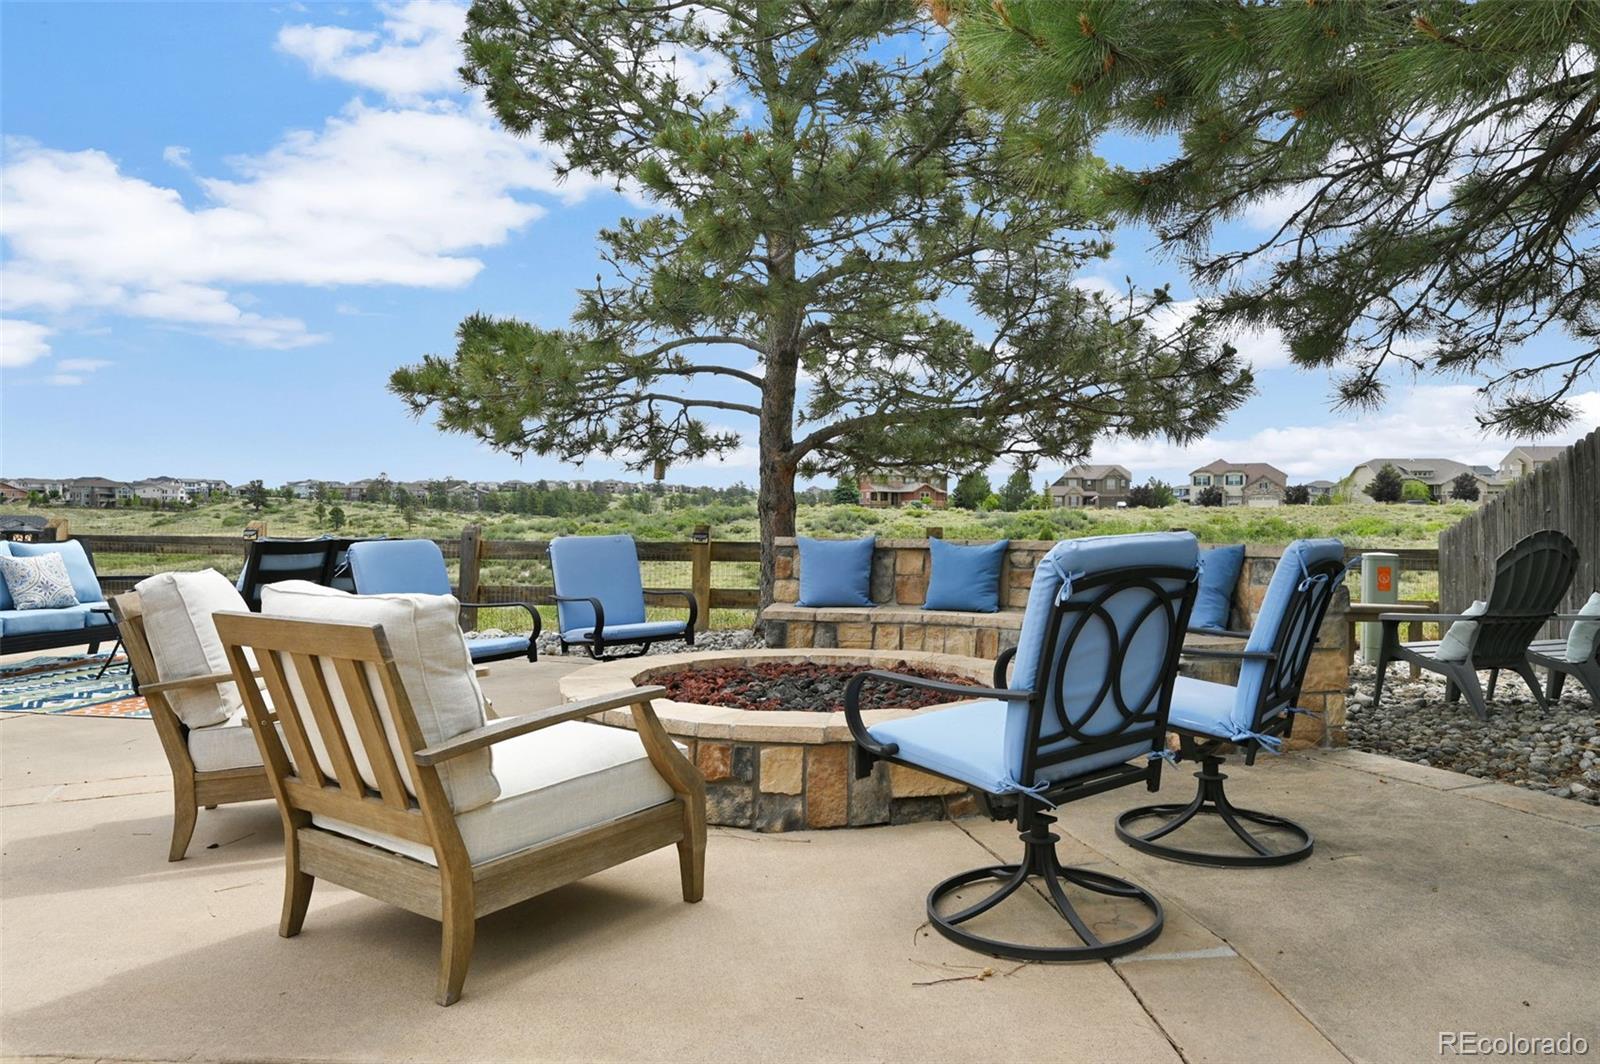
Here it is! Your own private resort with a self-cleaning SALTWATER POOL! Intelligent water chemistry system — perfectly balanced and crystal clear water, always! It's like being on vacation every day! In the highly sought-after Hidden River neighborhood in Parker, perfectly situated in a quiet cul-de-sac AND backing to open space, this exceptional home offers breathtaking sunsets, wildlife visitors, and an INCREDIBLE setting surrounded by wonderful neighbors and friendly families.
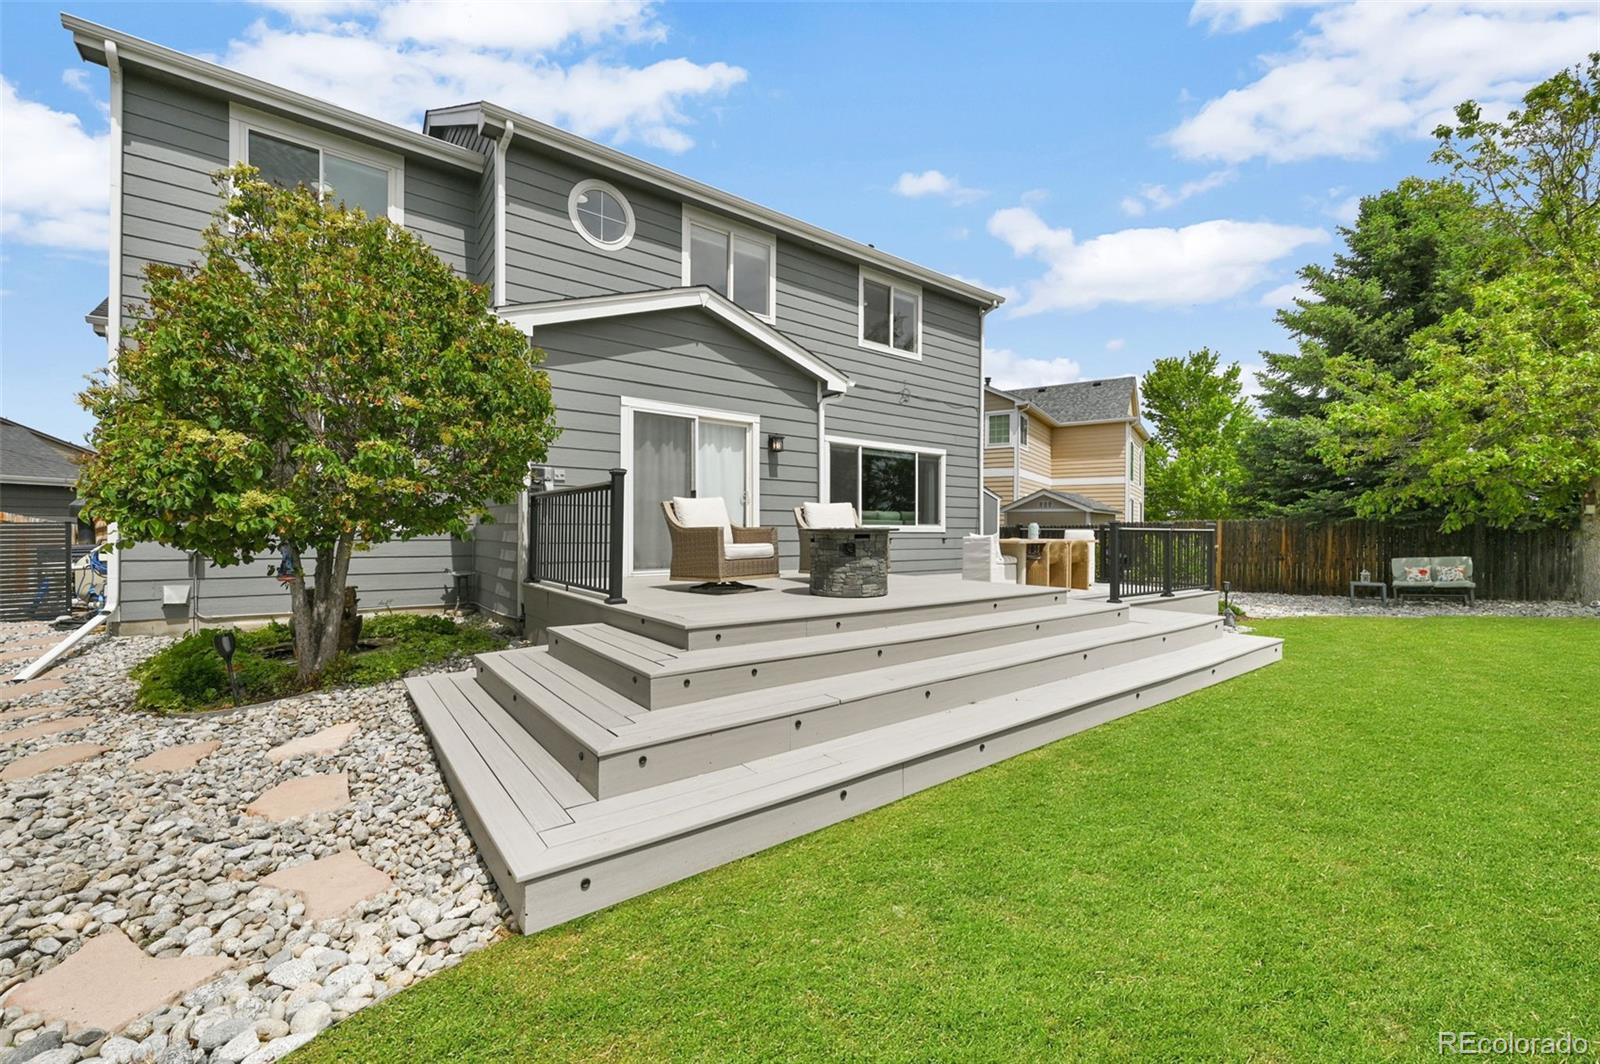
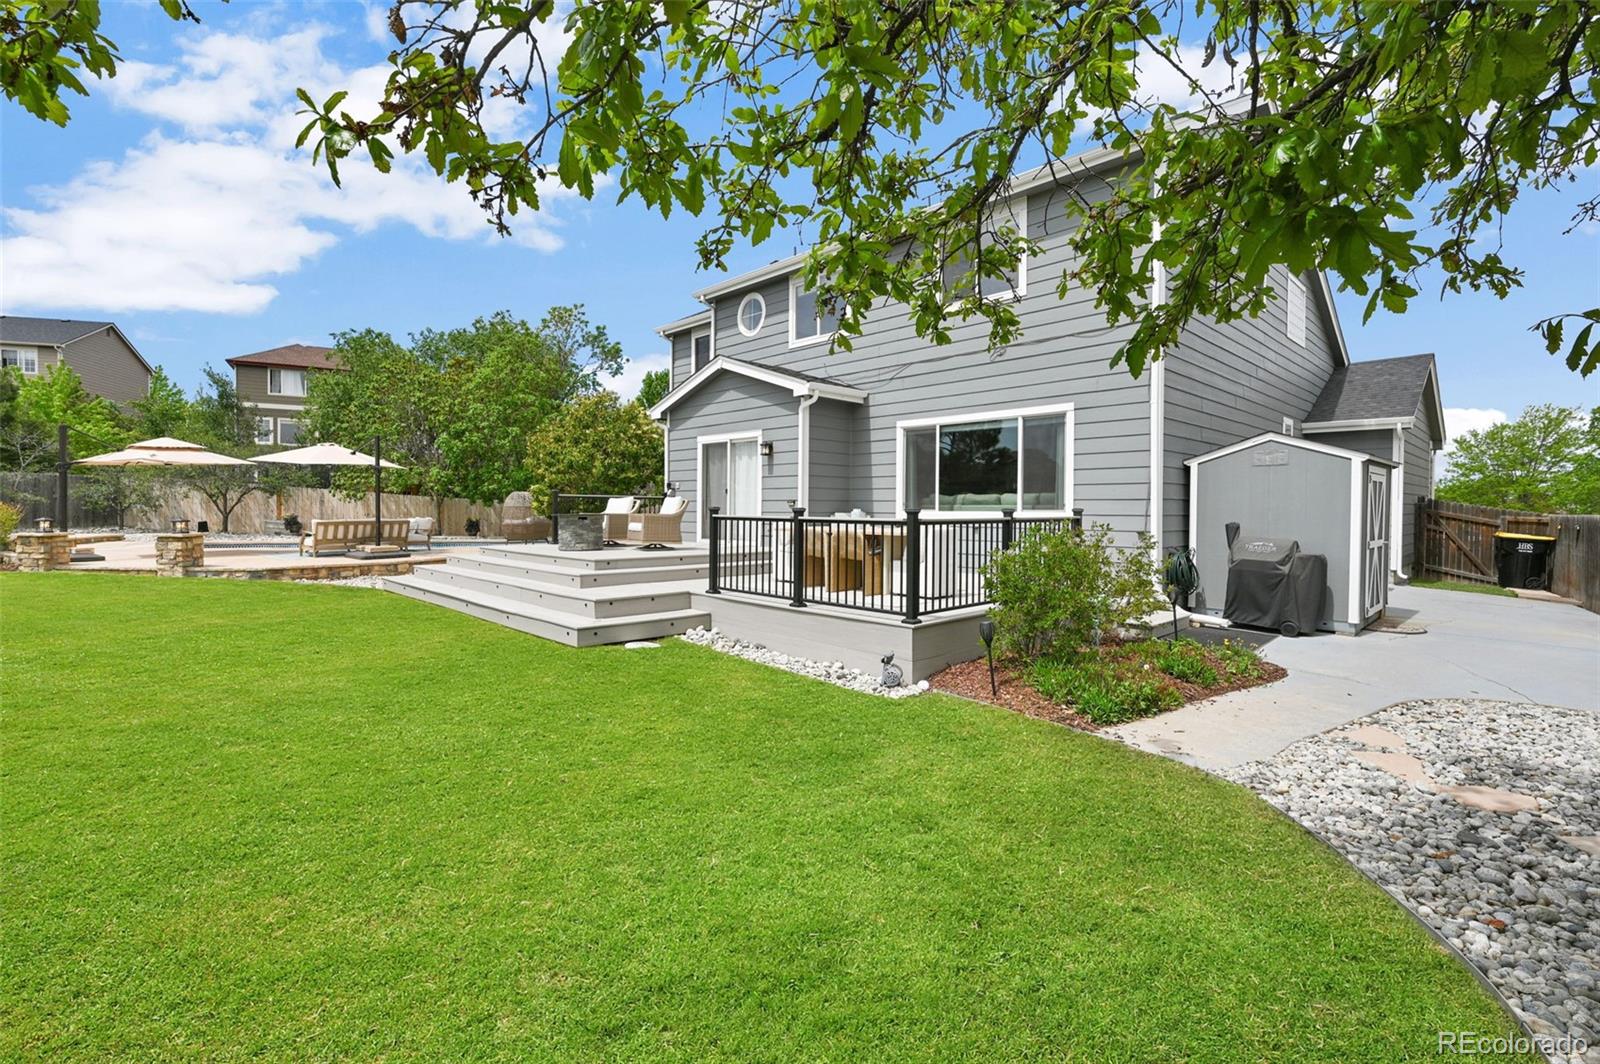
The spectacular fully fenced backyard was designed for entertaining and relaxation, featuring a pool house, water features, a pond, professional landscaping and stonework, over-sized gas fire-pit with custom built-in bench, and a stunning new TimberTech Landmark Collection deck complete with custom lighting, rails, and posts. The perfect setting for gatherings and resort-style living.
Inside, the home has been beautifully updated with high-end finishes throughout. The remodeled kitchen features beautiful cabinetry, gorgeous countertops, new stainless steel appliances, touch faucet, updated lighting, and the perfect kitchen island. The fully updated primary bathroom offers a luxurious retreat with jetted spa, double sinks and walk-in shower. This home has been meticulously maintained and it is evident everywhere — even the fireplace gets professionally cleaned and serviced every year.
Additional upgrades include newer roof and exterior paint, some newer windows, new furnace and AC, and a new Rachio smart sprinkler system. The expensive updates are already done for you, simply move in, relax, and enjoy resort-style Colorado living from day one.
Conveniently located with quick access to E-470, C-470, I-25, Park Meadows, Southlands, restaurants, shopping, the Parker Library, Parker Performing Arts Center, and charming downtown Parker.
This is a rare opportunity to own a truly special home and it is priced to sell fast. Don't wait — this one is expected to go quickly.
Listing Snapshot
Inside Area (SqFt)
2,845 sqft
HOA/Condo/Coop Fees
$67 monthly
Sq Ft Source
Public Records
Recent Activity
| 52 minutes ago | | Listing updated with changes from the MLS® |
| yesterday | | Listing first seen on site |
General Features
Direction Faces
Southwest
Parking
ConcreteElectric Vehicle Charging Station(s)StorageAttached
Property Condition
Updated/Remodeled
Property Sub Type
Single Family Residence
Security
Carbon Monoxide Detector(s)
Style
ContemporaryTraditional
Utilities
Natural Gas AvailableCable AvailableElectricity ConnectedNatural Gas ConnectedPhone Connected
Interior Features
Appliances
OvenBar FridgeDishwasherDisposalDouble OvenGas Water HeaterMicrowaveRefrigeratorSelf Cleaning Oven
Basement
Sump PumpBath/StubbedCrawl SpaceDaylightFullUnfinished
Cooling
Ceiling Fan(s)Central Air
Fireplace Features
Family RoomGas
Flooring
CarpetLaminateTile
Interior
Breakfast BarBuilt-in FeaturesCeiling Fan(s)Eat-in KitchenEntrance FoyerGranite CountersHigh CeilingsHigh Speed InternetKitchen IslandOpen FloorplanPantrySmart ThermostatTile CountersVaulted Ceiling(s)Walk-In Closet(s)
Window Features
Bay Window(s)Double Pane WindowsWindow CoveringsWindow Treatments
Bathroom Full
Level - UpperDescription - Inside the bedroom, a private, updated full bathroom
Bathroom Half
Level - MainDescription - Remodeled powder bathroom is stylishly updated and conveniently located on the main level
Bedroom
Level - UpperDescription - Includes its own private ensuite bathroom and a true retreat
Bonus Room
Level - BasementDescription - A large unfinished basement, bright windows, already plumbed-in and waiting for your vision
Dining Room
Level - MainDescription - Filled with bright light, opens to 2-story living room, perfect for gathering and entertaining
Family Room
Level - MainDescription - Open to the kitchen, gas fireplace, built-in wall niches, big windows
Kitchen
Level - MainDescription - Fully remodeled, custom cabinetry, beautiful countertops, stainless appliances, great island, breakfast nook
Laundry
Level - MainDescription - Thoughtfully designed with cabinetry, counters, utility sink, and access to 3-car garage
Living Room
Level - MainDescription - Bright, open 2-story, big windows, grand staircase
Office
Level - MainDescription - Glass double doors, gorgeous wall to wall LIGHTED built-in bookcases, huge windows
Exterior Features
Construction Details
BrickConcreteStoneWood Siding
Exterior
Fire PitGardenLightingPrivate YardRain Gutters
Lot Features
Cul-De-SacGreenbeltLandscapedLevelMany TreesSprinklers In FrontSprinklers In Rear
Patio And Porch
DeckFront PorchPatio
Pool Features
Outdoor PoolPrivate
Windows/Doors
Bay Window(s)Double Pane WindowsWindow CoveringsWindow Treatments
Community Features
Association Amenities
ParkPond SeasonalTrail(s)
Financing Terms Available
CashConventionalFHAVA Loan
HOA Fee Frequency
Monthly
School District
Douglas RE-1
Schools
School DistrictDouglas RE-1
Elementary SchoolIron Horse
Listing courtesy of Epique Realty NestHomies@gmail.com

The content relating to real estate for sale in this Web site comes in part from the Internet Data eXchange ("IDX") program of METROLIST, INC., DBA RECOLORADO real estate listings held by brokers other than Epique Realty are marked with the IDX Logo. This information is being provided for the consumers' personal, non-commercial use and may not be used for any other purpose. All information subject to change and should be independently verified.
Source: Walkscore