Save
Ask
Tour
Hide
Share
$630,000
2 Days On Site

17325 Birds Foot Trail
Parker, CO 80134

For Sale|Single Family Residence|Active
3
Beds
3
Total Baths
2
Full Baths
1
Partial Bath
2,247
SqFt
$280
/SqFt
2021
Built
Subdivision:
Trails At Crowfoot
County:
Douglas
Call Now: 303-681-3553
Is this the listing for you? We can help make it yours.
303-681-3553
Upcoming Open Houses
Sun, May 31, 11:00 AM - 3:00 PM
17325 Birds Foot Trail17325 Birds Foot Trail17325 Birds Foot Trail17325 Birds Foot Trail
Save
Ask
Tour
Hide
Share

Mortgage Calculator

Monthly Payment (Est.)

$2,874
Calculator powered by Showcase IDX, a Constellation1 Company. Copyright ©2026 Information is deemed reliable but not guaranteed.

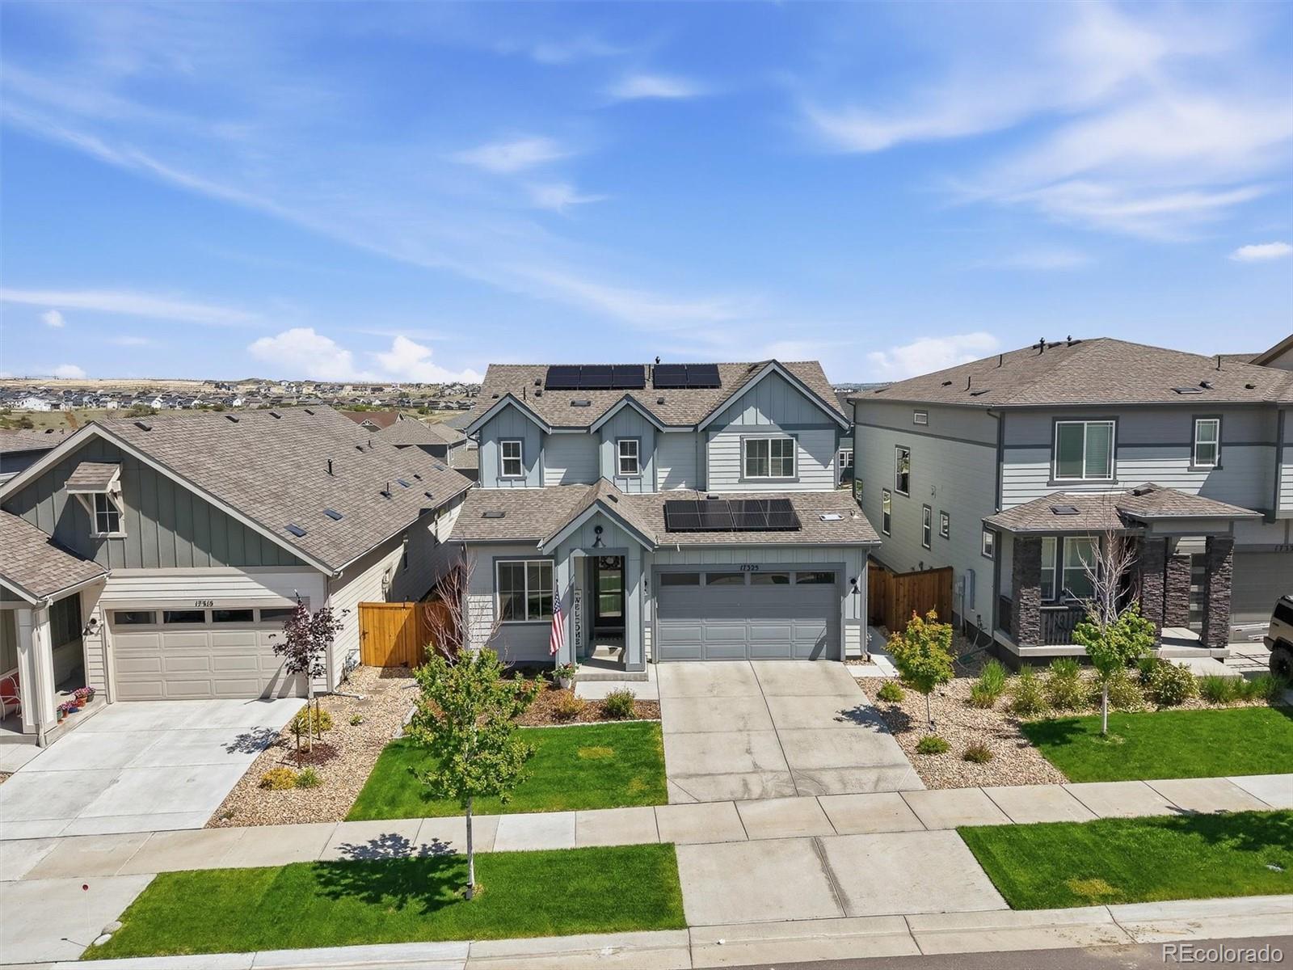
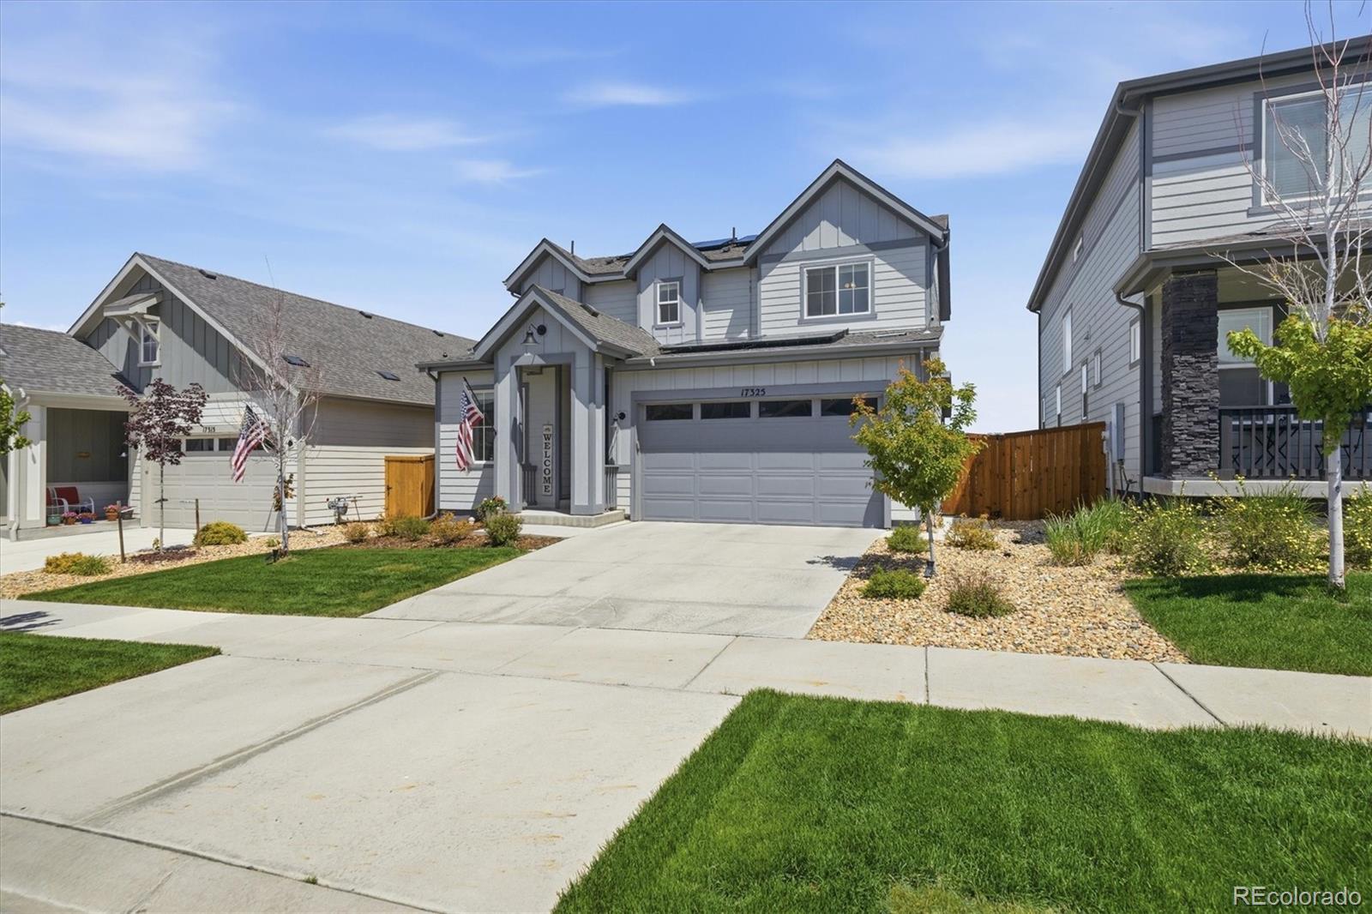
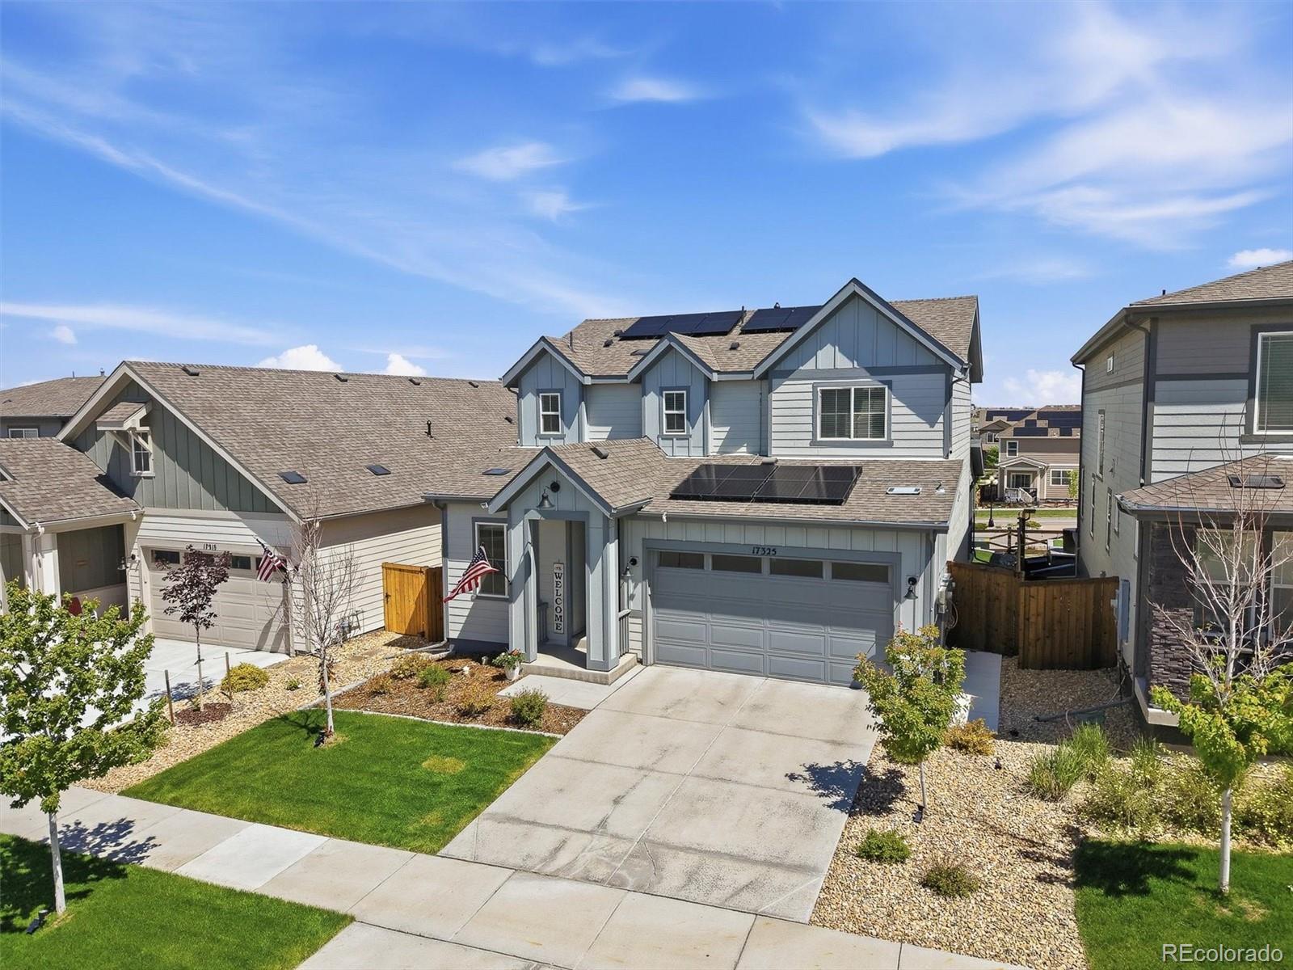
ASSUMABLE 2.75% INTEREST RATE! Welcome to the wonderful neighborhood of Trails at Crowfoot, where style, comfort, and functionality come together in this beautifully maintained home designed for both everyday living and entertaining. Step inside to an inviting open-concept floor plan featuring five panel doors and abundant natural light throughout the home. Just off the entry, you will find a bright private office with elegant double glass doors, ideal for working from home, studying, or creating a quiet retreat. The spacious living room, dining area, and kitchen flow seamlessly together and are highlighted by a stunning four-panel sliding glass door that brings the outdoors in. The beautifully landscaped backyard offers a covered patio perfect for relaxing, entertaining, or enjoying stunning Colorado sunsets. Low-maintenance artificial grass keeps the yard green year-round, and a dedicated side-yard dog run adds extra convenience for pet owners. Upstairs, you will find a versatile loft space, convenient laundry room, and three bedrooms. The luxurious primary suite features a custom walk-in closet with built-in shelving and a bathroom complete with both a soaking tub and separate shower. Additional highlights include ceiling fans in the living room and all three bedrooms, window seat in bedroom 2, water-resistant luxury vinyl flooring throughout upstairs bathrooms and laundry room, electric vehicle charging outlets in the garage, and the house directly South for snow melting convenience. Don’t miss your opportunity to own one of the area’s most impressive homes!

Save
Ask
Tour
Hide
Share
Listing Snapshot
Price 
$630,000
Days On Site 
2 Days
Bedrooms 
3
Inside Area (SqFt) 
2,247 sqft
Total Baths 
3
Full Baths 
2
Partial Baths 
1
Lot Size 
0.11 Acres
Year Built 
2021
MLS® Number 
8114918
Status 
Active
Property Tax 
$5,979
HOA/Condo/Coop Fees 
$90 monthly
Sq Ft Source 
Public Records
Friends & Family
Recent Activity
2 days agoListing updated with changes from the MLS®
2 days agoListing first seen on site
General Features
Acres 
0.11
Attached Garage 
Yes
Garage 
Yes
Garage Spaces 
2
Levels 
Two
Parking 
Attached
Parking Spaces 
2
Property Sub Type 
Single Family Residence
Sewer 
Public Sewer
SqFt Above 
2247
SqFt Total 
2247
Style 
Traditional
Water Source 
Public
Interior Features
Appliances 
Convection OvenCooktopDishwasherDisposalMicrowaveOvenRangeRange HoodRefrigerator
Cooling 
Ceiling Fan(s)Central Air
Flooring 
Vinyl
Heating 
Forced AirNatural Gas
Interior 
Ceiling Fan(s)Kitchen IslandOpen FloorplanPantryWalk-In Closet(s)
Window Features 
Double Pane WindowsWindow Coverings
Bathroom Full 
Level - Upper
Bathroom Half 
Level - Main
Bedroom 
Level - UpperDescription - Accent Wall Paneling, Spacious, Walk-In Closet w/ Custom Shelving
Dining Room 
Level - MainDescription - Open Living Concept, lots of Natural Light
Kitchen 
Level - MainDescription - 4 Door Sliding Doors leading to beautiful Covered Deck, White Cabinets, Touch-less Faucet
Laundry 
Level - Upper
Living Room 
Level - MainDescription - Open Living Concept, Backyard Views
Loft 
Level - Upper
Office 
Level - MainDescription - Glass French Doors, South Facing Windows
Save
Ask
Tour
Hide
Share
Exterior Features
Construction Details 
Wood Siding
Exterior 
Dog RunLightingPrivate Yard
Fencing 
FencedFull
Patio And Porch 
CoveredDeckPatio
Roof 
Composition
Windows/Doors 
Double Pane WindowsWindow Coverings
Community Features
Association Amenities 
ParkPoolTennis Court(s)Trail(s)
Association Dues 
90
Financing Terms Available 
CashConventionalFHAVA Loan
HOA Fee Frequency 
Monthly
Roads 
Paved
School District 
Douglas RE-1
Schools
School District
Douglas RE-1
Elementary School
Northeast
Middle School
Sagewood
High School
Ponderosa
Listing courtesy of Berkshire Hathaway HomeServices Colorado, LLC - Highlands Ranch Real Estate katie@soldbysimmons.com


The content relating to real estate for sale in this Web site comes in part from the Internet Data eXchange ("IDX") program of METROLIST, INC., DBA RECOLORADO real estate listings held by brokers other than Berkshire Hathaway HomeServices Colorado, LLC - Highlands Ranch Real Estate are marked with the IDX Logo. This information is being provided for the consumers' personal, non-commercial use and may not be used for any other purpose. All information subject to change and should be independently verified.

Neighborhood & Commute
Source: Walkscore
Save
Ask
Tour
Hide
Share