Save
Ask
Tour
Hide
Share
$475,000
New Listing

8477 Prairie Clover Way
Parker, CO 80134

Single Family Residence|Coming Soon
3
Beds
2
Total Baths
2
Full Baths
1,406
SqFt
$338
/SqFt
1982
Built
Subdivision:
Cottonwood
County:
Douglas
Call Now: 303-681-3553
Is this the listing for you? We can help make it yours.
303-681-3553
8477 Prairie Clover Way8477 Prairie Clover Way8477 Prairie Clover Way8477 Prairie Clover Way
Save
Ask
Tour
Hide
Share

Mortgage Calculator

Monthly Payment (Est.)

$2,167
Calculator powered by Showcase IDX, a Constellation1 Company. Copyright ©2026 Information is deemed reliable but not guaranteed.

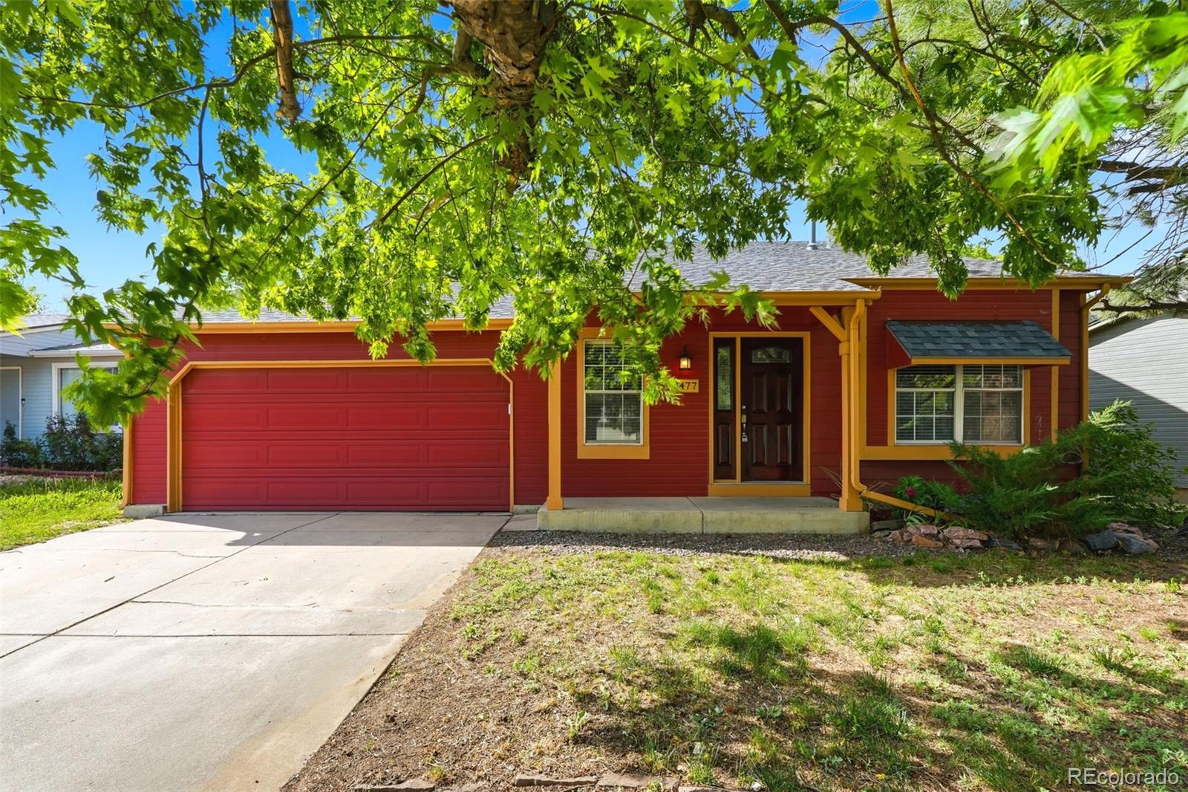
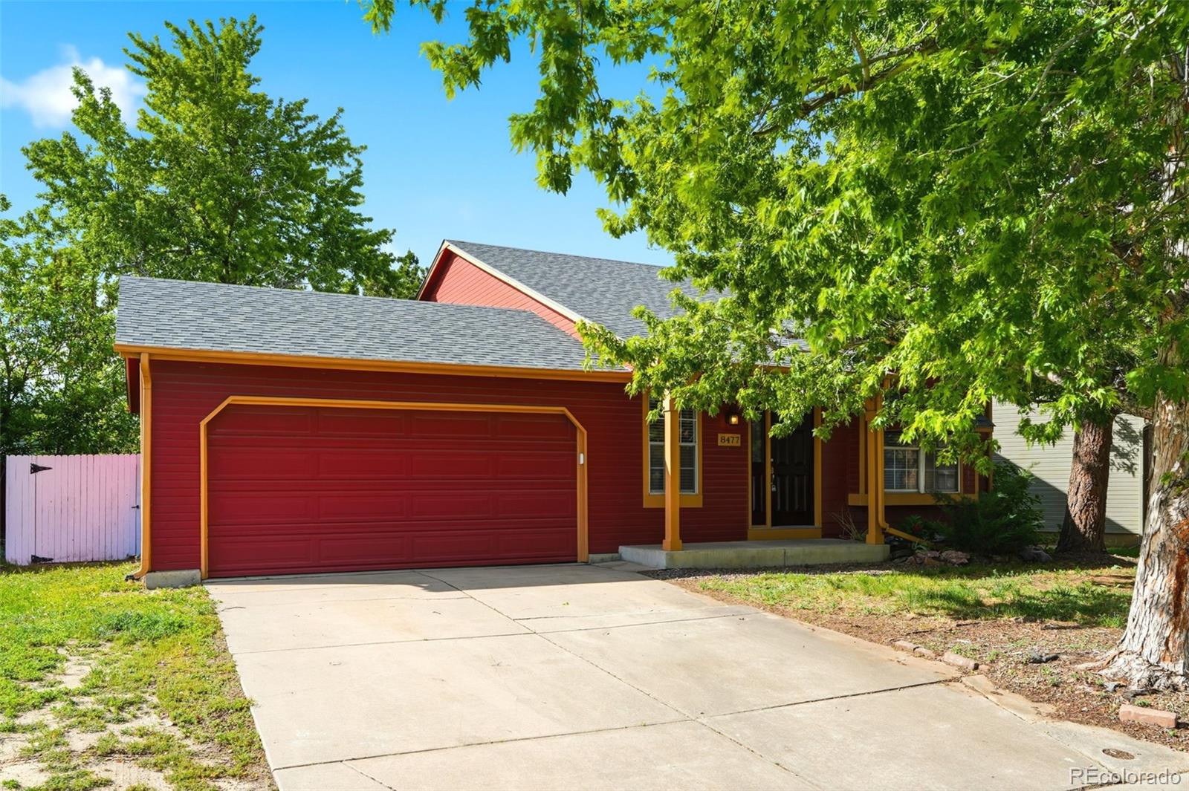
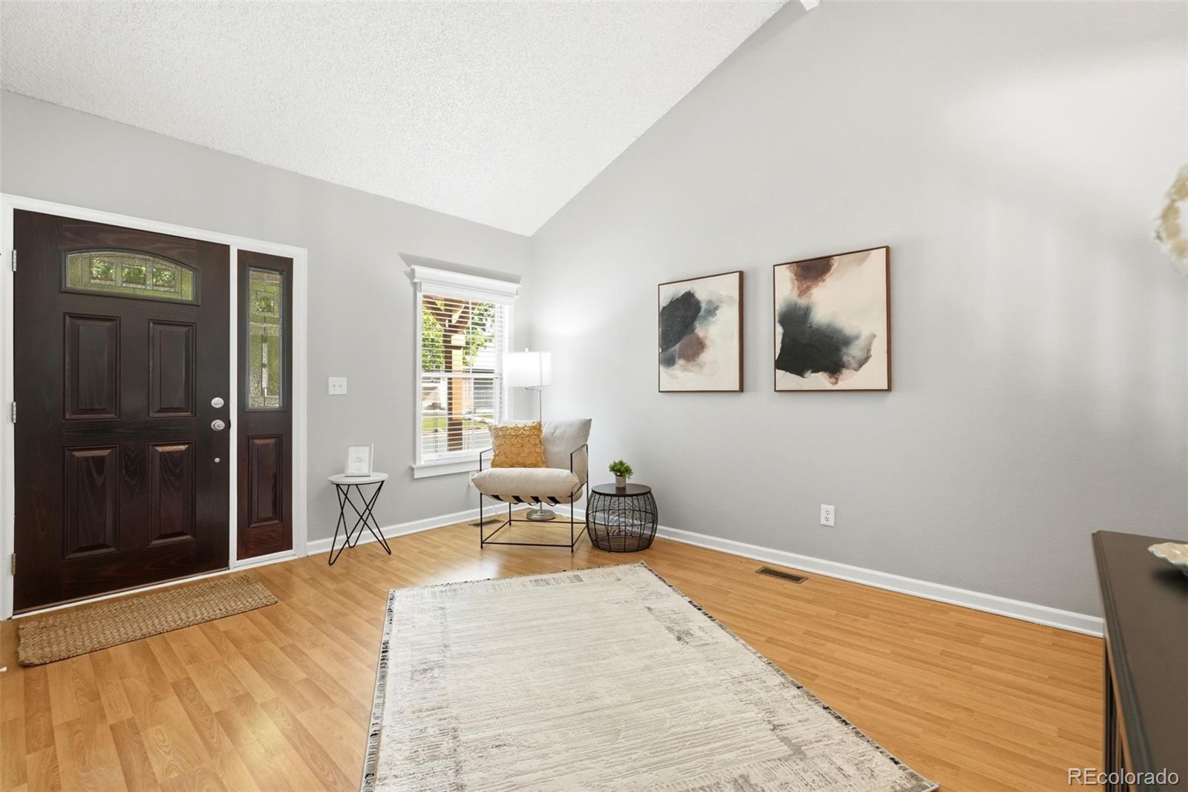
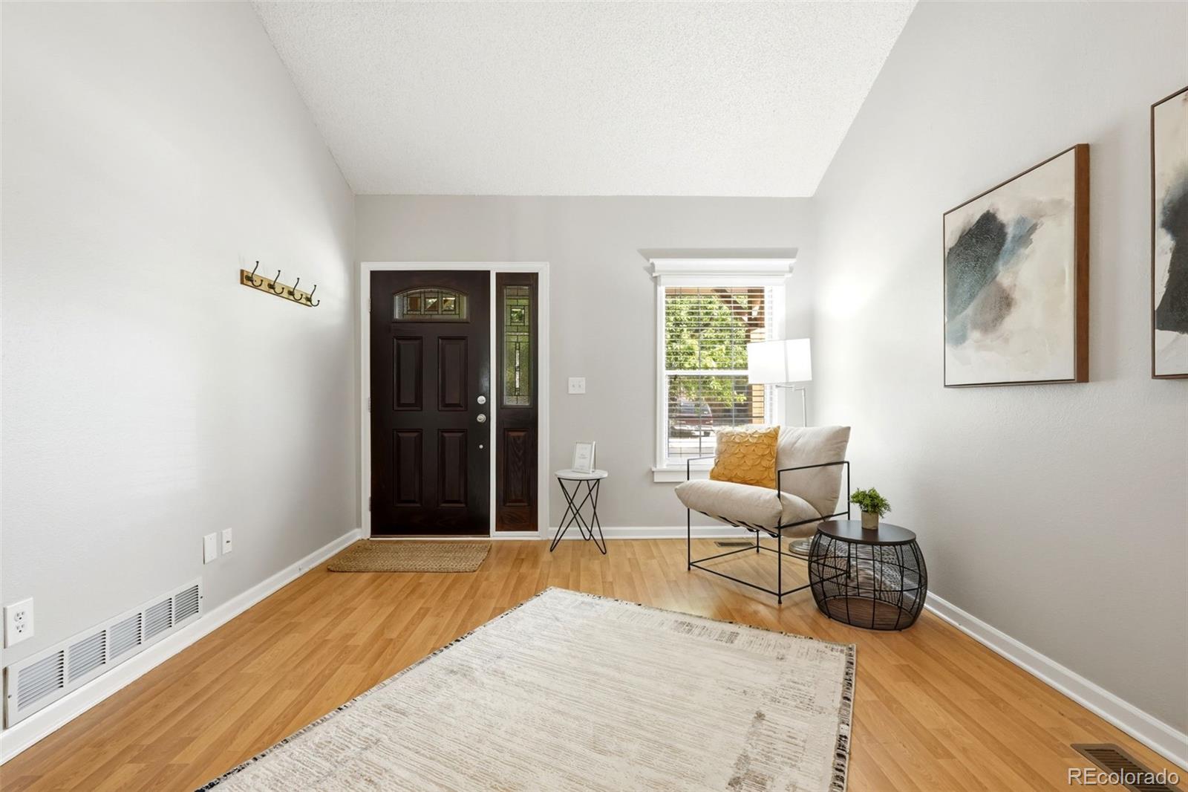
Welcome to this charming home nestled in the Cottonwood neighborhood of Parker. Perfectly suited for first time home buyers or anyone looking to enjoy one of Parker's most established and convenient communities. Inside, you'll find a functional and inviting floor plan with comfortable living spaces and thoughtful updates throughout. Newer roof, fresh interior paint, new quartz kitchen countertops, a new kitchen sink faucet, new under mount kitchen sink and new bathroom flooring make this home move in ready and easy to enjoy from day one. The partially finished basement features a dedicated theater room, perfect for movie nights or game days. Step outside to enjoy the backyard complete with a large patio, ideal for summer barbecues. A two-car attached garage and a back yard shed provides plenty of room for vehicles, storage, and outdoor gear. Beyond the home itself, the Cottonwood lifestyle is what truly sets this property apart. Residents enjoy easy access to neighborhood parks, miles of walking and biking trails, the Cherry Creek Trail system, shopping, dining, and all the amenities that make Parker one of Colorado's most desirable communities. With Downtown Parker, E-470, recreation centers, and everyday conveniences just minutes away, this location offers the perfect blend of comfort, convenience, and community. Don't miss your opportunity to own a wonderful home in a neighborhood where parks, trails, shopping, dining, and Colorado living are right outside your door.

Save
Ask
Tour
Hide
Share
Listing Snapshot
Price 
$475,000
Days On Site 
0 Days
Bedrooms 
3
Inside Area (SqFt) 
1,406 sqft
Total Baths 
2
Full Baths 
2
Partial Baths 
N/A
Lot Size 
0.11 Acres
Year Built 
1982
MLS® Number 
8233011
Status 
Coming Soon
Property Tax 
$3,015
HOA/Condo/Coop Fees 
N/A
Sq Ft Source 
Public Records
Friends & Family
Recent Activity
6 hours agoListing updated with changes from the MLS®
7 hours agoListing first seen on site
General Features
Acres 
0.11
Attached Garage 
Yes
Direction Faces 
East
Foundation 
Slab
Garage 
Yes
Garage Spaces 
2
Levels 
Two
Parking 
ConcreteAttached
Parking Spaces 
2
Property Sub Type 
Single Family Residence
Security 
Carbon Monoxide Detector(s)Smoke Detector(s)
Sewer 
Public Sewer
SqFt Above 
1246
SqFt Below 
160
SqFt Total 
2062
Style 
Traditional
Utilities 
Cable AvailableElectricity AvailableElectricity Connected
Water Source 
Public
Interior Features
Appliances 
DishwasherDryerMicrowaveRangeRefrigeratorWasher
Basement 
Partial
Cooling 
Attic FanCentral Air
Fireplace 
Yes
Fireplaces 
1
Flooring 
CarpetLaminateVinyl
Heating 
Forced Air
Interior 
High CeilingsKitchen IslandVaulted Ceiling(s)
Main Level Bedrooms 
1
Bathroom Full 
Level - Upper
Bedroom 
Level - Upper
Bonus Room 
Level - BasementDescription - Great for office or workout space
Dining Room 
Level - MainDescription - Sunny dining room with French doors to the back patio
Kitchen 
Level - MainDescription - Updated quartz countertops, under mount sink and kitchen faucet
Laundry 
Level - Basement
Living Room 
Level - Main
Media Room 
Level - BasementDescription - Perfect for movie watching or game day
Save
Ask
Tour
Hide
Share
Exterior Features
Construction Details 
Frame
Exterior 
Private Yard
Fencing 
FencedFull
Patio And Porch 
Patio
Roof 
Composition
Community Features
Financing Terms Available 
CashConventionalFHAVA Loan
Roads 
Paved
School District 
Douglas RE-1
Schools
School District
Douglas RE-1
Elementary School
Pine Lane Prim/Inter
Middle School
Sierra
High School
Chaparral
Listing courtesy of Madison & Company Properties info@mcclaingroupre.com


The content relating to real estate for sale in this Web site comes in part from the Internet Data eXchange ("IDX") program of METROLIST, INC., DBA RECOLORADO real estate listings held by brokers other than Madison & Company Properties are marked with the IDX Logo. This information is being provided for the consumers' personal, non-commercial use and may not be used for any other purpose. All information subject to change and should be independently verified.

Neighborhood & Commute
Source: Walkscore
Save
Ask
Tour
Hide
Share