Save
Ask
Tour
Hide
Share
$725,000
1 Day On Site

3787 Ghost Dance Drive
Castle Rock, CO 80108

For Sale|Single Family Residence|Active
4
Beds
4
Total Baths
3
Full Baths
1
Partial Bath
2,509
SqFt
$289
/SqFt
2016
Built
Subdivision:
Castle Oaks Estates
County:
Douglas
Call Now: 303-681-3553
Is this the listing for you? We can help make it yours.
303-681-3553
3787 Ghost Dance Drive3787 Ghost Dance Drive3787 Ghost Dance Drive3787 Ghost Dance Drive
Save
Ask
Tour
Hide
Share

Mortgage Calculator

Monthly Payment (Est.)

$3,308
Calculator powered by Showcase IDX, a Constellation1 Company. Copyright ©2026 Information is deemed reliable but not guaranteed.

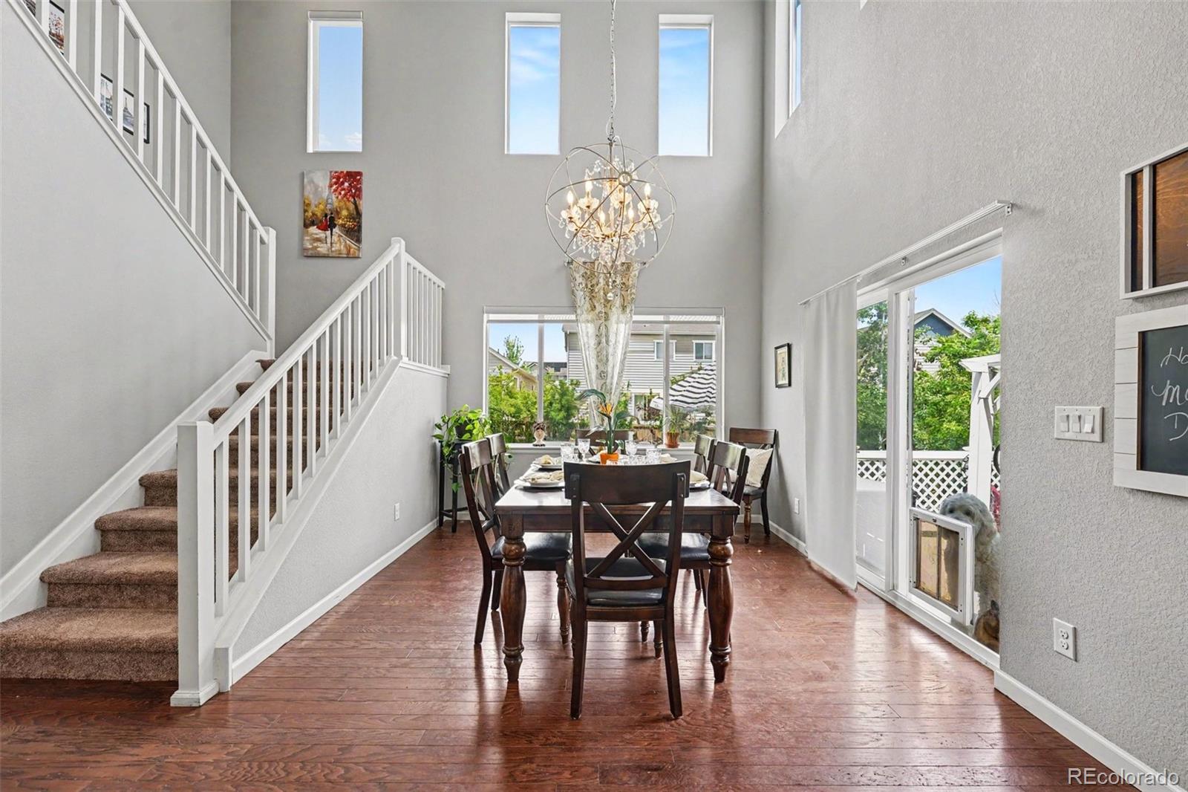
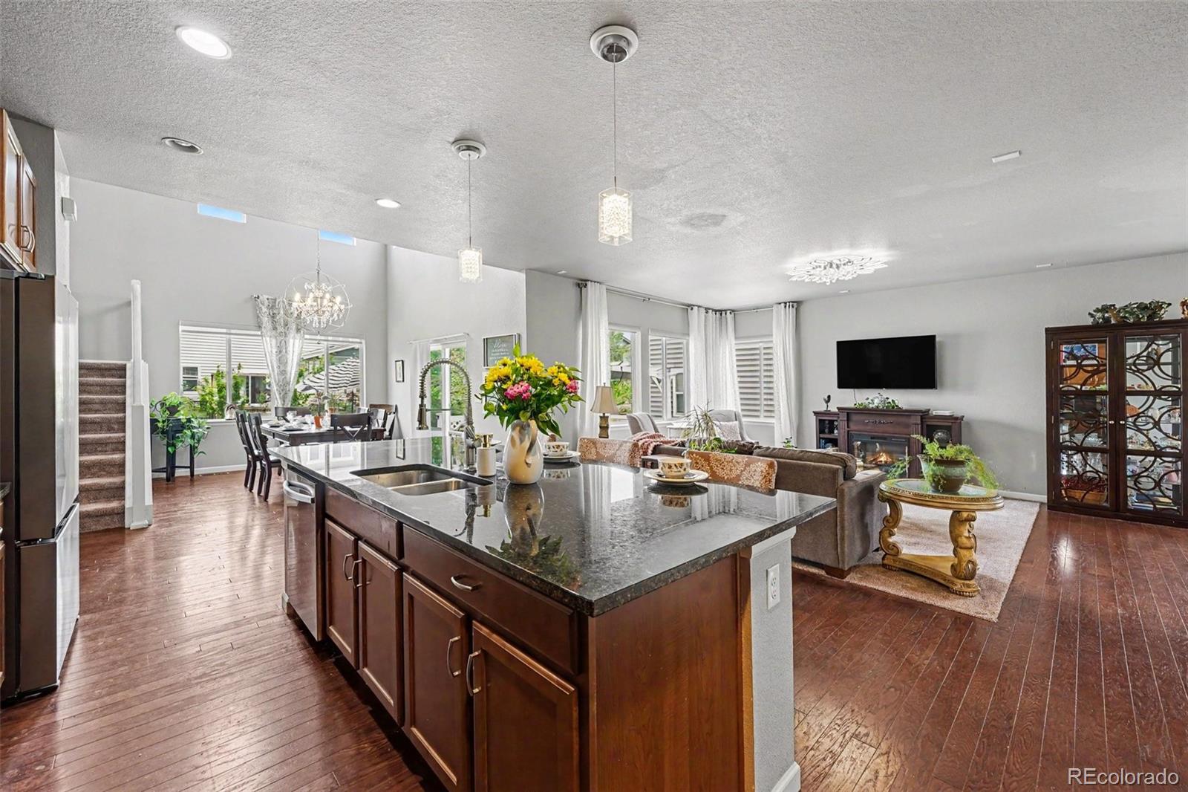
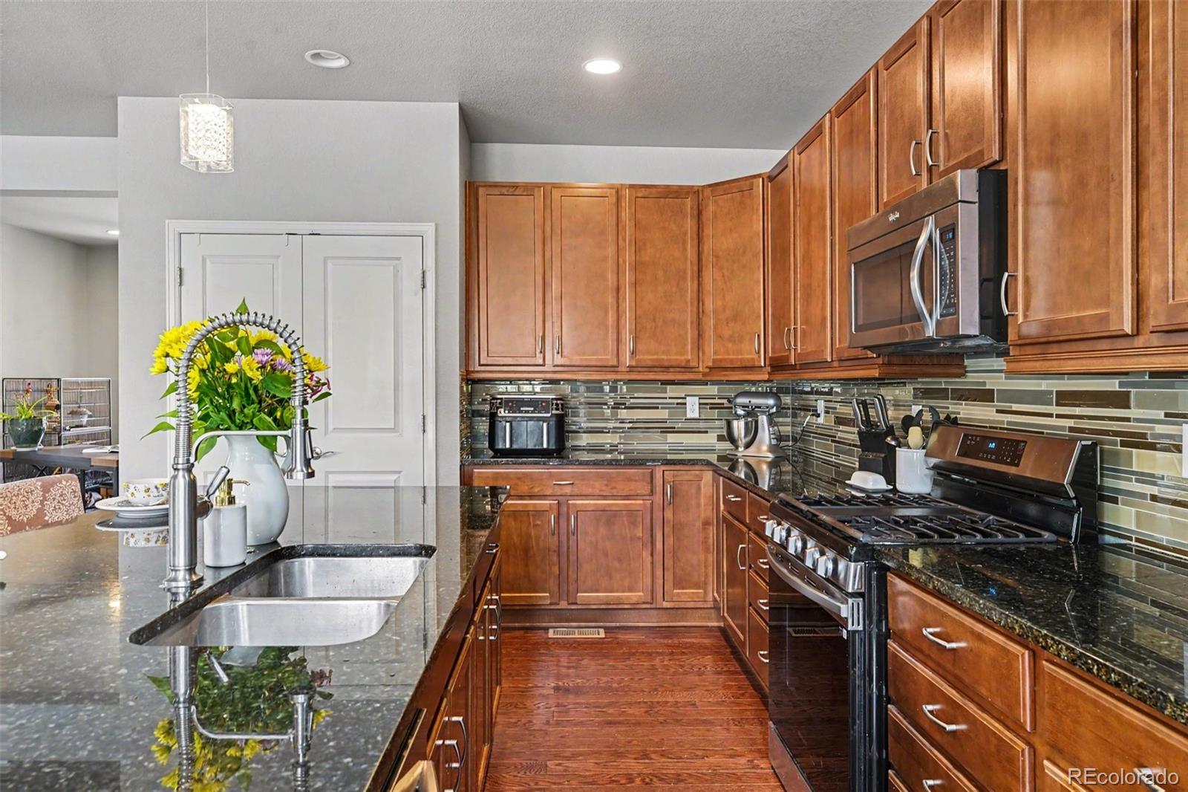
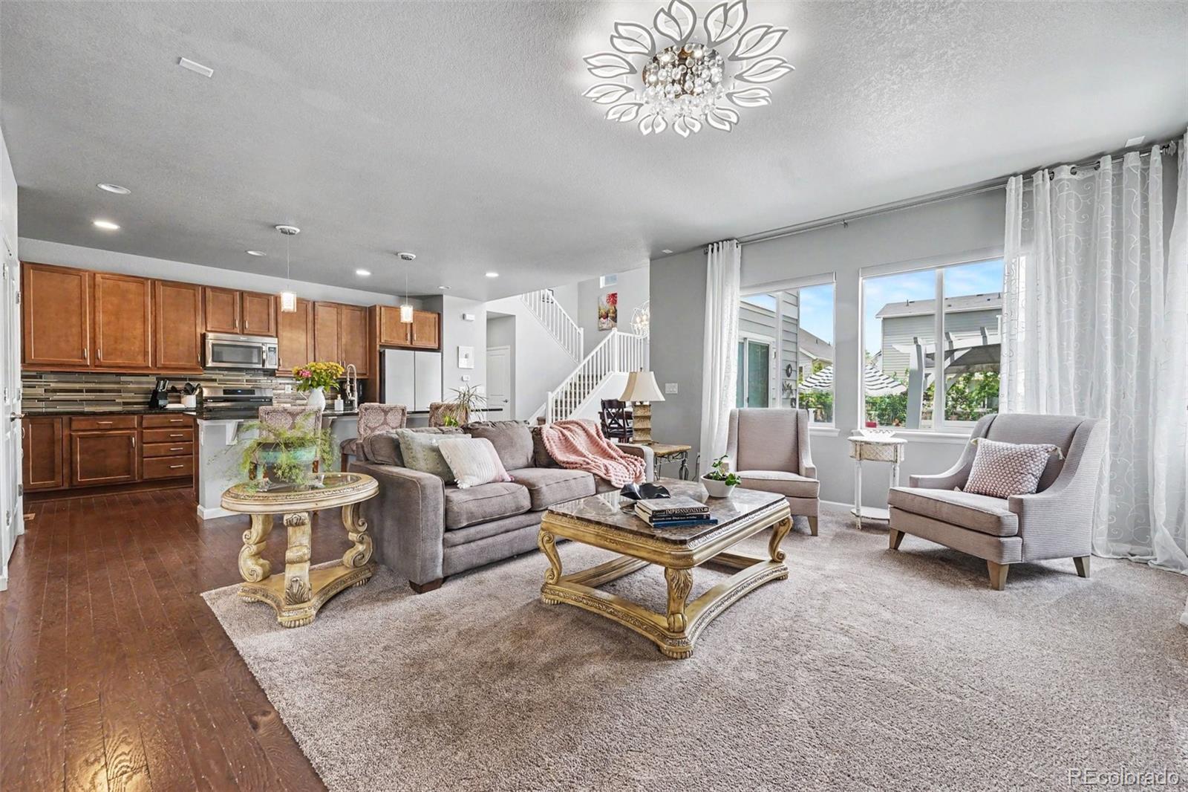
*** OPEN HOUSE SATURDAY 5/30 FROM 12PM - 4PM *** 3 CAR TANDEM GARAGE! Stunning 4 bedroom, 4 bathroom home that checks every single box!! Pride of ownership shines throughout with impeccable condition, thoughtful updates, and a layout that just WORKS!!! Step inside to a gorgeous open floorplan with wood floors, soaring ceilings, and natural light pouring in from every angle!! Showstopper kitchen with granite countertops, 42 inch cabinetry, huge island, stainless steel appliances, pantry and pendant lighting..flows perfectly into the family room and a dramatic two-story dining room with vaulted ceilings and a stunning chandelier!!! Need to work from home? Main floor office has you covered!! ALL 4 BEDROOMS UPSTAIRS! Primary suite is ABSOLUTELY GORGEOUS...coffered ceiling, chandelier, LVP flooring and windows flooding the room with natural light. Spa-like 5 piece en suite bath with soaking tub, dual vanity, tile flooring and a custom walk in closet!! Three additional bedrooms including a HUGE secondary room and a private guest suite with its own full bath. Laundry room upstairs with utility sink!!! BUT WAIT... THERE'S MORE!!! Full basement SPORTS BAR and media room...the ultimate game day experience complete with bar and seating. Your friends will never want to leave!!! Step outside to your PRIVATE PARK-LIKE BACKYARD OASIS...covered patio, fire pit, garden, full fencing and lush landscaping!! Garage with built in storage track system and dedicated 220V line for EV charging!!! INCREDIBLE LOCATION.... walk to elementary school and community pool, 3 minutes to historic downtown Castle Rock, trails, parks, tennis courts and more!! UL4 roof and fresh exterior paint within last 2 years. New community rec center AND shopping and dining district both coming 2027!!! This is Colorado living at its finest... Don't miss out on this one!!!

Save
Ask
Tour
Hide
Share
Listing Snapshot
Price 
$725,000
Days On Site 
1 Day
Bedrooms 
4
Inside Area (SqFt) 
2,509 sqft
Total Baths 
4
Full Baths 
3
Partial Baths 
1
Lot Size 
0.16 Acres
Year Built 
2016
MLS® Number 
8555404
Status 
Active
Property Tax 
$4,820
HOA/Condo/Coop Fees 
$91.33 monthly
Sq Ft Source 
Public Records
Friends & Family
Recent Activity
3 hours agoListing updated with changes from the MLS®
18 hours agoStatus changed to Active
yesterdayListing first seen on site
General Features
Acres 
0.16
Attached Garage 
Yes
Direction Faces 
South
Foundation 
Slab
Garage 
Yes
Garage Spaces 
3
Levels 
Two
Parking 
ConcreteLightedStorageTandemAttached
Parking Spaces 
3
Pets 
Cats OKDogs OKYes
Property Sub Type 
Single Family Residence
Sewer 
Public Sewer
SqFt Above 
2509
SqFt Total 
3698
Style 
Traditional
Utilities 
Natural Gas AvailableCable AvailableElectricity ConnectedNatural Gas ConnectedPhone Connected
Water Source 
Public
Interior Features
Appliances 
Bar FridgeDishwasherDisposalDryerMicrowaveOvenRefrigeratorWasher
Basement 
Bath/StubbedDaylightFullSump PumpUnfinished
Cooling 
Ceiling Fan(s)Central Air
Electric 
220 Volts
Flooring 
CarpetVinylWood
Heating 
Forced AirNatural Gas
Interior 
Ceiling Fan(s)Eat-in KitchenEntrance FoyerGranite CountersHigh Speed InternetKitchen IslandOpen FloorplanWalk-In Closet(s)
Laundry Features 
Sink
Bathroom Full 
Level - UpperDescription - En suite full bathroom
Bathroom Half 
Level - Main
Bedroom 
Dimensions - 14 x 14Level - UpperDescription - HUGE bedroom!!!! With jack and jill bathroom
Dining Room 
Dimensions - 14 x 12Level - MainDescription - 2-story dining room, vaulted ceilings lots of natural light, wood flooring, chandelier
Family Room 
Dimensions - 15 x 15Level - MainDescription - Open layout kitchen, living, dining, carpet flooring
Kitchen 
Dimensions - 20 x 15Level - MainDescription - 42 inch cabinets, granite countertops, pantry, stainless steel appliances, pendant lighting, can lighting, wood flooring
Laundry 
Dimensions - 10 x 8Level - UpperDescription - With utility sink
Media Room 
Dimensions - 29 x 45Level - BasementDescription - Basement sports bar!! Super awesome media room set up with bar and table/chairs great for entertaining on game days!
Mud Room 
Dimensions - 8 x 6Level - Main
Office 
Dimensions - 13 x 11Level - MainDescription - Main floor office, carpet flooring, can lighting, natural light
Save
Ask
Tour
Hide
Share
Exterior Features
Construction Details 
FrameWood Siding
Exterior 
Fire PitGardenLightingPrivate YardRain Gutters
Fencing 
FencedFull
Lot Features 
LandscapedLevelSprinklers In FrontSprinklers In Rear
Patio And Porch 
CoveredFront PorchPatio
Pool Features 
Outdoor Pool
Roof 
Composition
Community Features
Association Amenities 
ClubhouseParkPlaygroundPoolTennis Court(s)Trail(s)
Association Dues 
274
Financing Terms Available 
1031 ExchangeCashConventionalFHAVA Loan
HOA Fee Frequency 
Quarterly
Roads 
Paved
School District 
Douglas RE-1
Schools
School District
Douglas RE-1
Elementary School
Sage Canyon
Middle School
Mesa
High School
Douglas County
Listing courtesy of Landmark Residential Brokerage Reana@Landmarkcolorado.com


The content relating to real estate for sale in this Web site comes in part from the Internet Data eXchange ("IDX") program of METROLIST, INC., DBA RECOLORADO real estate listings held by brokers other than Landmark Residential Brokerage are marked with the IDX Logo. This information is being provided for the consumers' personal, non-commercial use and may not be used for any other purpose. All information subject to change and should be independently verified.

Neighborhood & Commute
Source: Walkscore
Save
Ask
Tour
Hide
Share