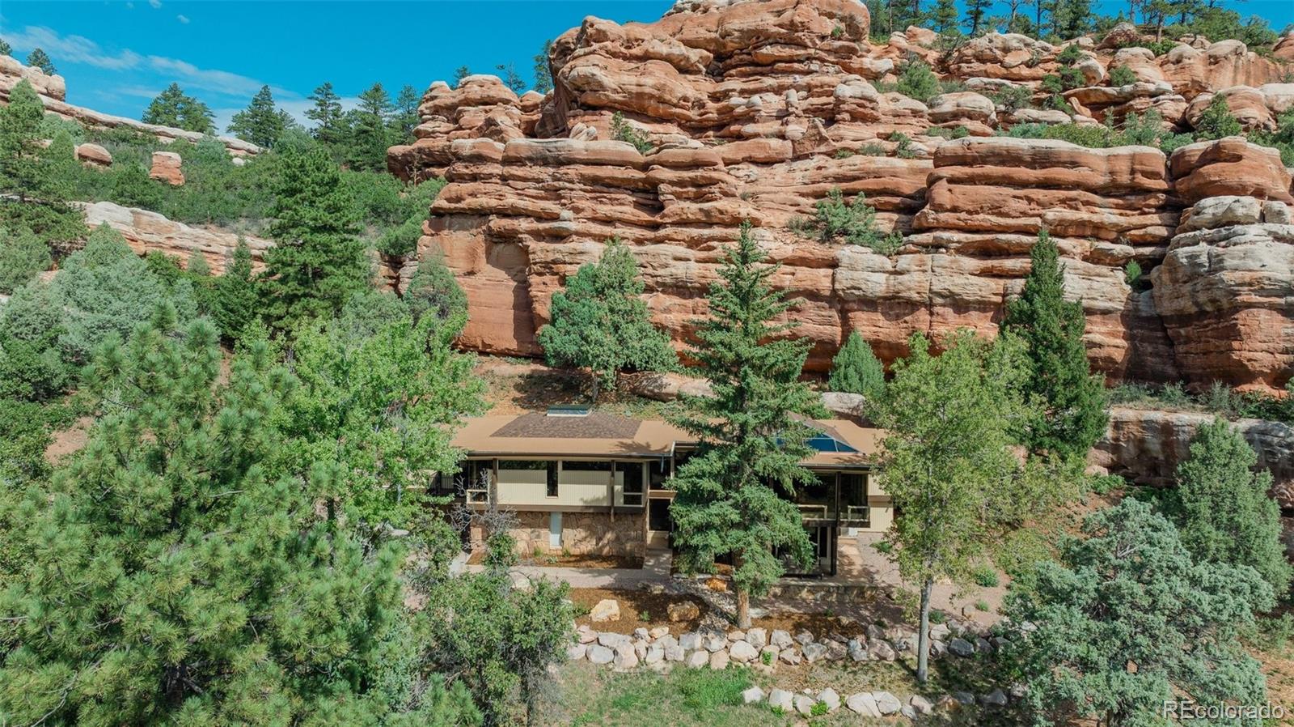
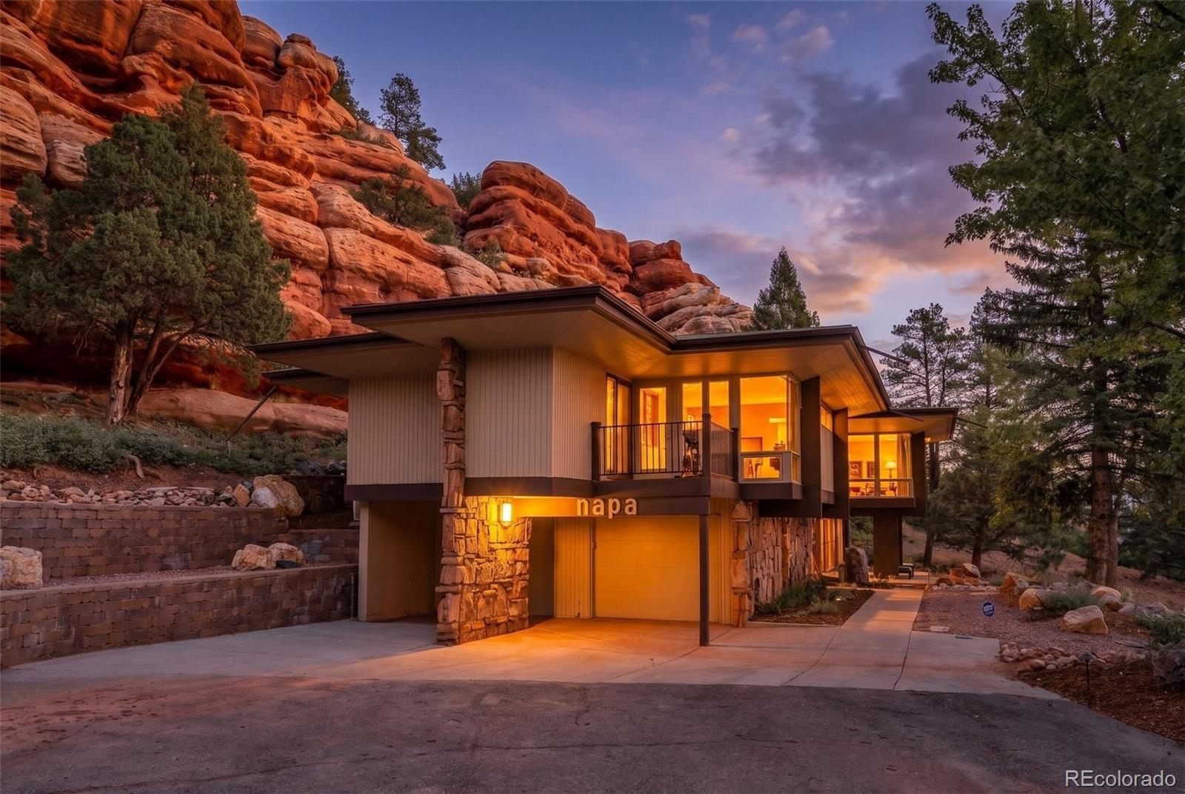
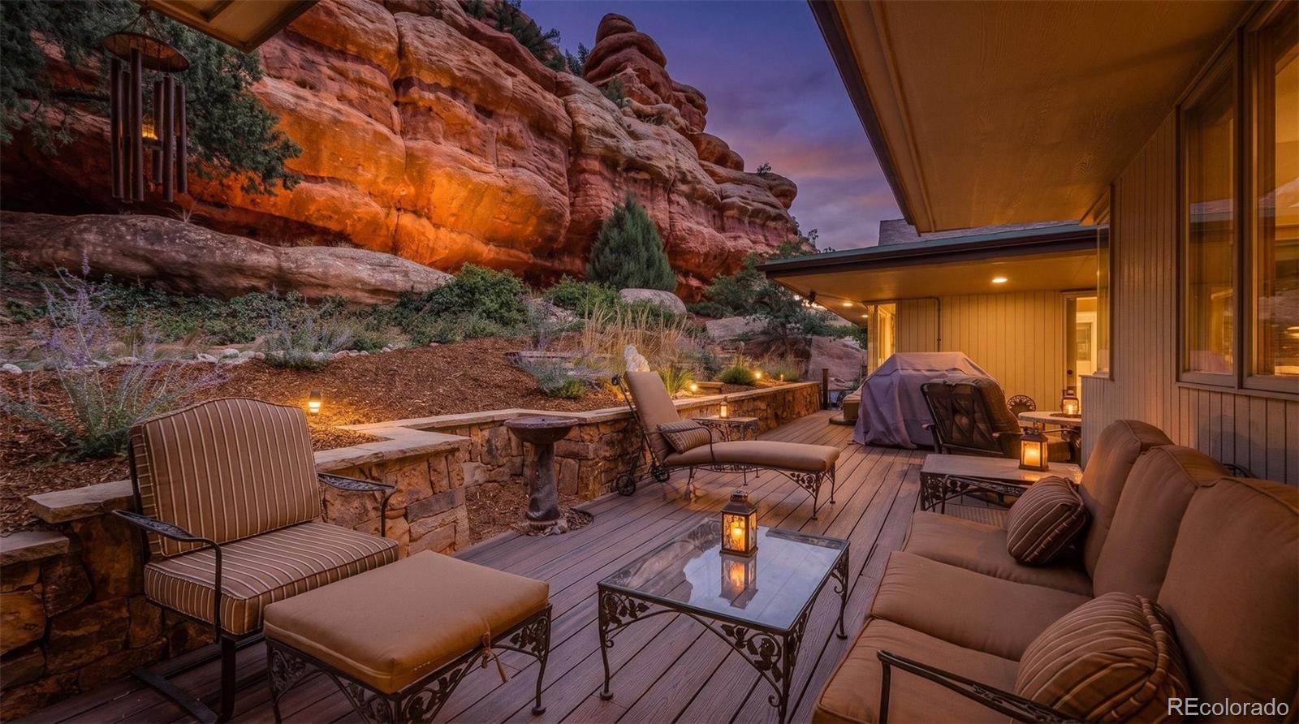
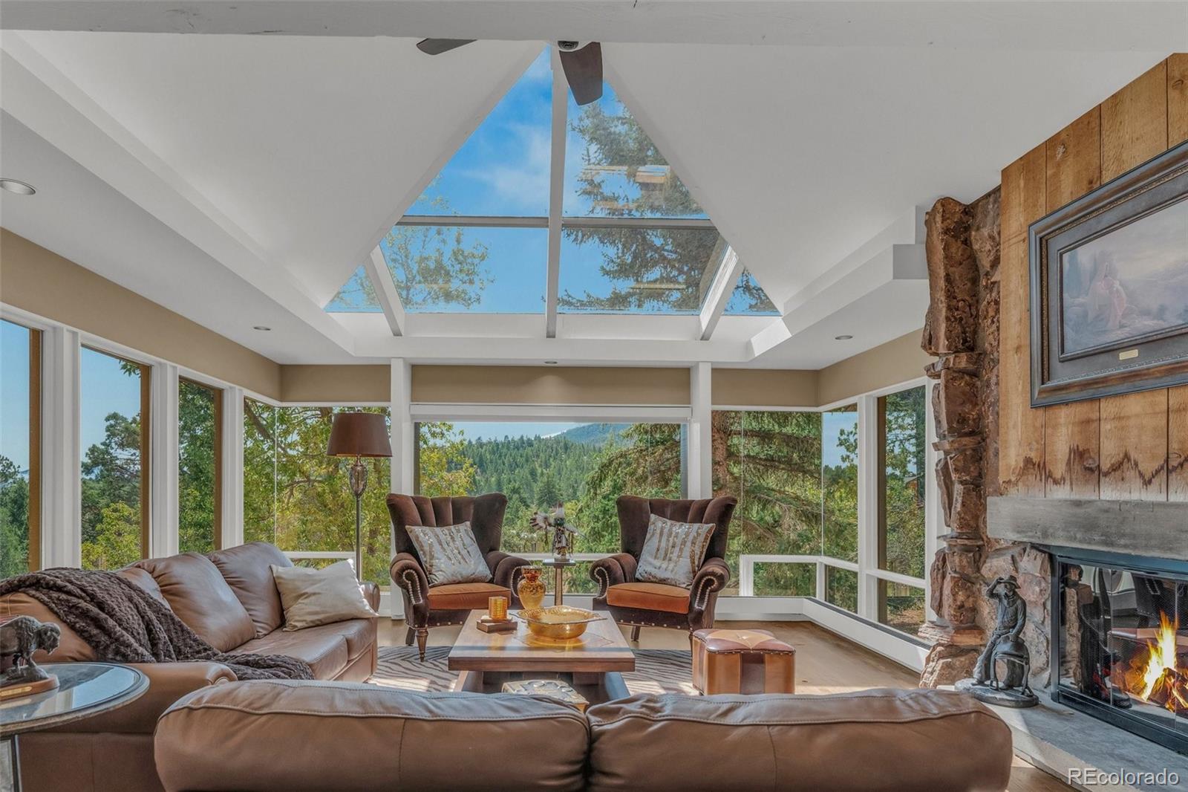
Perfectly situated on a private 1-acre cul-de-sac lot in Perry Park, this distinctive 3-bed, 3-bath custom home offers approx. 2,335 finished sqft, a 2-car attached garage, and an exceptional setting backing to iconic natural red rock formations. Inspired by Frank Lloyd Wright, the home was thoughtfully designed to embrace its surroundings, with expansive windows throughout framing rare Perry Park views and bringing abundant natural light indoors. Outside, thoughtful xeriscaping complements the natural landscape, while mature vegetation, composite decking, a covered balcony, and covered patio create multiple places to enjoy the privacy, scenery, and dramatic red rock backdrop. The main-level living room features oak hardwood flooring, floor-to-ceiling windows on three sides, an architectural skylight, and a gas fireplace with stone surround and hearth. The dining room continues the connection to the outdoors with floor-to-ceiling windows overlooking the private deck and striking red rock formations. The kitchen offers oak hardwood flooring, vaulted ceilings with distinctive architectural details, granite countertops, built-in shelving, and large windows overlooking the serene backyard. The primary bedroom features two walk-in closets, private views, an en-suite full bath, and access to the covered balcony. Two additional main-level bedrooms also enjoy incredible Perry Park views. The walk-out lower level includes a spacious family room with a gas fireplace, sliding-door access to the covered patio, and a wet bar with sink, beverage refrigerator, and barstool seating. The home provides a rare combination of privacy, distinctive architecture, remarkable views, and a setting that feels integrated into Perry Park’s signature red rock landscape. Perry Park offers golf, open space, hiking trails, red rock formations, and horse stables, with Sandstone Ranch Open Space just 5 min away. A private retreat just 20 min to Castle Rock or 40 min to DTC or Colorado Springs.
Listing Snapshot
Inside Area (SqFt)
2,335 sqft
Sq Ft Source
Public Records
Recent Activity
| 2 weeks ago | | Listing updated with changes from the MLS® |
| 2 weeks ago | | Price changed to $975,000 |
| a month ago | | Listing first seen on site |
General Features
Parking
AsphaltConcreteLightedStorageAttached
Property Condition
Updated/Remodeled
Property Sub Type
Single Family Residence
Security
Carbon Monoxide Detector(s)Smoke Detector(s)
Utilities
Natural Gas AvailableCable AvailableElectricity ConnectedNatural Gas ConnectedPhone Available
Interior Features
Appliances
Bar FridgeCooktopDishwasherDisposalDryerOvenRefrigeratorWasher
Basement
DaylightExterior EntryFinishedPartialWalk-Out Access
Fireplace Features
BasementFamily RoomGasLiving Room
Heating
BaseboardHot WaterNatural Gas
Interior
Built-in FeaturesCeiling Fan(s)Granite CountersHigh CeilingsHigh Speed InternetKitchen IslandPantryVaulted Ceiling(s)Walk-In Closet(s)Wet Bar
Window Features
Double Pane WindowsSkylight(s)Window CoveringsWindow Treatments
Bathroom Full
Dimensions - 8.07 x 8.05Level - MainDescription - Full bathroom features tile flooring, a vanity with granite countertop and dual sinks, a window providing natural light, and a shower/tub combination with tile surround.
Bathroom Half
Dimensions - 5.03 x 5.03Level - BasementDescription - Powder bathroom features tile flooring and a pedestal sink.
Bedroom
Dimensions - 13.06 x 14.01Level - MainDescription - Additional bedroom features carpet flooring, a closet, abundant windows showcasing incredible Perry Park views, and direct access to the covered balcony.
Dining Room
Dimensions - 9 x 10.1Level - MainDescription - Dining room features oak hardwood flooring, a chandelier, and floor-to-ceiling windows framing the private deck setting and stunning Perry Park red rock formations.
Family Room
Dimensions - 17.08 x 14.02Level - BasementDescription - Lower-level walk-out family room features carpet flooring, a gas fireplace with stone surround, sliding-glass-door access to the covered patio, and a wet bar with sink, beverage refrigerator, and barstool seating.
Kitchen
Dimensions - 12.01 x 14.01Level - MainDescription - Kitchen features oak hardwood flooring, vaulted ceilings with distinctive architectural details including built-in shelving and windows, granite countertops, and large windows overlooking the serene backyard with composite decking, xeriscaping, and striking red rock formations.
Laundry
Dimensions - 5.05 x 5.03Level - BasementDescription - Lower-level laundry room features tile flooring, a window providing natural light, shelving, and a convenient laundry chute from the main level.
Living Room
Dimensions - 26.01 x 17.09Level - MainDescription - Main-level living room features oak hardwood flooring, expansive windows on three sides showcasing exceptional Perry Park views, an architectural skylight, built-in shelving and cabinetry, and a gas fireplace with stone surround and hearth.
Utility Room
Dimensions - 10.07 x 8.01Level - BasementDescription - Finished storage room/pantry with wood shelving.
Exterior Features
Construction Details
FrameWood Siding
Exterior
BalconyLightingPrivate Yard
Lot Features
WoodedCul-De-SacLandscapedRock Outcropping
Patio And Porch
CoveredDeckWrap Around
Waterview
Mountain(s)Valley
Windows/Doors
Double Pane WindowsSkylight(s)Window CoveringsWindow Treatments
Community Features
School District
Douglas RE-1
Financing Terms Available
CashConventionalFHAVA Loan
Schools
School DistrictDouglas RE-1
Elementary SchoolLarkspur
Listing courtesy of RE/MAX Alliance eowens@remax.net

The content relating to real estate for sale in this Web site comes in part from the Internet Data eXchange ("IDX") program of METROLIST, INC., DBA RECOLORADO real estate listings held by brokers other than RE/MAX Alliance are marked with the IDX Logo. This information is being provided for the consumers' personal, non-commercial use and may not be used for any other purpose. All information subject to change and should be independently verified.
Source: Walkscore