Save
Ask
Tour
Hide
Share
$1,389,999
3 Days On Site

1109 Tenderfoot Drive
Larkspur, CO 80118

For Sale|Single Family Residence|Active
5
Beds
5
Total Baths
3
Full Baths
2
Partial Baths
4,167
SqFt
$334
/SqFt
2019
Built
Subdivision:
None
County:
Douglas
Call Now: 303-681-3553
Is this the listing for you? We can help make it yours.
303-681-3553
1109 Tenderfoot Drive1109 Tenderfoot Drive1109 Tenderfoot Drive1109 Tenderfoot Drive
Save
Ask
Tour
Hide
Share

Mortgage Calculator

Monthly Payment (Est.)

Enter an interest rate to see your estimated monthly payment.
Calculator powered by Showcase IDX, a Constellation1 Company. Copyright ©2026 Information is deemed reliable but not guaranteed.

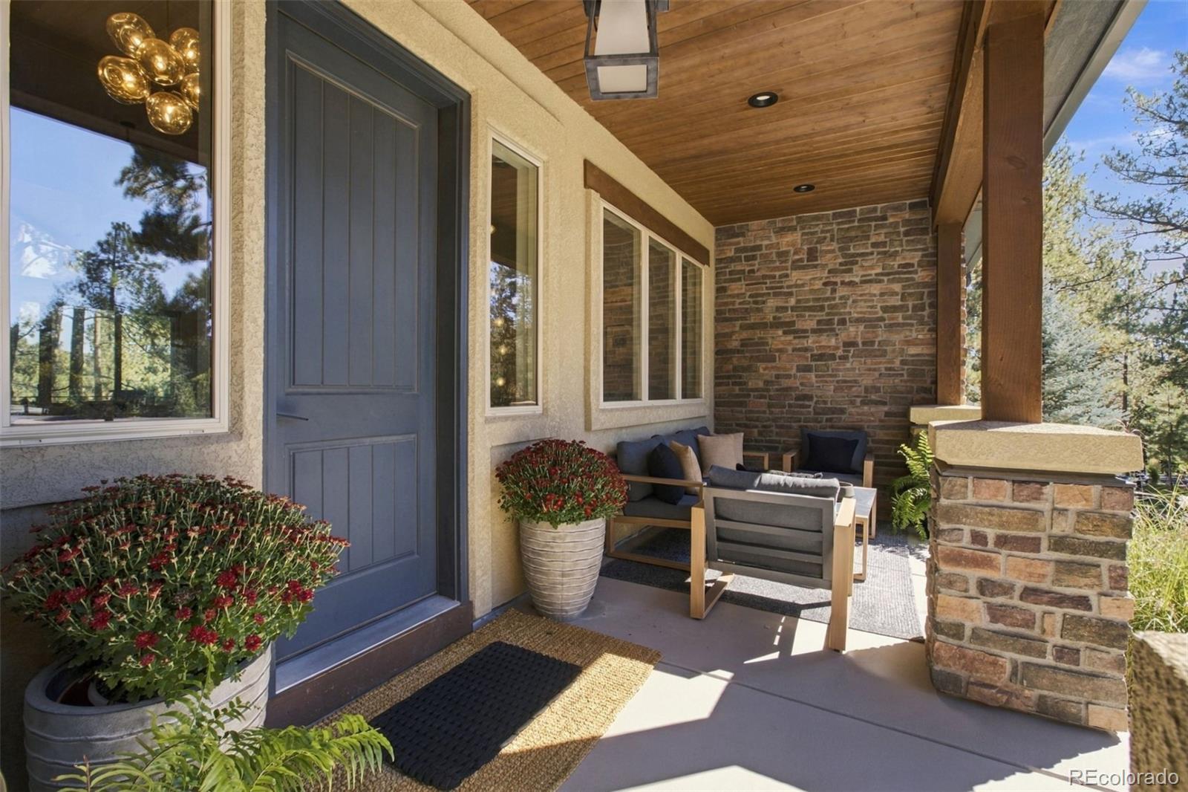
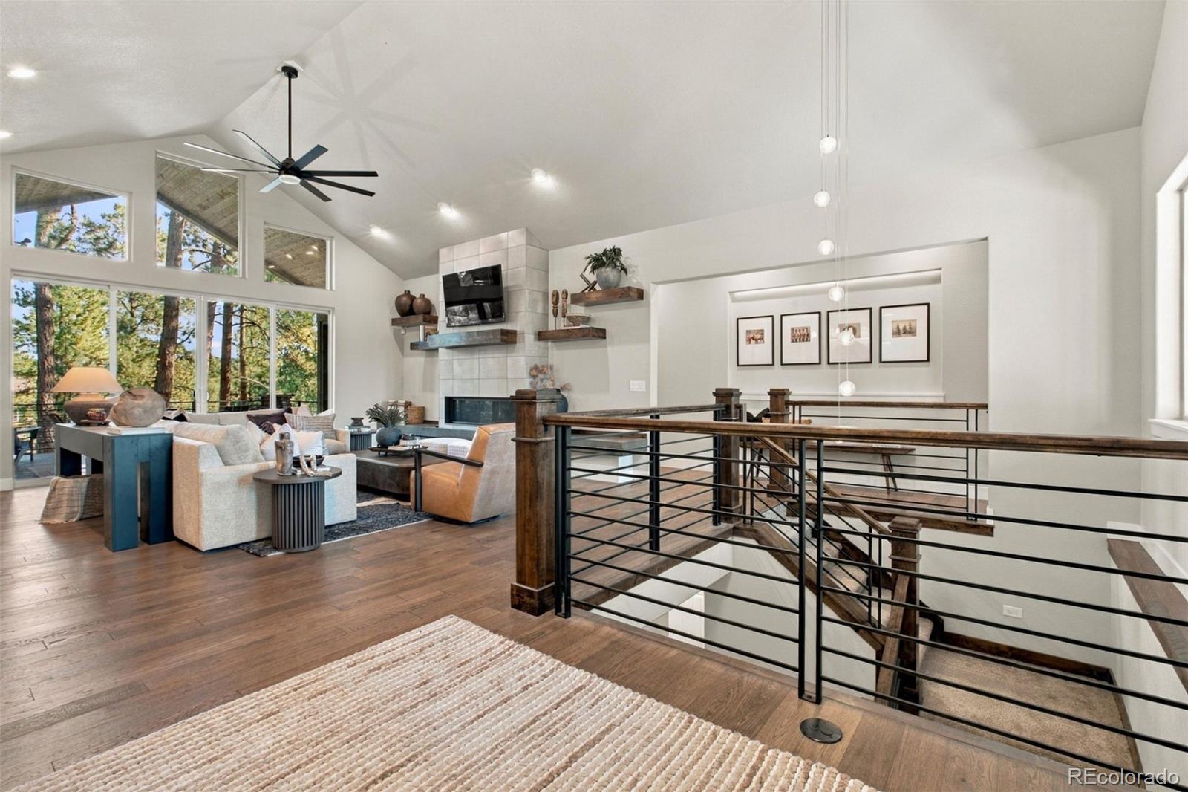
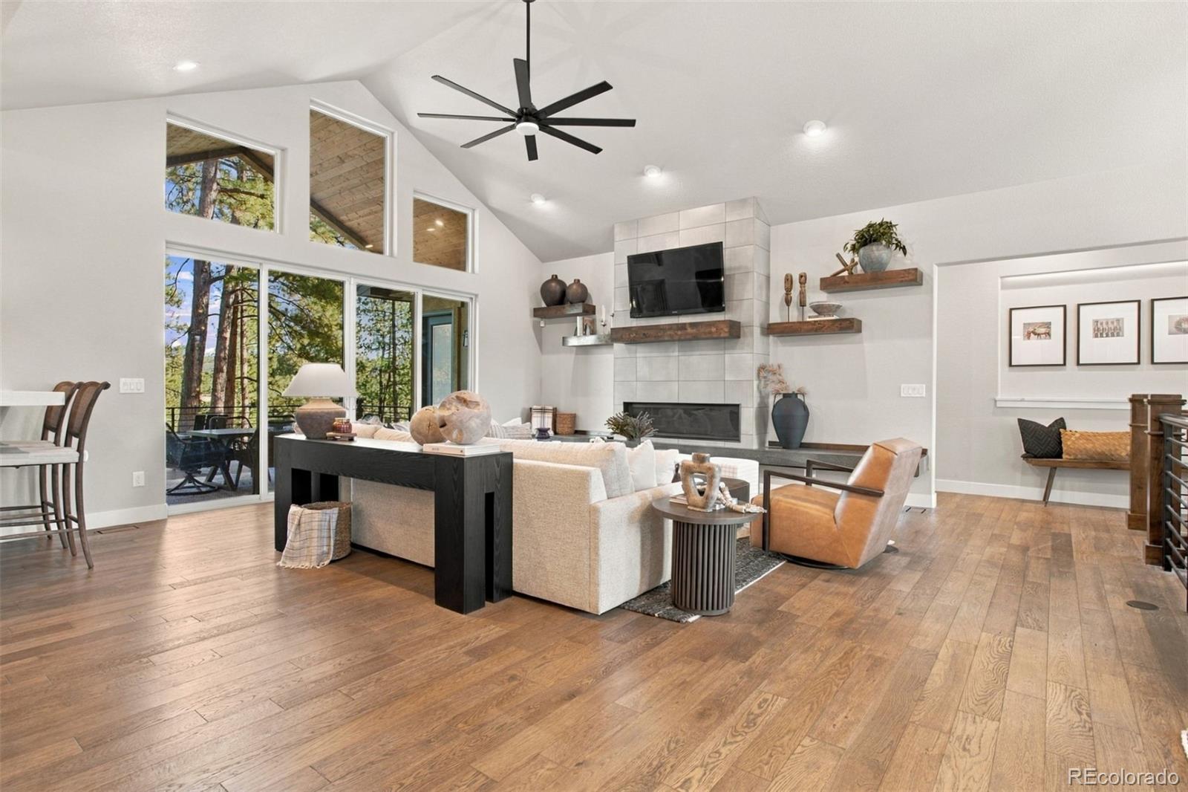
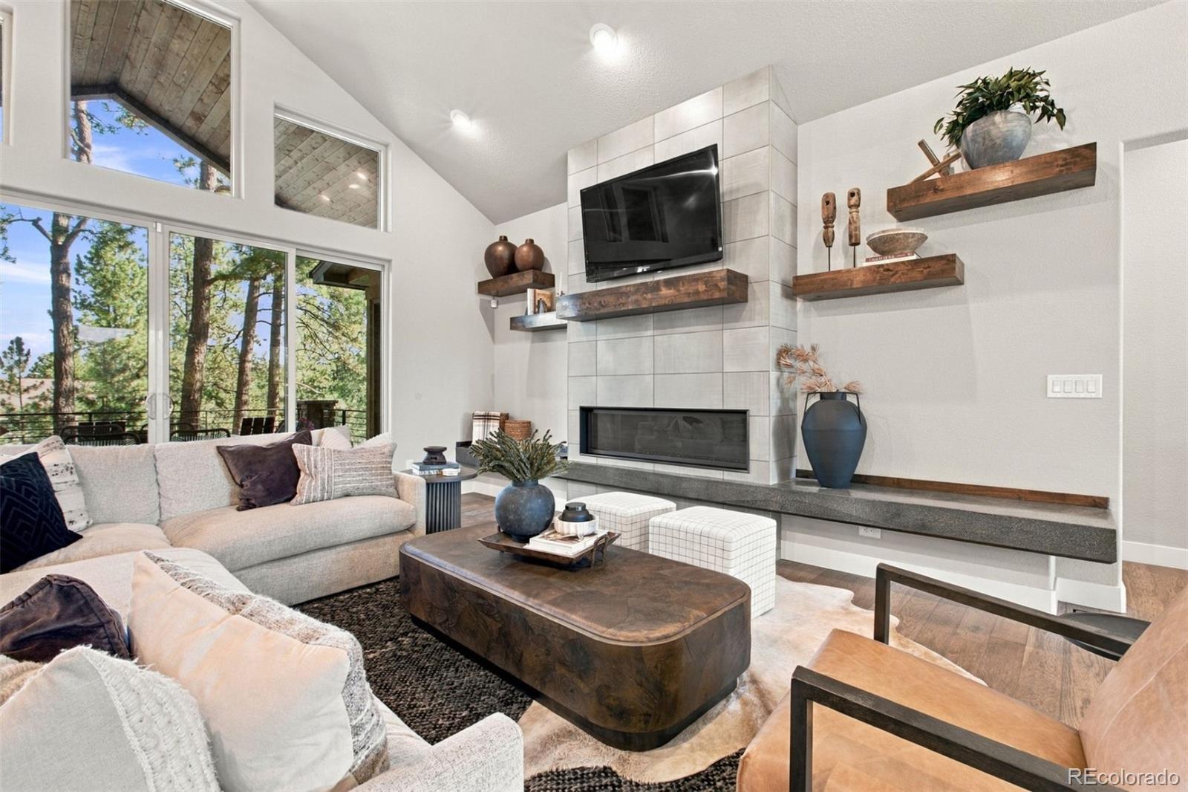
CUSTOM-BUILT LUXURY HOME | 5,424 SQ. FT. | .98 ACREWelcome to 1109 Tenderfoot Dr, an exceptional custom-built Colorado home offering approximately 5,424 square feet of beautifully designed living space on .98 of an acre.This impressive 5-bedroom, 5-bathroom residence combines custom craftsmanship, high-end finishes, spacious living areas, and thoughtful features throughout. From the moment you enter, the quality and attention to detail are evident.The expansive floor plan offers plenty of room for both everyday living and entertaining, with generous gathering spaces and beautiful finishes throughout the home. Two fireplaces add warmth and character, creating inviting spaces to relax and enjoy with family and friends.Step outside and experience your own Colorado retreat. The outdoor fire pit and private hot tub create an incredible setting for entertaining, relaxing under the stars, or enjoying Colorado’s beautiful seasons.One of the home’s most unique features is a dedicated safe room, providing an exceptional level of security and peace of mind.Set on nearly an acre in beautiful Larkspur, Colorado, the property offers space, privacy, and the peaceful feel of Colorado living while remaining conveniently located between Denver and Colorado Springs.PROPERTY HIGHLIGHTS• Custom-built luxury home• Approximately 5,400 sq. ft.• .98-acre lot• 5 bedrooms• 5 bathrooms• High-end finishes throughout• Dedicated safe room• Two fireplaces• Outdoor fire pit• Private hot tub• Spacious entertaining areas• Exceptional indoor/outdoor living• Beautiful Colorado setting• Conveniently located between Denver and Colorado SpringsA rare opportunity to own a substantial custom-built home with nearly an acre of land, high-end finishes, and exceptional amenities in beautiful Larkspur.Come experience the craftsmanship, space, and lifestyle that make 1109 Tenderfoot Dr truly special.

Save
Ask
Tour
Hide
Share
Listing Snapshot
Price 
$1,389,999
Days On Site 
3 Days
Bedrooms 
5
Inside Area (SqFt) 
4,167 sqft
Total Baths 
5
Full Baths 
3
Partial Baths 
2
Lot Size 
0.98 Acres
Year Built 
2019
MLS® Number 
8708033
Status 
Active
Property Tax 
$7,463
HOA/Condo/Coop Fees 
N/A
Sq Ft Source 
Public Records
Friends & Family
Recent Activity
3 days agoListing updated with changes from the MLS®
3 days agoListing first seen on site
General Features
Acres 
0.98
Attached Garage 
Yes
Foundation 
Slab
Garage 
Yes
Garage Spaces 
3
Levels 
Two
Parking 
AsphaltCircular DrivewayLightedAttached
Parking Spaces 
3
Property Sub Type 
Single Family Residence
Sewer 
Public Sewer
SqFt Above 
2639
SqFt Below 
1528
SqFt Total 
5425
Style 
Mountain Contemporary
Interior Features
Appliances 
CooktopDishwasherDisposalDouble OvenHumidifierMicrowaveRange HoodRefrigeratorWine Cooler
Basement 
Bath/StubbedDaylightExterior EntryFinishedFullSump PumpWalk-Out Access
Cooling 
Ceiling Fan(s)Central Air
Electric 
220 Volts
Fireplace 
Yes
Fireplace Features 
Family RoomGasLiving Room
Fireplaces 
2
Flooring 
CarpetConcreteTileWood
Heating 
Forced Air
Interior 
Built-in FeaturesCeiling Fan(s)Eat-in KitchenEntrance FoyerGranite CountersKitchen IslandOpen FloorplanPantryVaulted Ceiling(s)Walk-In Closet(s)Wet BarWired for Data
Laundry Features 
Sink
Main Level Bedrooms 
3
Spa 
Yes
Bathroom Full 
Level - Main
Bathroom Half 
Level - Basement
Bedroom 
Level - Basement
Dining Room 
Level - MainDescription - Gorgeous wood-inset tray ceiling, open concept with built in buffet and art niche, lovely upscale chandelier.
Family Room 
Level - BasementDescription - Amazing basement family room with gas burning stone fireplace.
Kitchen 
Level - MainDescription - Gorgeous dark espresso cabinetry, stainless steel Bosch apps, huge island, breakfast bar, floating shelves.
Laundry 
Level - MainDescription - Huge space, plenty of storage, lots of light and built in ironing board, deep bowl utility sink
Save
Ask
Tour
Hide
Share
Exterior Features
Construction Details 
FrameStucco
Exterior 
BalconyFire PitLightingPrivate YardRain Gutters
Lot Features 
Cul-De-SacLandscapedLevelMany TreesSecludedSprinklers In FrontSprinklers In Rear
Patio And Porch 
CoveredDeckFront PorchPatio
Roof 
Composition
Spa 
Yes
Community Features
School District 
Douglas RE-1
Financing Terms Available 
CashConventionalFHAVA Loan
Schools
School District
Douglas RE-1
Elementary School
Larkspur
Middle School
Castle Rock
High School
Castle View
Listing courtesy of Chosen Realty LLC Nick@chosenrealtyco.com


The content relating to real estate for sale in this Web site comes in part from the Internet Data eXchange ("IDX") program of METROLIST, INC., DBA RECOLORADO real estate listings held by brokers other than Chosen Realty LLC are marked with the IDX Logo. This information is being provided for the consumers' personal, non-commercial use and may not be used for any other purpose. All information subject to change and should be independently verified.

Neighborhood & Commute
Source: Walkscore
Save
Ask
Tour
Hide
Share