Save
Ask
Tour
Hide
Share
$849,950
21 Days On Site

5581 Osage Place
Larkspur, CO 80118

For Sale|Single Family Residence|Active
4
Beds
4
Total Baths
1
Full Bath
3
Partial Baths
3,700
SqFt
$230
/SqFt
1995
Built
Subdivision:
PERRY PARK
County:
Douglas
Call Now: 303-681-3553
Is this the listing for you? We can help make it yours.
303-681-3553
5581 Osage Place5581 Osage Place5581 Osage Place5581 Osage Place
Save
Ask
Tour
Hide
Share

Mortgage Calculator

Monthly Payment (Est.)

$3,878
Calculator powered by Showcase IDX, a Constellation1 Company. Copyright ©2026 Information is deemed reliable but not guaranteed.

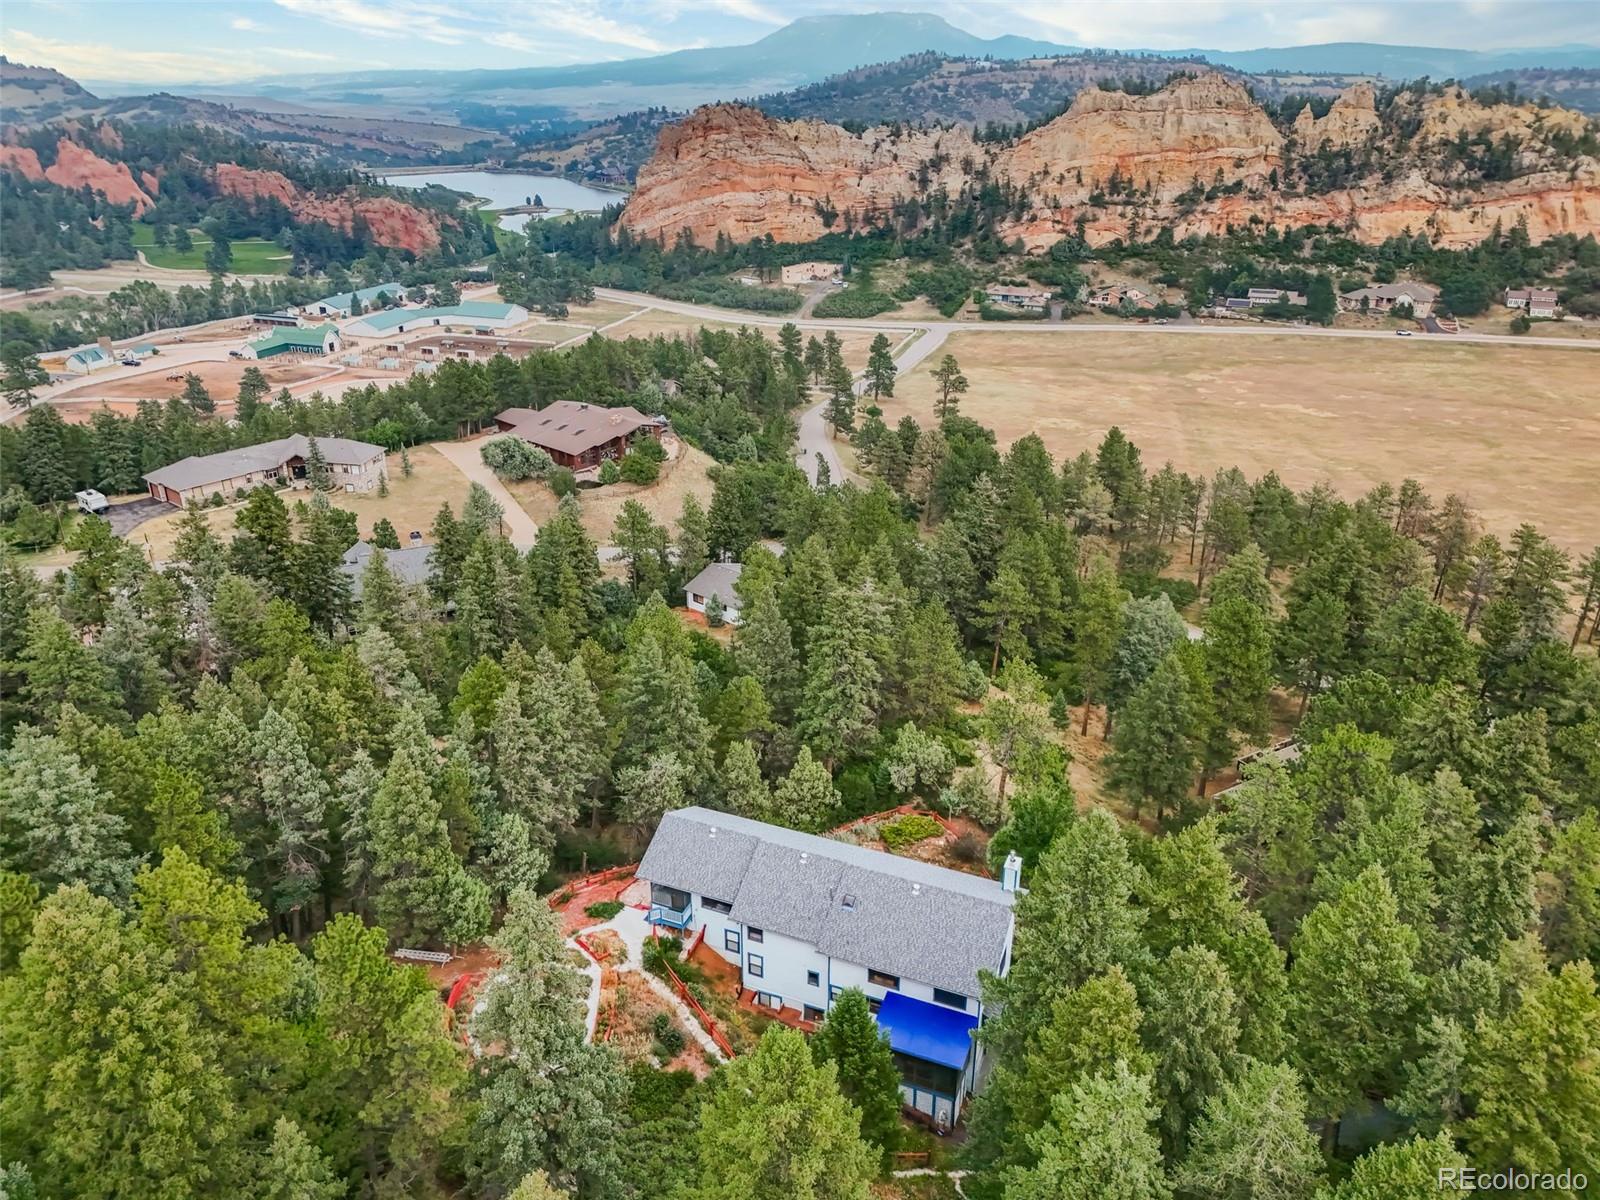
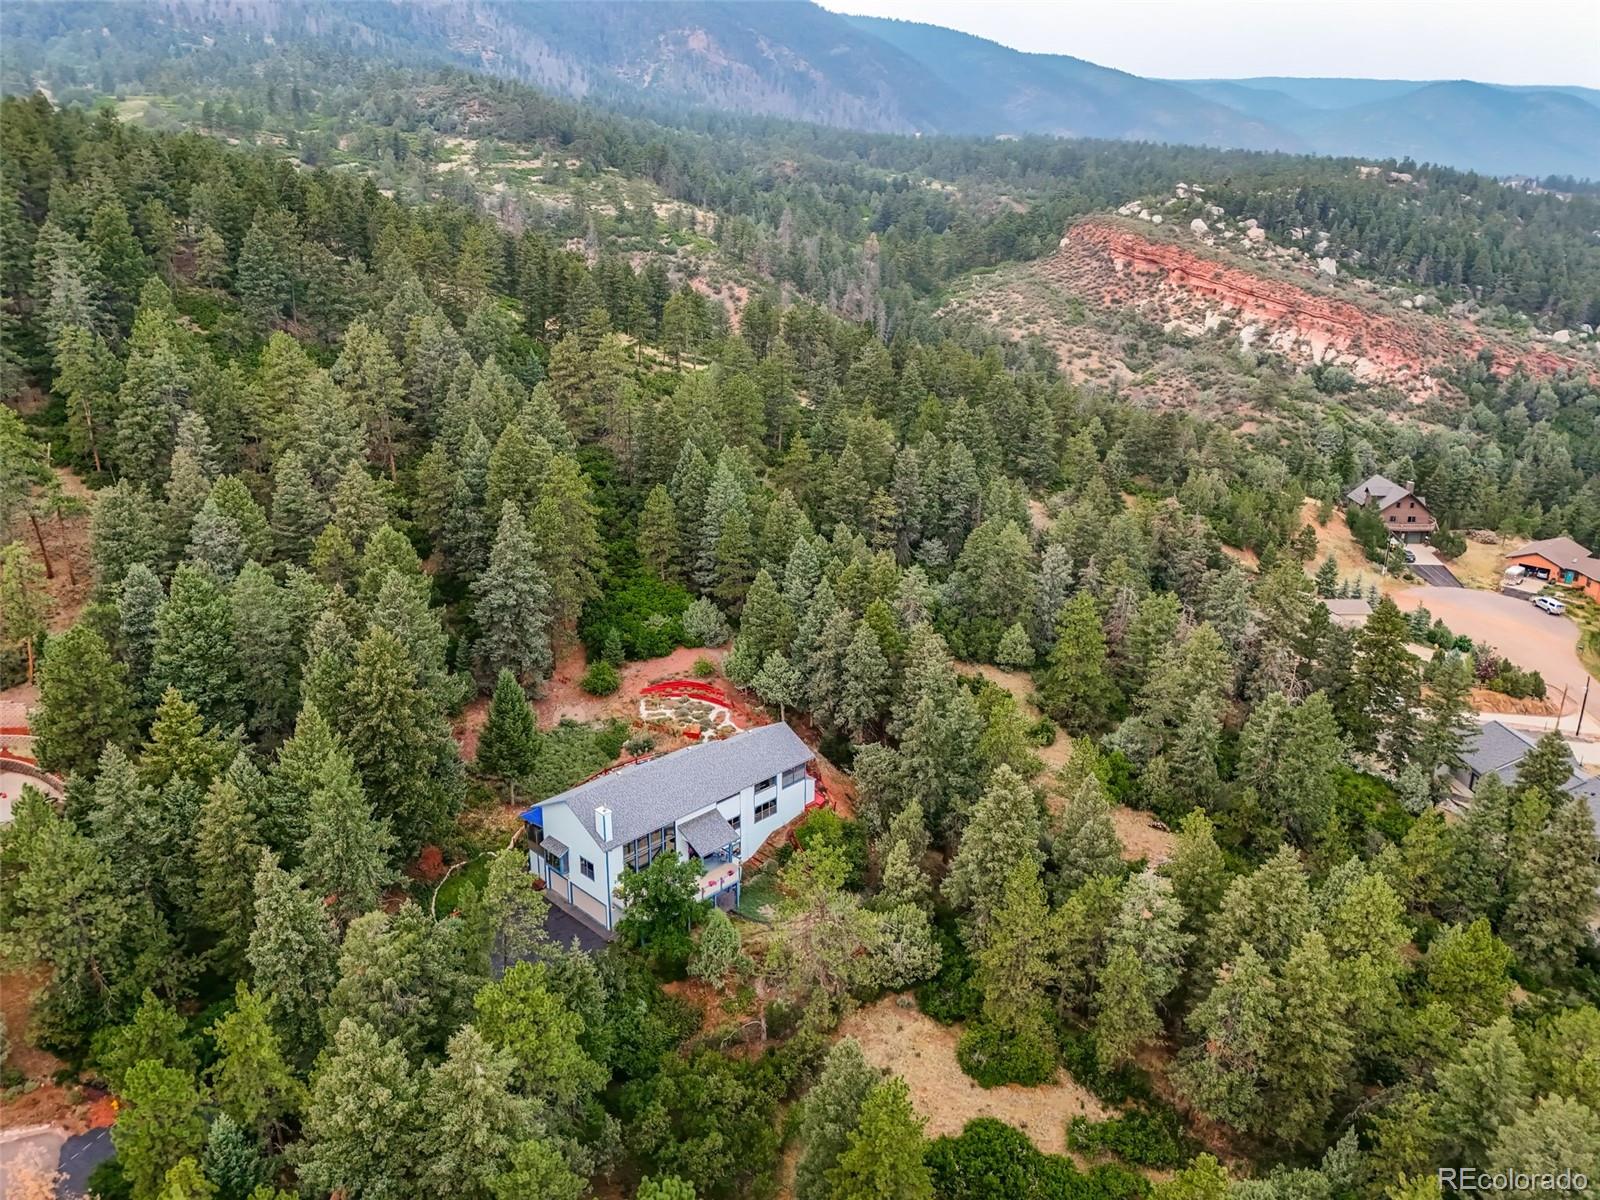
Superb condition & value on a super-private 1-acre lot backing to Open Space * Custom Home located on a low-traffic paved cul-de-sac only 100-yards from a 59-acre open-space park * Brand New Class-4 Composition Shingle Roof, Updated Kitchen with Slab Quartz counters & island, New Rheem-brand natural gas forced-air furnace plus Central A/C & Humidifier. New cast-iron fireplace insert * Entry and living room are 2-Stories tall with plentiful windows throughout * Enclosed 11x16 sunroom addition (non-heated) adds even more square footage. The 10x23 covered deck addition features a full-size Swim-Spa. No need for a gym membership. Enjoy a dip after your workout! Spacious front deck plus a concrete walkout patio. Enjoy a game of badminton on the wide and flat blacktop driveway. Mature trees and a fully fenced fir mitigated yard with garden beds * This stunning 2-story home has been lovingly maintained and showcases dramatic vaulted areas, 6-panel wood doors, beautiful wood flooring, and 3 office spaces. The main level offers a bright living room with wood windows and a fireplace insert, a formal dining room with window seat and access to the enclosed sunroom, a spacious kitchen with an island, slab quartz counters, pantry and built-in desk. Updated 3/4-bath. * Spacious main-floor bedroom PLUS a double-sized office that could function as a 2nd main-floor bedroom. Upstairs features the Primary Suite with a HUGE sitting room, Red Rock views, and a luxurious 5-piece bath with soaking tub and walk-in closet. There's also a sunny loft, private secondary bedroom, upper-level laundry with sink & storage, and an additional 3/4 bath providing excellent functionality. A screened-in covered deck houses the full-size swim spa. The walkout basement includes a tiled foyer with garage access, a non-conforming bedroom (only needs closet doors) currently used as office #2, hobby room w/built-ins, office #3 with shelving, half bath, and an unfinished utility room. A one-owner custom home.

Save
Ask
Tour
Hide
Share
Listing Snapshot
Price 
$849,950
Days On Site 
21 Days
Bedrooms 
4
Inside Area (SqFt) 
3,700 sqft
Total Baths 
4
Full Baths 
1
Partial Baths 
3
Lot Size 
1.15 Acres
Year Built 
1995
MLS® Number 
8755024
Status 
Active
Property Tax 
$5,378
HOA/Condo/Coop Fees 
N/A
Sq Ft Source 
Public Records
Friends & Family
Recent Activity
3 days agoListing updated with changes from the MLS®
7 days agoPrice changed to $849,950
3 weeks agoListing first seen on site
General Features
Acres 
1.15
Attached Garage 
Yes
Direction Faces 
East
Foundation 
Slab
Garage 
Yes
Garage Spaces 
3
Levels 
Two
Parking 
AsphaltStorageAttached
Parking Spaces 
3
Property Condition 
Updated/Remodeled
Property Sub Type 
Single Family Residence
Security 
Carbon Monoxide Detector(s)
Sewer 
Public Sewer
SqFt Above 
2926
SqFt Below 
774
SqFt Total 
3755
Style 
Mountain Contemporary
Utilities 
Natural Gas AvailableCable AvailableElectricity ConnectedNatural Gas ConnectedPhone Available
Water Source 
Public
Zoning 
SR-Suburban Residential
Interior Features
Appliances 
DishwasherDisposalGas Water HeaterHumidifierMicrowaveRefrigerator
Basement 
DaylightExterior EntryFinishedWalk-Out Access
Cooling 
Ceiling Fan(s)Attic FanCentral Air
Electric 
220 Volts
Fireplace 
Yes
Fireplace Features 
InsertLiving RoomWood Burning
Fireplaces 
1
Flooring 
CarpetTileVinylWood
Furnished 
Unfurnished
Heating 
Fireplace InsertForced AirNatural Gas
Interior 
Built-in FeaturesCeiling Fan(s)Entrance FoyerGranite CountersHigh CeilingsHigh Speed InternetKitchen IslandPantryVaulted Ceiling(s)Walk-In Closet(s)
Laundry Features 
Sink
Main Level Bedrooms 
1
Spa 
Yes
Window Features 
Double Pane Windows
Bathroom Full 
Dimensions - 13.7 x 13.7Level - UpperDescription - 5-piece ensuite featuring a Soaking Tub, solid surface Corian Counters, double vanity and a walk-in closet
Bathroom Half 
Dimensions - 3.1 x 6.7Level - BasementDescription - Located right inside Door #2 access to 3-car garage.
Bathroom Three Quarter 
Dimensions - 8 x 7.7Level - MainDescription - Wood floor and solid surface countertop
Bedroom 
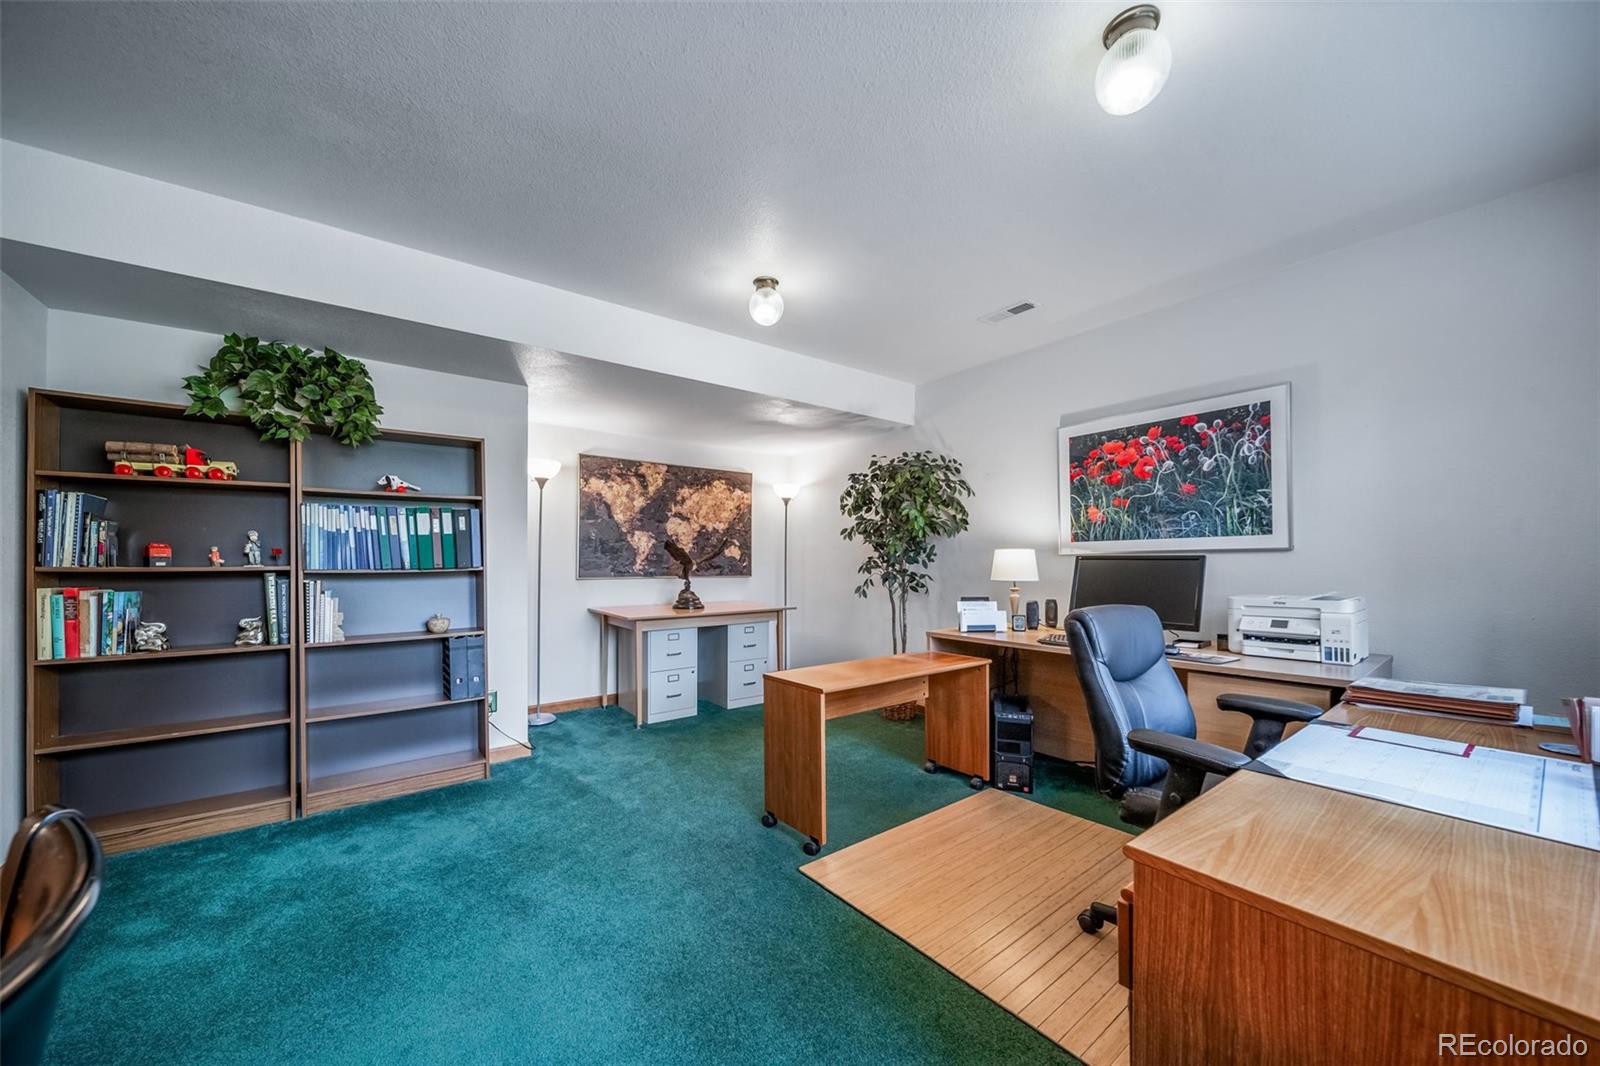
Dimensions - 14 x 16Level - BasementDescription - Non-conforming bedroom. Has built-in space for large closet--just needs the doors added. Currently used as office.
Bonus Room 
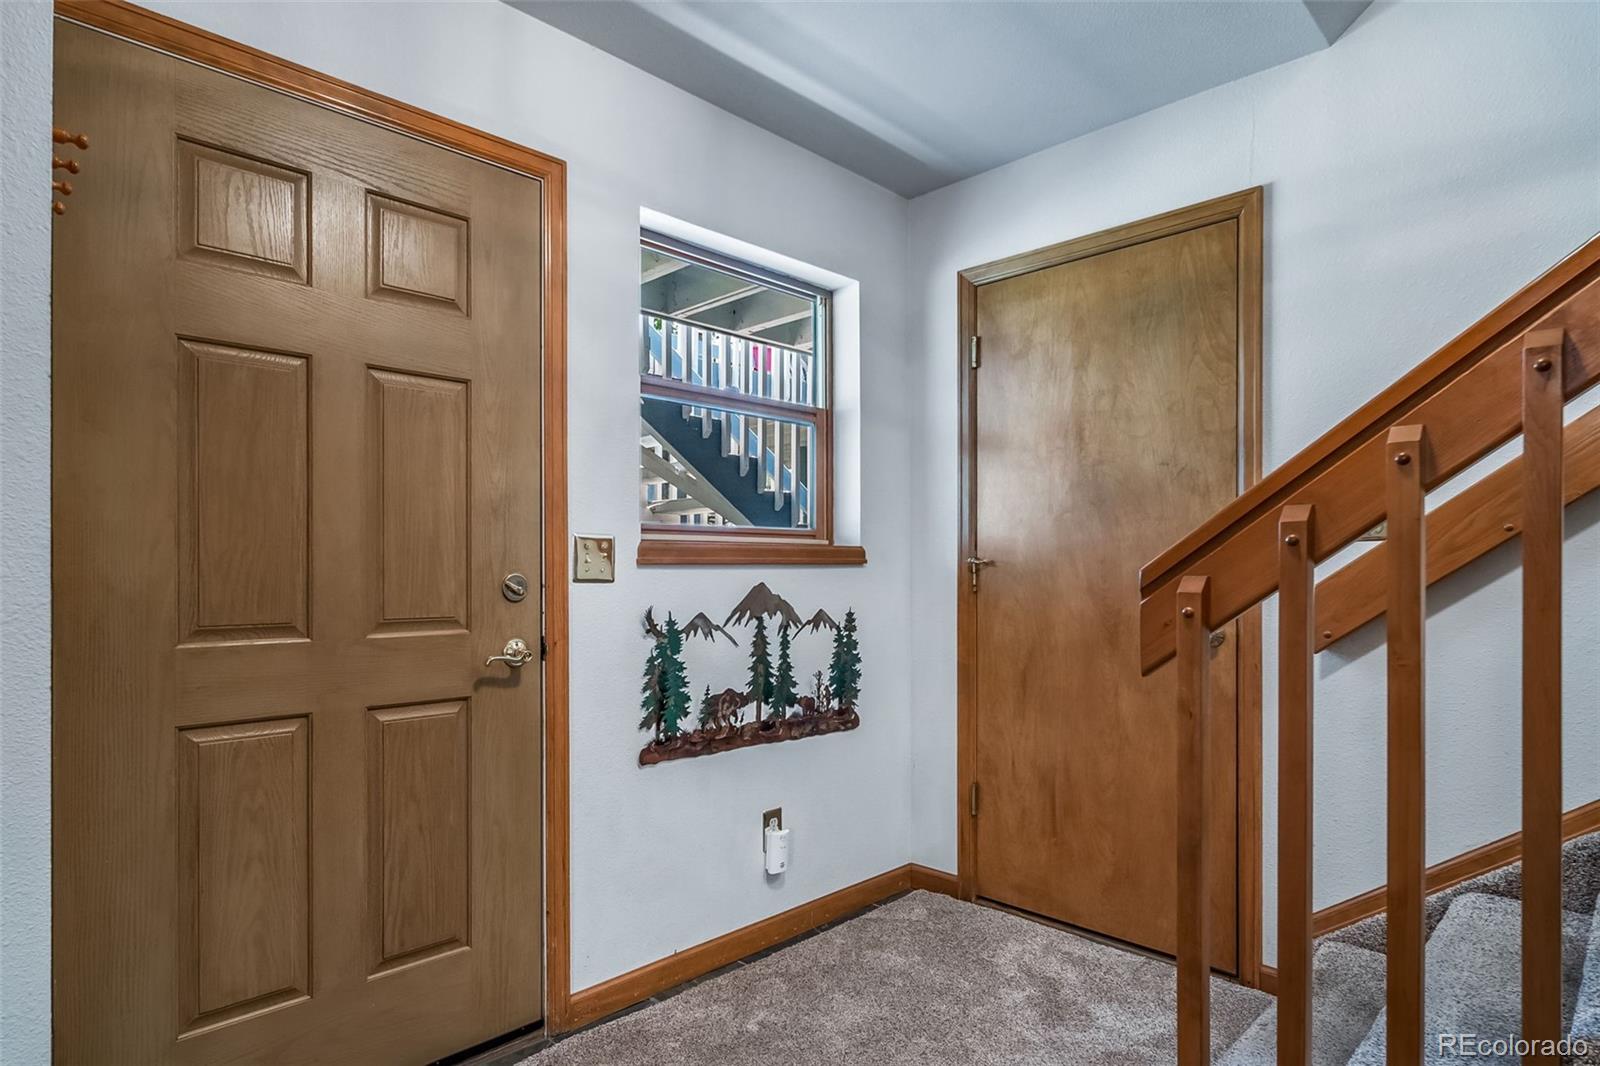
Dimensions - 9.2 x 11Level - BasementDescription - Foyer #2--Walkout Level Entrance has a tile floor. Access door to 3-car garage.
Dining Room 
Dimensions - 12 x 14.4Level - MainDescription - Formal Dining room with newer carpet and a window seat. Access to enclosed sunroom addition.
Kitchen 
Dimensions - 17 x 15Level - MainDescription - Slab Quartz counters, Kitchen Island, wood floors, pantry, brand new built-in microwave, Very Spacious!
Laundry 
Dimensions - 11 x 7Level - UpperDescription - Laundry room is located right off of the Loft featuring counter w/sink, shelves and cabinets, Washer & Dryer included.
Living Room 
Dimensions - 14.1 x 21.7Level - MainDescription - 2-Stories Tall, wood windows offering views of Red Rock formations. Newer carpeting and a newer cast-iron wood-burning fireplace insert
Loft 
Dimensions - 10.6 x 16Level - UpperDescription - Great view of the Red Rock Formations, Spacious.
Office 
Dimensions - 10.2 x 10.2Level - BasementDescription - Office #3. Carpeted with lots of shelving.
Sun Room 
Dimensions - 10.2 x 15.7Level - MainDescription - Sunroom Addition is Light and Bright with mildly vaulted ceiling & ceiling fan * Fully enclosed non-heated room. This is in addition to the Sq. Footage measurements.
Utility Room 
Dimensions - 7.7 x 6.1Level - BasementDescription - Unfinished utility room with new Rheem-brand furnace and Central A/C, 50-gallon AO Smith gas water heater, Aprilaire Humidifier, freezer included.
Save
Ask
Tour
Hide
Share
Exterior Features
Construction Details 
Wood Siding
Exterior 
GardenLightingRain Gutters
Fencing 
FencedFull
Lot Features 
WoodedCul-De-Sac
Patio And Porch 
CoveredDeck
Roof 
Composition
Spa 
Yes
View 
Mountain(s)Valley
Waterview 
Mountain(s)Valley
Windows/Doors 
Double Pane Windows
Community Features
Financing Terms Available 
CashConventionalFHAVA Loan
Roads 
Paved
School District 
Douglas RE-1
Schools
School District
Douglas RE-1
Elementary School
Larkspur
Middle School
Castle Rock
High School
Castle View
Listing courtesy of Results Realty of Colorado davesresultsteam@yahoo.com


The content relating to real estate for sale in this Web site comes in part from the Internet Data eXchange ("IDX") program of METROLIST, INC., DBA RECOLORADO real estate listings held by brokers other than Results Realty of Colorado are marked with the IDX Logo. This information is being provided for the consumers' personal, non-commercial use and may not be used for any other purpose. All information subject to change and should be independently verified.

Neighborhood & Commute
Source: Walkscore
Save
Ask
Tour
Hide
Share