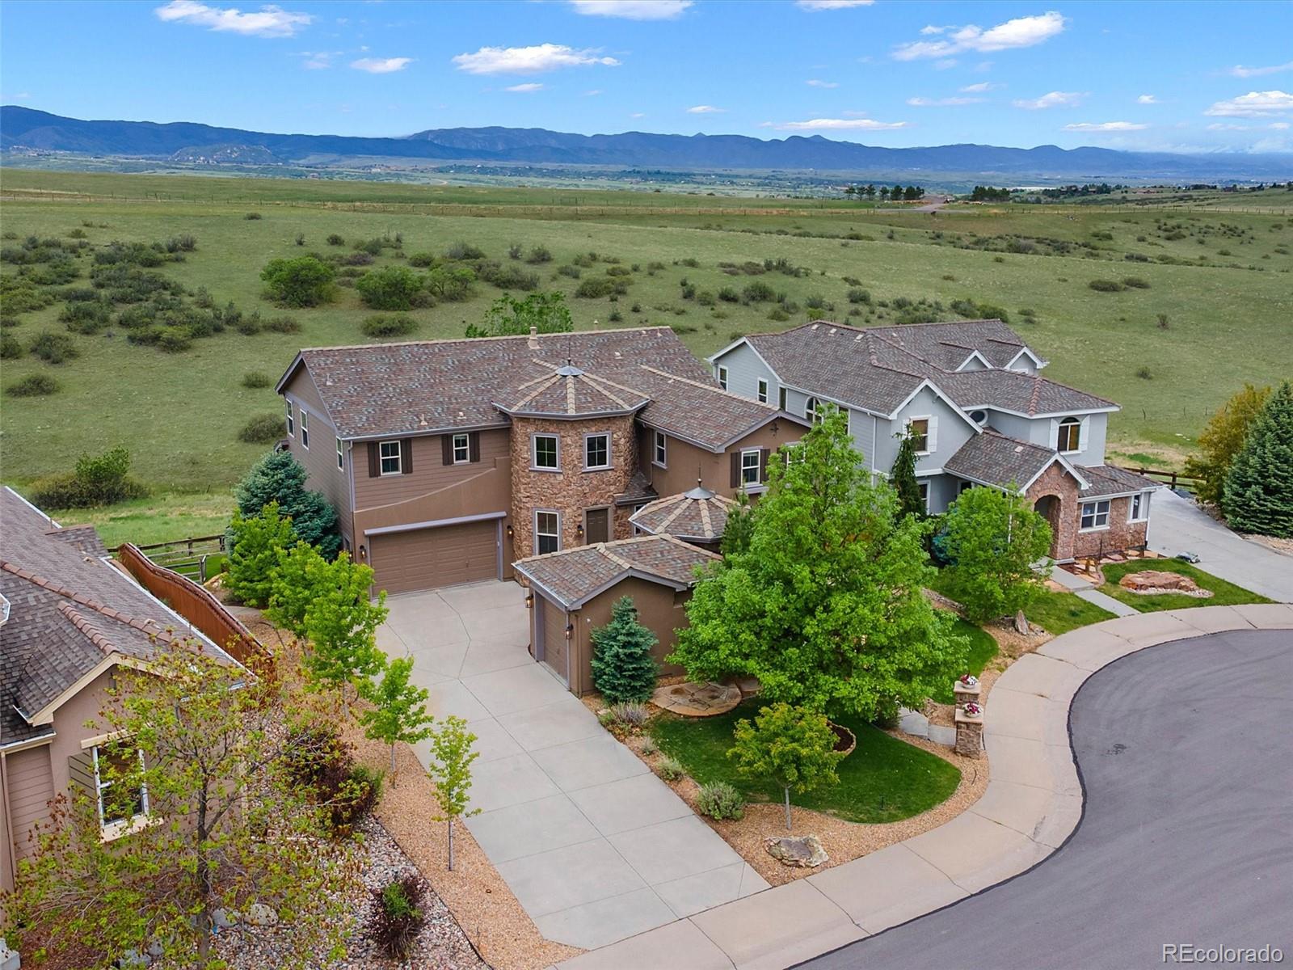
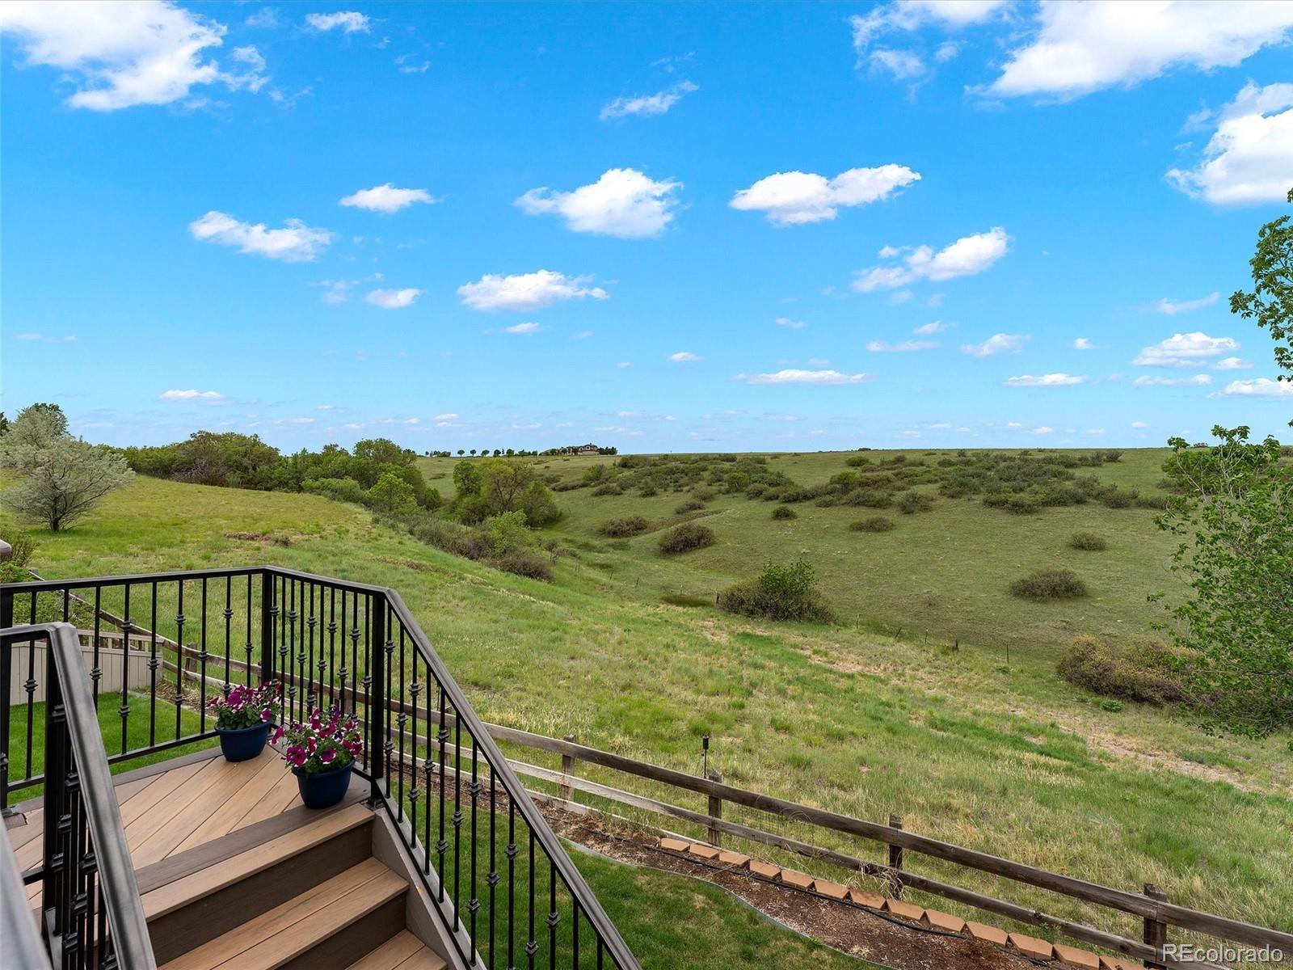
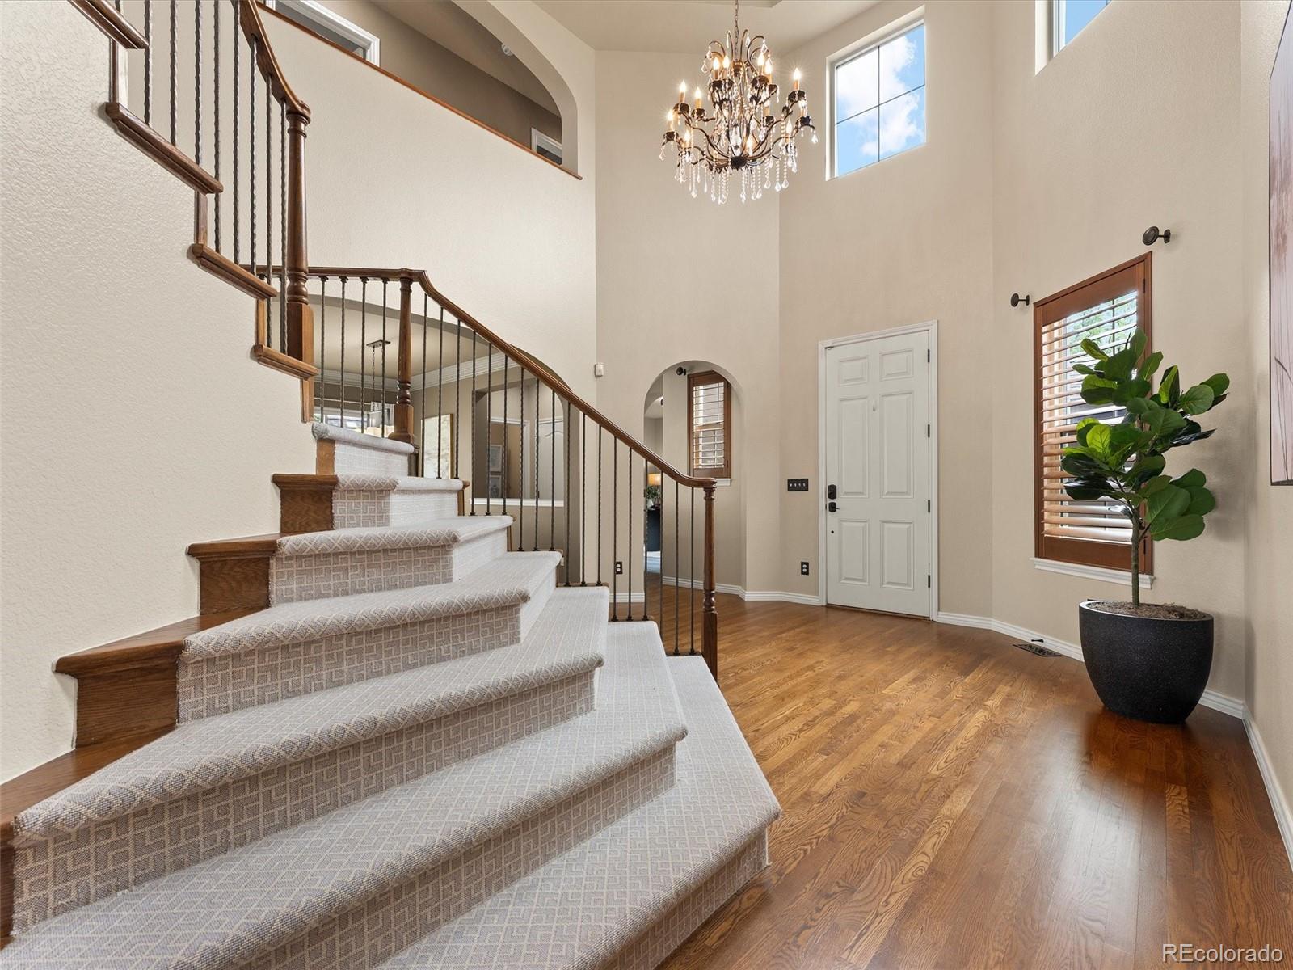
Stunning semi-custom luxury home backing to expansive open space with panoramic unobstructed mountain and meadow views on a private cul-de-sac lot, just minutes from I-25, Downtown Castle Rock, The Outlets, parks, and trails. Dramatic picture windows throughout perfectly frame the breathtaking scenery and fill the home with natural light. The impressive home features rare 4 car garage. Floorplan features a dramatic two-story foyer with dual sided staircase, formal dining room and living room, private office, spacious great room with fireplace, breakfast nook, and chef’s kitchen with gas cooktop. Inviting upstairs loft offers the perfect place to relax and enjoy the incredible views spanning the entire wall. The luxurious primary suite showcases panoramic views, unique enclave entry, and a spa-like 5-piece bath with two walk-in closets. Two of the three supplemental bedrooms upstairs have walk in closets and en-suite full bathrooms. The fully finished walkout basement with separate entrance is an entertainer’s dream with over $230,000 in custom finishes including a granite wet bar with seating for 8, full size refrigerator, 2 TVs, shuffleboard table, room for a pool table, and high-end bathroom with shower. Hidden bookcase entrances lead to the theater/media room and concealed utility room. Media room conveys with theatre equipment and Sonos speakers. Plus a nonconforming bonus room!
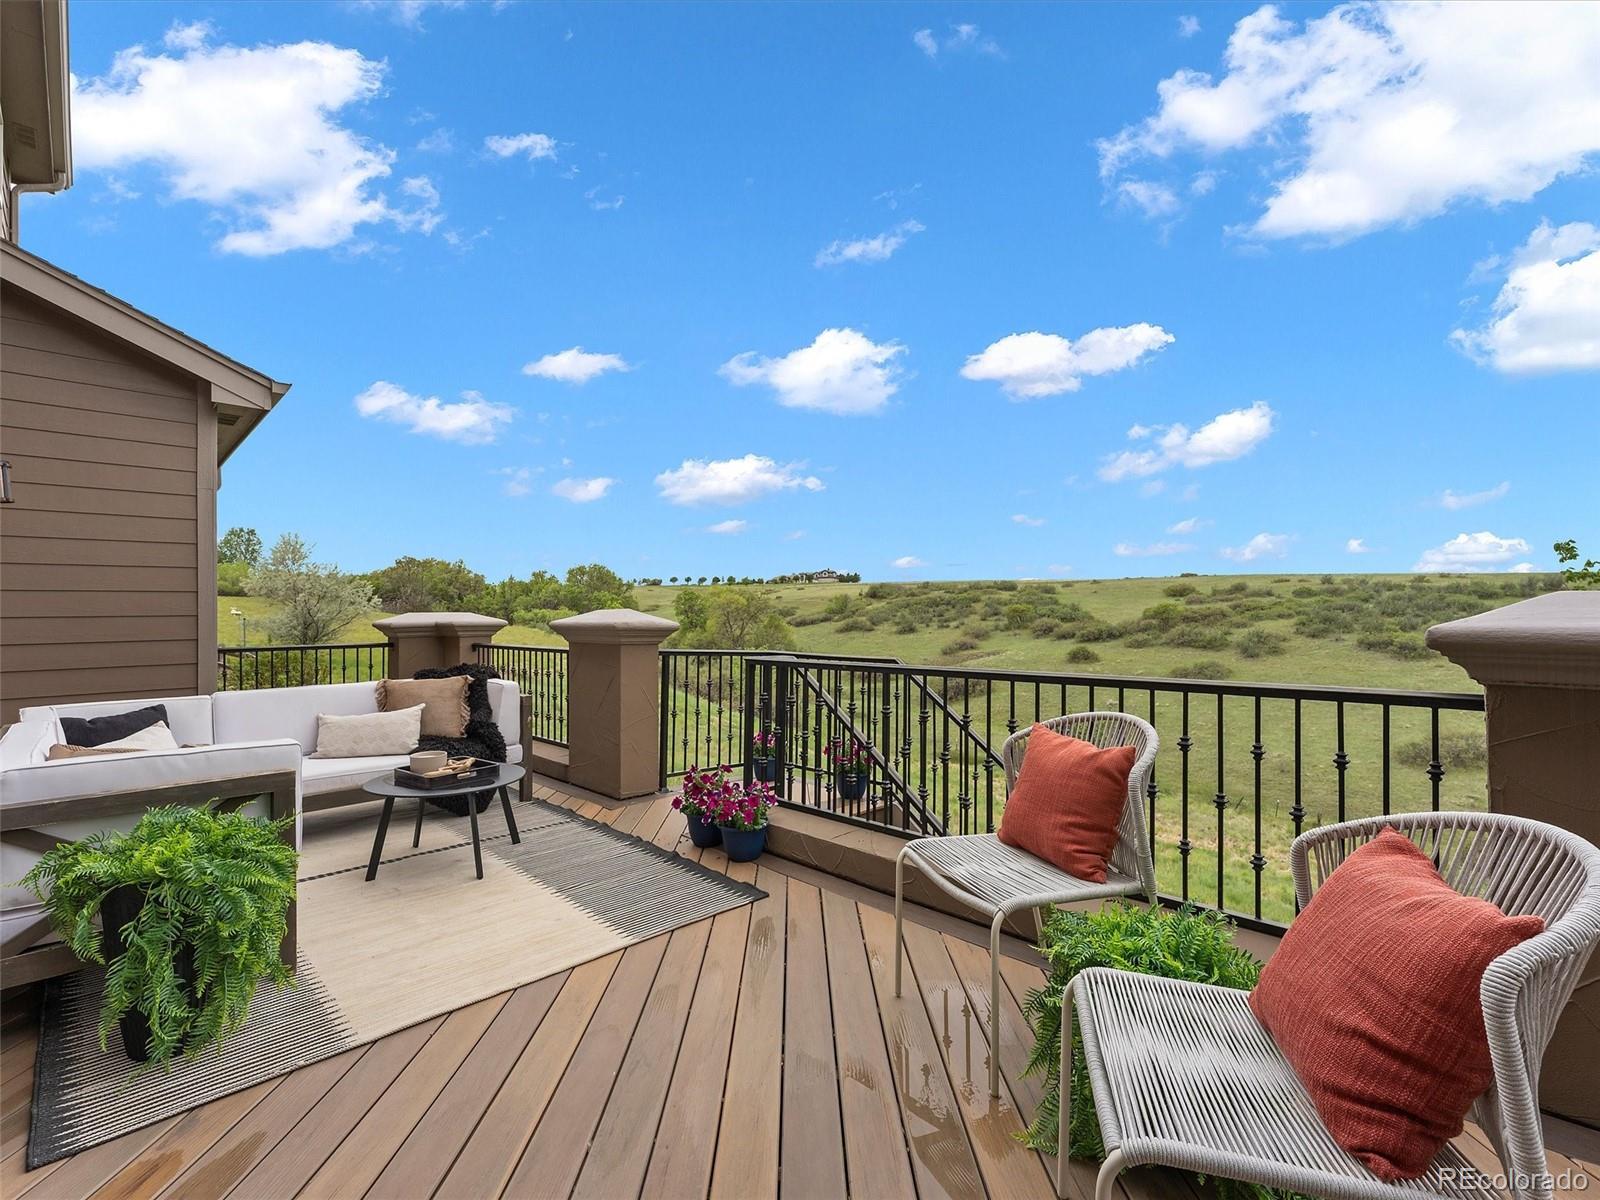
Enjoy Colorado serene outdoor living on two expansive areas: the spacious 25’x10’ Timber Tech deck with gas stub for grilling or relax on the covered 39’x15’ custom tile patio with aluminum ceiling, outdoor TV, and 5-person hot tub overlooking the tranquil views. Additional features include a rare 4-car garage, newer dual HVAC systems, 2 newer Rinnai tankless water heaters, humidifier, numerous newer windows, refinished wood floors, home theatre with Sonos speakers, surround sound in Great Room, new interior paint in main living areas, newer exterior paint, and backyard storage shed.
Listing Snapshot
Inside Area (SqFt)
4,616 sqft
HOA/Condo/Coop Fees
$90.67 monthly
Sq Ft Source
Public Records
Recent Activity
| 4 hours ago | | Listing updated with changes from the MLS® |
| yesterday | | Status changed to Active |
| 2 days ago | | Listing first seen on site |
General Features
Foundation
Concrete Perimeter
Parking
ConcreteLightedStorageTandemAttached
Property Condition
Updated/Remodeled
Property Sub Type
Single Family Residence
Security
Carbon Monoxide Detector(s)Smoke Detector(s)
Style
ChaletMountain ContemporaryTraditional
Utilities
Natural Gas AvailableElectricity ConnectedNatural Gas ConnectedPhone Connected
Interior Features
Appliances
OvenBar FridgeCooktopDishwasherDisposalDouble OvenDown DraftDryerGas Water HeaterHumidifierMicrowaveRefrigeratorSelf Cleaning OvenTankless Water HeaterTrash CompactorWasher
Basement
Sump PumpBath/StubbedCrawl SpaceExterior EntryFinishedFullWalk-Out Access
Cooling
Ceiling Fan(s)Central Air
Fireplace Features
BasementFamily RoomGasGreat Room
Flooring
CarpetStoneTileWood
Heating
Forced AirNatural Gas
Interior
Breakfast BarBuilt-in FeaturesCeiling Fan(s)Eat-in KitchenEntrance FoyerGranite CountersHigh CeilingsHigh Speed InternetKitchen IslandOpen FloorplanSound SystemVaulted Ceiling(s)Walk-In Closet(s)Wet BarWired for Data
Laundry Features
SinkIn Unit
Window Features
Double Pane WindowsWindow Coverings
Bathroom Full
Level - UpperDescription - Can be shared with two separate vanities
Bathroom One Quarter
Dimensions - 6 x 5Level - Main
Bathroom Three Quarter
Dimensions - 9 x 5Level - Basement
Bedroom
Dimensions - 13 x 10Level - Upper
Bonus Room
Dimensions - 13 x 11Level - BasementDescription - Non Conforming Bedroom or Office
Dining Room
Dimensions - 19 x 13Level - MainDescription - Spacious Formal Dining Area
Game Room
Dimensions - 32 x 24Level - BasementDescription - Shuffleboard table included.2 TV's, Wet Bar
Great Room
Dimensions - 22 x 18Level - MainDescription - Views of Meadows and Mountains
Kitchen
Dimensions - 22 x 14Level - MainDescription - Views of Meadows and Mountains
Laundry
Dimensions - 9 x 6Level - MainDescription - washer and dryer included, utility sink
Loft
Dimensions - 21 x 15Level - UpperDescription - Views of Meadows and Mountains
Media Room
Dimensions - 14 x 13Level - BasementDescription - Hidden Bookshelf Entrance, Sonos Speakers, tv and sound system included
Office
Dimensions - 14 x 13Level - Main
Utility Room
Dimensions - 13 x 7Level - BasementDescription - Hidden Bookshelf entrance, Dual Furnace and Humidfier
Exterior Features
Construction Details
FrameStone
Exterior
BalconyLightingPrivate YardRain Gutters
Lot Features
Cul-De-SacLandscapedLevelMany TreesMeadowSprinklers In FrontSprinklers In Rear
Patio And Porch
CoveredDeckFront PorchPatio
Waterview
MeadowMountain(s)
Windows/Doors
Double Pane WindowsWindow Coverings
Community Features
Association Amenities
ClubhousePlaygroundPoolTennis Court(s)Trail(s)
Building Access
Courtyard
Financing Terms Available
CashConventionalVA Loan
HOA Fee Frequency
Quarterly
School District
Douglas RE-1
Schools
School DistrictDouglas RE-1
Elementary SchoolSoaring Hawk
Listing courtesy of RE/MAX Professionals renaeluoma@yahoo.com

The content relating to real estate for sale in this Web site comes in part from the Internet Data eXchange ("IDX") program of METROLIST, INC., DBA RECOLORADO real estate listings held by brokers other than RE/MAX Professionals are marked with the IDX Logo. This information is being provided for the consumers' personal, non-commercial use and may not be used for any other purpose. All information subject to change and should be independently verified.
Source: Walkscore

Did you know? You can invite friends and family to your search. They can join your search, rate and discuss listings with you.