Save
Ask
Tour
Hide
Share
$479,999
1 Day On Site

322 N Gilbert Street
Castle Rock, CO 80104

For Sale|Single Family Residence|Active
3
Beds
2
Total Baths
1
Full Bath
1
Partial Bath
1,425
SqFt
$337
/SqFt
1956
Built
Subdivision:
Grandview Addition
County:
Douglas
Call Now: 303-681-3553
Is this the listing for you? We can help make it yours.
303-681-3553
Upcoming Open Houses
Sat, Jun 6, 12:00 PM - 2:00 PM
322 N Gilbert Street322 N Gilbert Street322 N Gilbert Street322 N Gilbert Street
Save
Ask
Tour
Hide
Share

Mortgage Calculator

Monthly Payment (Est.)

$2,190
Calculator powered by Showcase IDX, a Constellation1 Company. Copyright ©2026 Information is deemed reliable but not guaranteed.

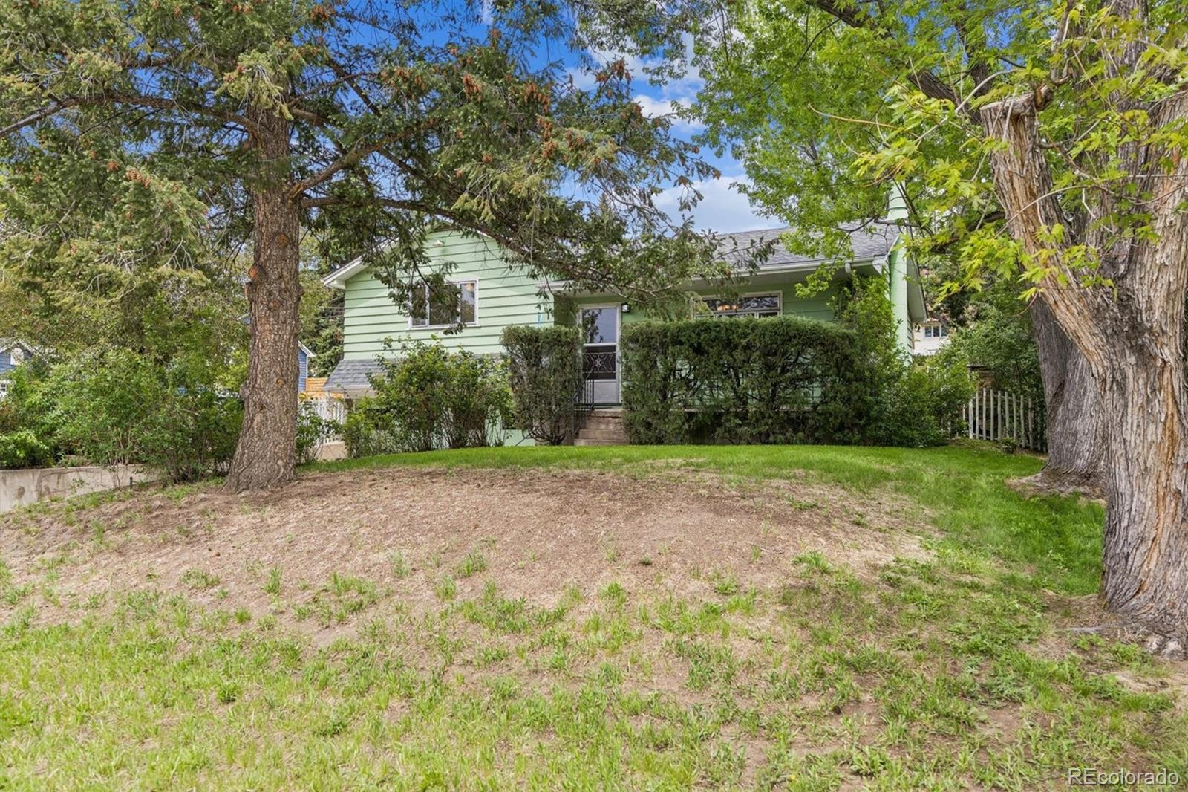
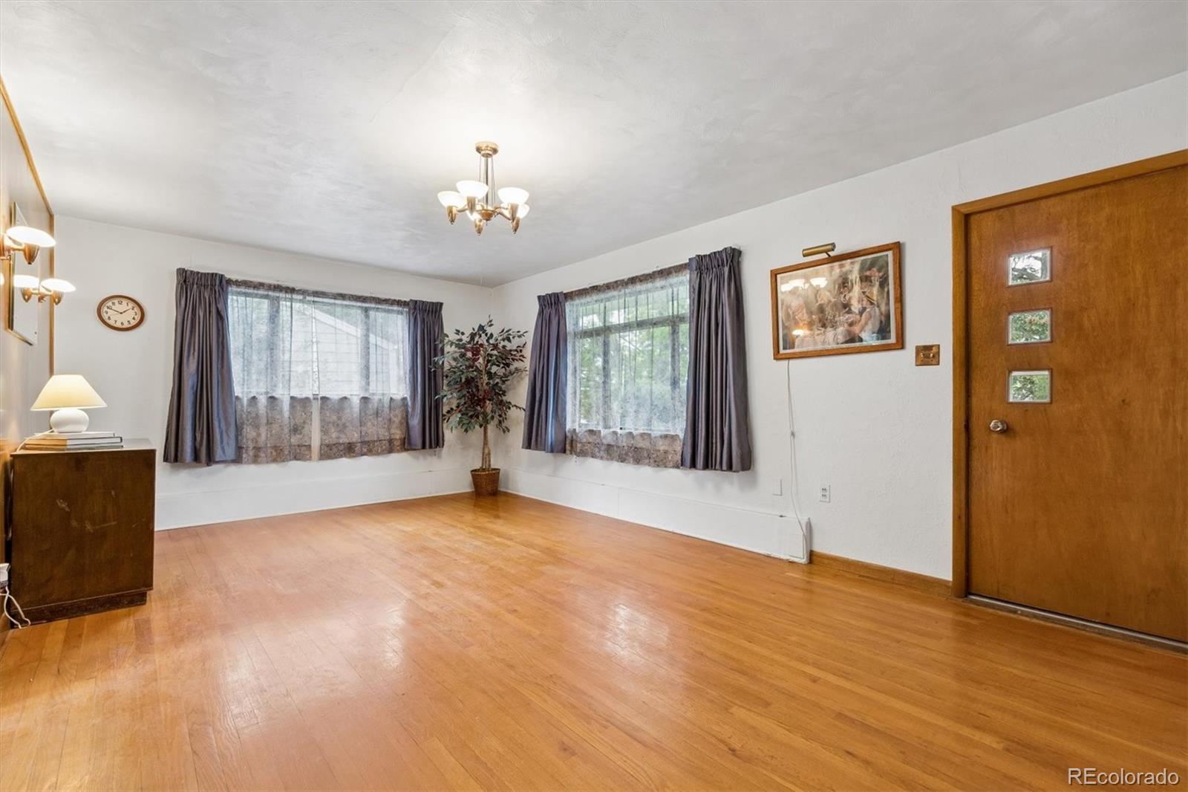
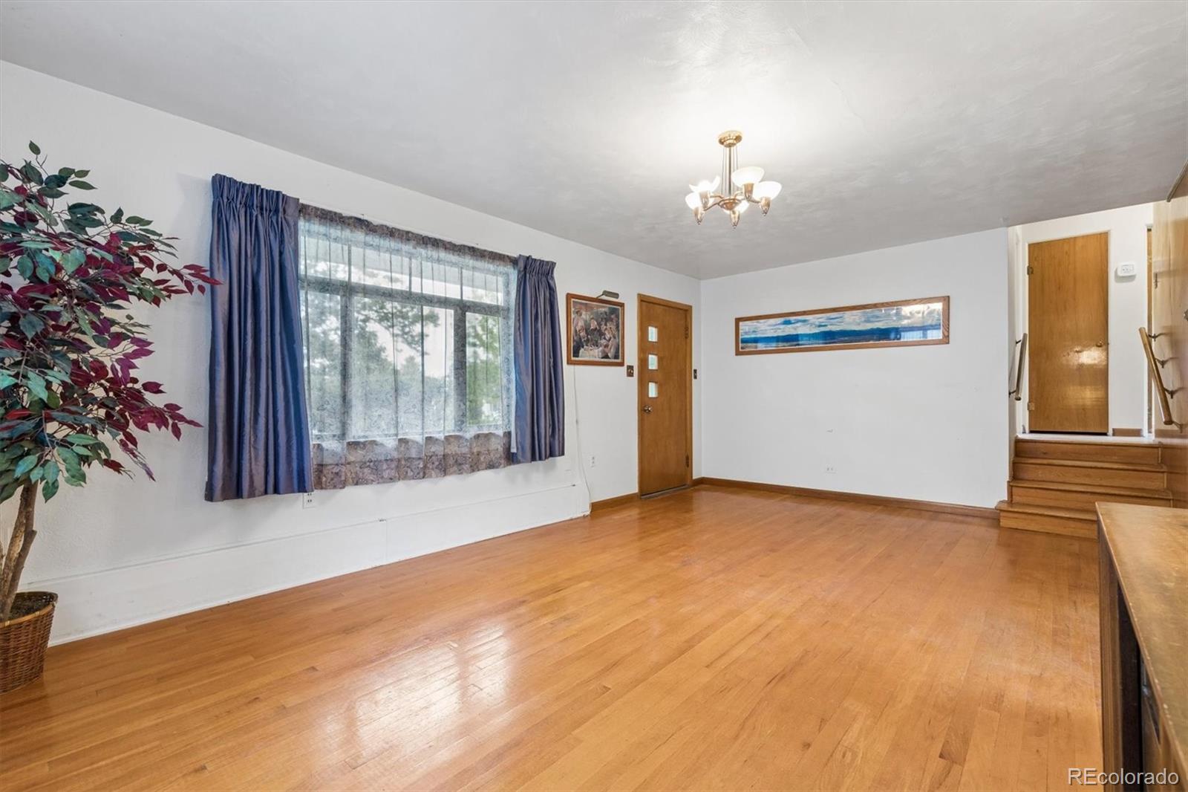
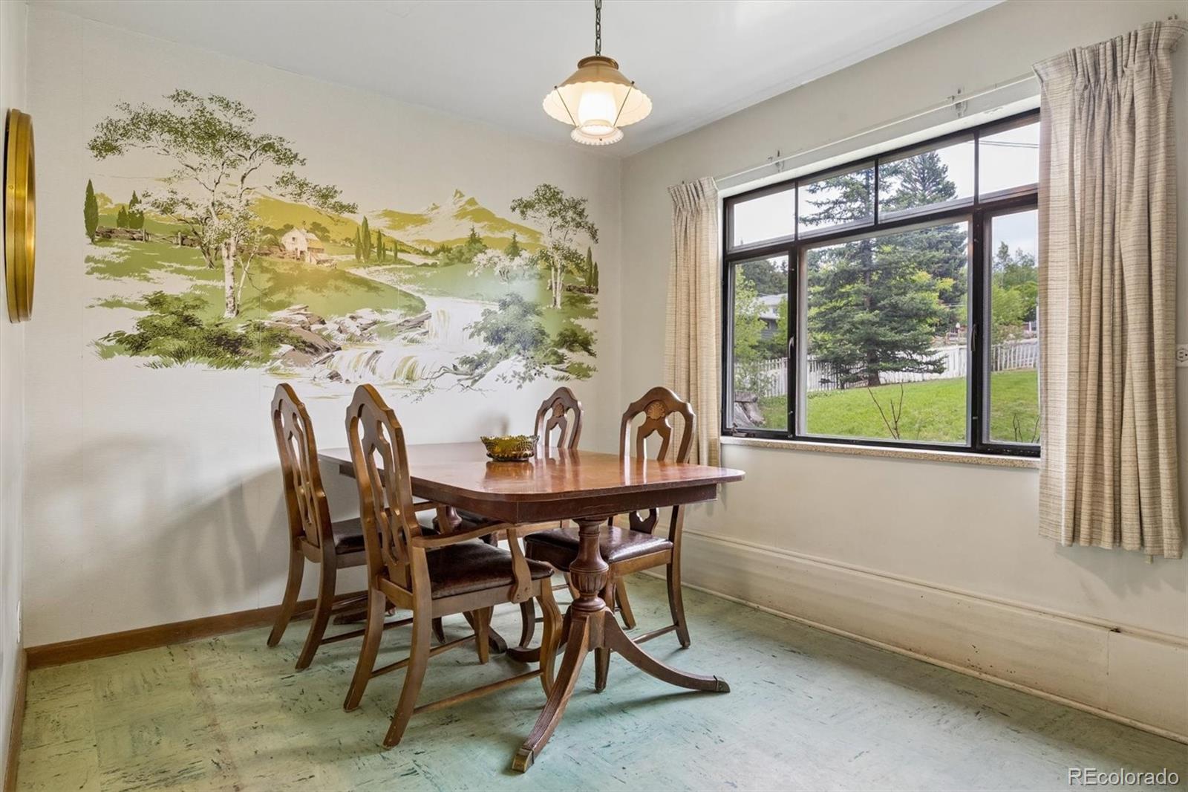
Downtown Castle Rock opportunity with character, potential, and an excellent location. This one-owner home offers great bones and the chance to update or reimagine the space over time. Featuring 3 bedrooms, including one non-conforming bedroom, 2 bathrooms, and a finished basement, the home provides a flexible layout with room for a variety of needs. The main level includes the living room, dining area, and kitchen. Two bedrooms and a full bath just a few steps up. The finished basement offers additional living space with a family room, flex area, bedroom, laundry area, and bath. The attached garage offers potential for conversion into additional living space, while the spacious lot provides options for a future garage, ADU, garden area, or other outdoor use, subject to applicable zoning, permits, and approvals. New roof in 2026. Sold strictly “As Is.” Located just one block from Burgess Pool and Centennial Park, and a short walk to Downtown Castle Rock amenities including coffee shops, restaurants, shopping, the library, Festival Park, and walking paths. A hard-to-find opportunity in an established Castle Rock location.

Save
Ask
Tour
Hide
Share
Listing Snapshot
Price 
$479,999
Days On Site 
1 Day
Bedrooms 
3
Inside Area (SqFt) 
1,425 sqft
Total Baths 
2
Full Baths 
1
Partial Baths 
1
Lot Size 
0.15 Acres
Year Built 
1956
MLS® Number 
9398359
Status 
Active
Property Tax 
$2,170
HOA/Condo/Coop Fees 
N/A
Sq Ft Source 
Public Records
Friends & Family
Recent Activity
16 hours agoListing updated with changes from the MLS®
yesterdayListing first seen on site
General Features
Acres 
0.15
Attached Garage 
Yes
Direction Faces 
West
Garage 
Yes
Garage Spaces 
2
Levels 
Multi/Split
Parking 
ConcreteAttached
Parking Spaces 
2
Property Sub Type 
Single Family Residence
Security 
Carbon Monoxide Detector(s)Smoke Detector(s)
Sewer 
Public Sewer
SqFt Above 
956
SqFt Below 
469
SqFt Total 
1425
Style 
Traditional
Water Source 
Public
Interior Features
Appliances 
CooktopDishwasherDryerMicrowaveOvenRefrigeratorWasher
Basement 
Finished
Flooring 
VinylCarpetLinoleumWood
Heating 
Hot WaterWood Stove
Bathroom Full 
Level - Upper
Bathroom Three Quarter 
Level - BasementDescription - shower/sink combo, toliet
Bedroom 
Dimensions - 8.4 x 9.9Level - BasementDescription - non-conforming, cement floor
Dining Room 
Dimensions - 10 x 9Level - Main
Family Room 
Dimensions - 12 x 19Level - BasementDescription - carpet, wood fire heater
Kitchen 
Dimensions - 10 x 12Level - Main
Laundry 
Dimensions - 7 x 6Level - BasementDescription - washer, dryer, cabinets
Living Room 
Dimensions - 20 x 12Level - MainDescription - hardwood floors
Save
Ask
Tour
Hide
Share
Exterior Features
Construction Details 
Frame
Fencing 
Partial
Lot Features 
Corner Lot
Patio And Porch 
Front Porch
Roof 
Composition
Community Features
Building Access 
Stairs
Financing Terms Available 
CashConventional
Roads 
Paved
School District 
Douglas RE-1
Schools
School District
Douglas RE-1
Elementary School
Castle Rock
Middle School
Mesa
High School
Douglas County
Listing courtesy of RE/MAX Professionals SOLD@SANDIZ.COM


The content relating to real estate for sale in this Web site comes in part from the Internet Data eXchange ("IDX") program of METROLIST, INC., DBA RECOLORADO real estate listings held by brokers other than RE/MAX Professionals are marked with the IDX Logo. This information is being provided for the consumers' personal, non-commercial use and may not be used for any other purpose. All information subject to change and should be independently verified.

Neighborhood & Commute
Source: Walkscore
Save
Ask
Tour
Hide
Share