Save
Ask
Tour
Hide
Share
$1,990,000
6 Days On Site

17180 Colonial Park Drive
Monument, CO 80132

For Sale|Single Family Residence|Active
6
Beds
5
Total Baths
4
Full Baths
1
Partial Bath
7,169
SqFt
$278
/SqFt
1995
Built
Subdivision:
Bent Tree III
County:
El Paso
Call Now: 303-681-3553
Is this the listing for you? We can help make it yours.
303-681-3553
17180 Colonial Park Drive17180 Colonial Park Drive17180 Colonial Park Drive17180 Colonial Park Drive
Save
Ask
Tour
Hide
Share

Mortgage Calculator

Monthly Payment (Est.)

Enter an interest rate to see your estimated monthly payment.
Calculator powered by Showcase IDX, a Constellation1 Company. Copyright ©2026 Information is deemed reliable but not guaranteed.

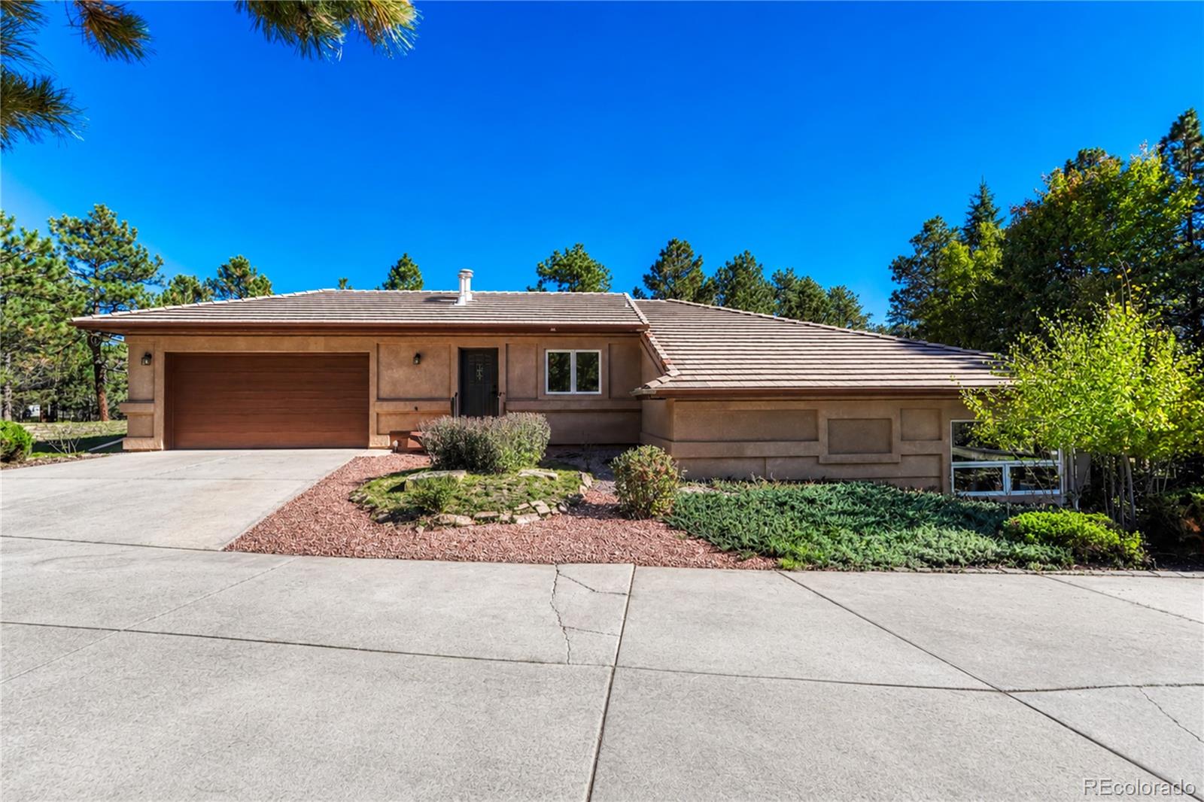
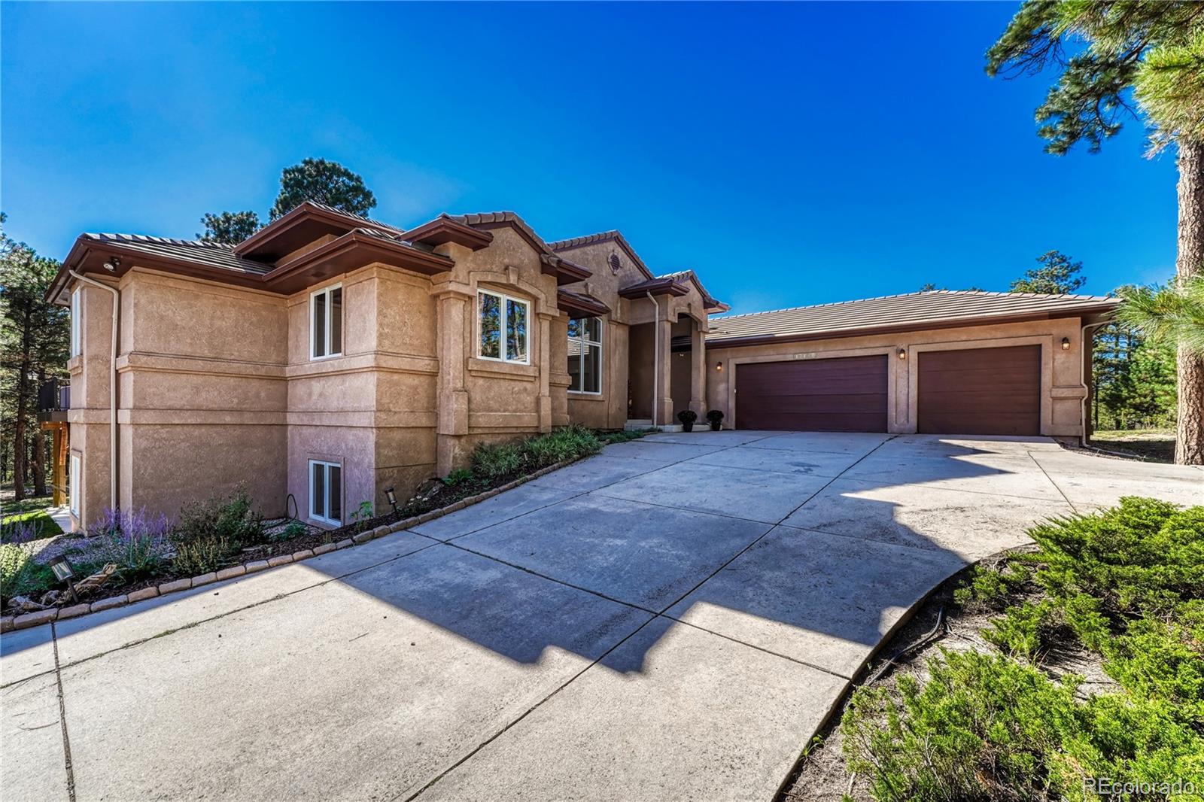
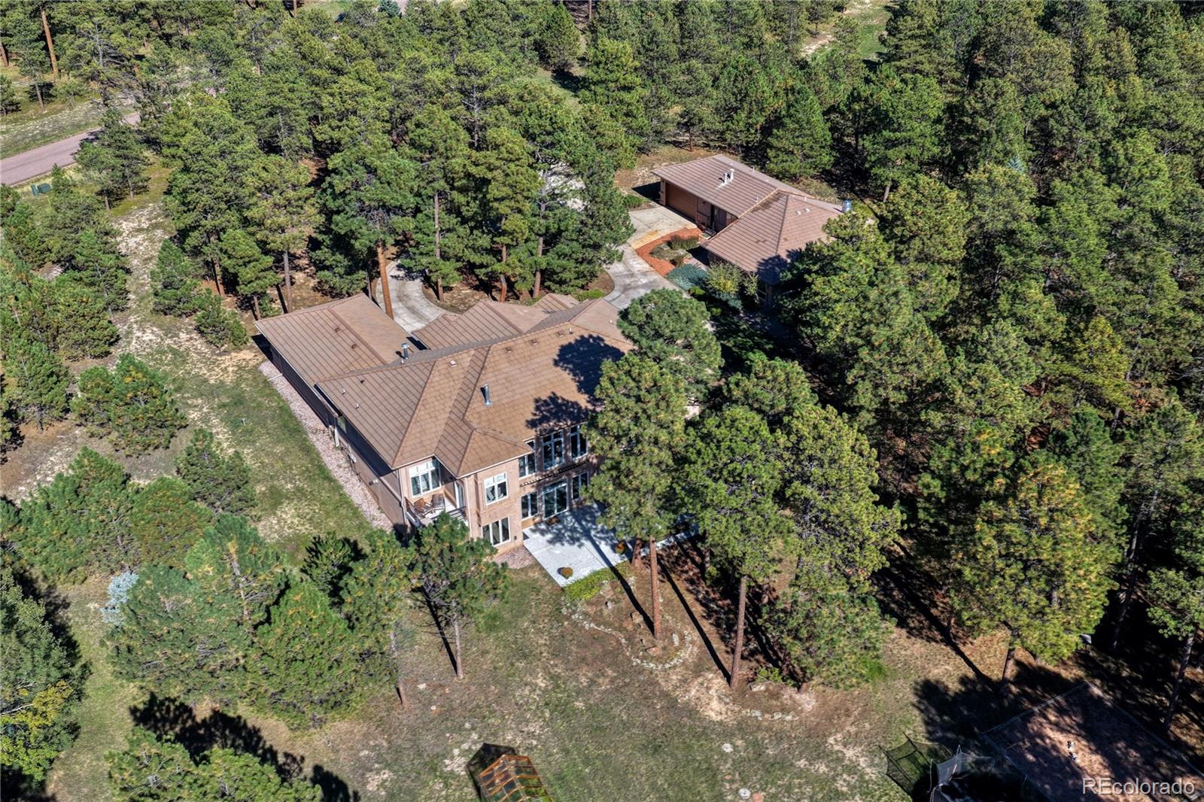
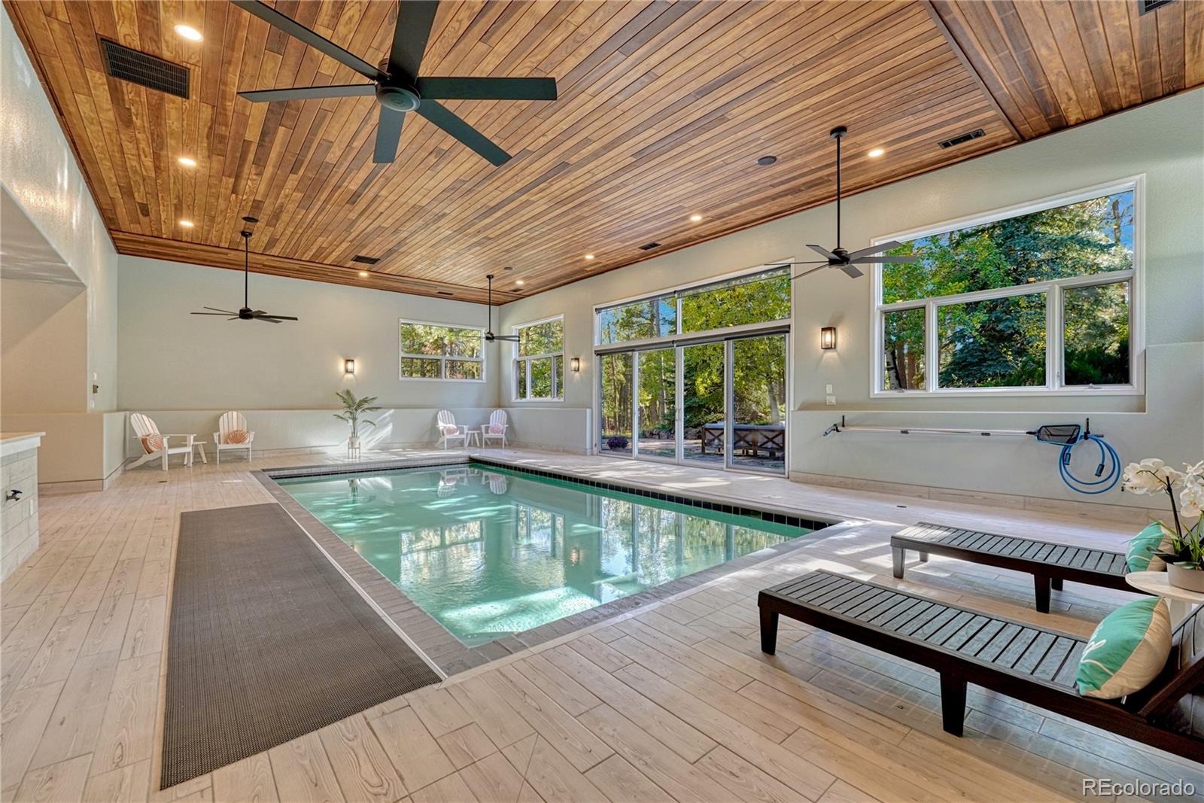
Fully Renovated Bent Tree Estate on 2.5 Acres: Pikes Peak Views, ADU & Indoor Saltwater Pool! Set high on 2.5 acres in Monument's highly desirable Bent Tree neighborhood, this completely renovated estate captures sweeping, unobstructed views of Pikes Peak. Every finish, surface, and system has been thoughtfully reimagined, giving you a turnkey luxury home where the mountains are part of everyday life. The elevated setting takes center stage. Walls of windows draw the peak into light-filled living spaces, and an open floor plan flows to a beautifully updated designer kitchen made for both everyday living and entertaining. The home has 6 bedrooms and 5 bathrooms, including a private primary suite, with room for guests, a home office, hobbies, etc. The lower level is built for gathering. A wine cellar and bar area pair with a double-sided fireplace that warms two spaces at once, creating an inviting setting for hosting friends or working remote admiring the incredible Pikes Peak views. The accessory dwelling unit truly sets this property apart. It is home to a stunning indoor saltwater pool for year-round swimming through every Colorado season. It's a versatile space for multigenerational living, guest quarters, a home gym, or your own private wellness retreat. A 5-car garage gives you exceptional room for vehicles, toys, and a workshop. The 2.5-acre lot offers privacy and space to roam while staying minutes from I-25, Colorado Springs, the Air Force Academy, and an easy drive to Denver. You're also close to local trails, open space, and historic downtown Monument. Renovated, elevated, and unlike anything else in Bent Tree.

Save
Ask
Tour
Hide
Share
Listing Snapshot
Price 
$1,990,000
Days On Site 
6 Days
Bedrooms 
6
Inside Area (SqFt) 
7,169 sqft
Total Baths 
5
Full Baths 
4
Partial Baths 
1
Lot Size 
2.5 Acres
Year Built 
1995
MLS® Number 
9820175
Status 
Active
Property Tax 
$6,304
HOA/Condo/Coop Fees 
$12.5 monthly
Sq Ft Source 
Public Records
Friends & Family
Recent Activity
yesterdayListing updated with changes from the MLS®
6 days agoListing first seen on site
General Features
Acres 
2.5
Attached Garage 
Yes
Garage 
Yes
Garage Spaces 
5
Levels 
One
Parking 
Circular DrivewayOversizedAttached
Parking Spaces 
5
Property Condition 
Updated/Remodeled
Property Sub Type 
Single Family Residence
Sewer 
Septic Tank
SqFt Above 
3176
SqFt Below 
3993
SqFt Total 
7269
Utilities 
Natural Gas AvailableElectricity ConnectedNatural Gas ConnectedPhone Connected
Water Source 
PrivateWell
Zoning 
RR-2.5
Interior Features
Appliances 
CooktopDishwasherDisposalDouble OvenDryerOvenRefrigeratorWasher
Basement 
Full
Cooling 
Other
Fireplace 
Yes
Fireplace Features 
BasementFamily RoomLiving RoomOther
Fireplaces 
3
Flooring 
CarpetTileWood
Heating 
RadiantSteam
Main Level Bedrooms 
3
Bathroom Full 
Level - Basement
Bathroom Half 
Level - Main
Bedroom 
Dimensions - 14 x 12Level - BasementDescription - Bath Adjoins, Carpet
Dining Room 
Dimensions - 18 x 14Level - MainDescription - Formal
Family Room 
Dimensions - 33 x 25Level - BasementDescription - Built-ins, Carpet, Fireplace, Natural Wood, Walk-out, Wet Bar
Kitchen 
Dimensions - 15 x 19Level - MainDescription - Counter Top-Stone, Eat-In/Country, Gourmet, Island, Walk-out
Living Room 
Dimensions - 21 x 21Level - MainDescription - Built-ins, Fireplace, Great Room, Natural Wood
Office 
Dimensions - 20 x 18Level - BasementDescription - Bookcases, Built-ins, Carpet, Fireplace
Save
Ask
Tour
Hide
Share
Exterior Features
Construction Details 
FrameStucco
Exterior 
BalconyPrivate Yard
Lot Features 
SlopedLevelMany TreesMeadow
Pool Features 
Indoor
Roof 
Spanish Tile
View 
Mountain(s)
Waterview 
Mountain(s)
Community Features
Association Fee 
$150.0
Association Fee Frequency 
Annually
School District 
Lewis-Palmer 38
Financing Terms Available 
CashConventionalVA Loan
Schools
School District
Lewis-Palmer 38
Elementary School
Prairie Winds
Middle School
Lewis-Palmer
High School
Lewis-Palmer
Listing courtesy of The Platinum Group marniedterry@gmail.com


The content relating to real estate for sale in this Web site comes in part from the Internet Data eXchange ("IDX") program of METROLIST, INC., DBA RECOLORADO real estate listings held by brokers other than The Platinum Group are marked with the IDX Logo. This information is being provided for the consumers' personal, non-commercial use and may not be used for any other purpose. All information subject to change and should be independently verified.

Neighborhood & Commute
Source: Walkscore
Save
Ask
Tour
Hide
Share